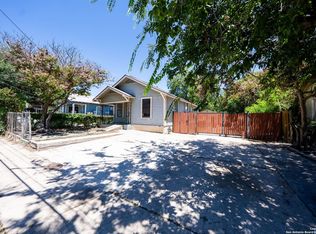
This house For Rent: 2214 Manchaca Dr, San Antonio, TX 78207 Conveniently located 2-bedroom, 1-bathroom home in a great, well-connected area of San Antonio. You're just minutes from H-E-B on N Rosillo St for grocery shopping, and only a short drive from downtown San Antonio, putting shops, restaurants, and entertainment within easy reach. The area is also close to local schools, including Antonio Margil Elementary and Cooper Academy, making it convenient for families. The home features a private, fenced yard with gated parking, plus a fenced patio area. Inside, you'll find a flexible study/dining room and a storage room in the back. The kitchen comes equipped with a refrigerator, stove, and microwave
For sale
$134,000
2214 Menchaca, San Antonio, TX 78207
2beds
648sqft
Single Family Residence
Built in 1947
5,401 Square Feet Lot
$-- Zestimate®
$207/sqft
$-- HOA
What's special
Fenced patio areaPrivate fenced yardGated parking
- 3 days |
- 159 |
- 6 |
Likely to sell faster than
Zillow last checked:
Listing updated:
Listed by:
Armandina Guajardo TREC #809399 (210) 712-8011,
United Realty Group of Texas, LLC
Source: LERA MLS,MLS#: 2008089
Facts & features
Interior
Bedrooms & bathrooms
- Bedrooms: 2
- Bathrooms: 1
- Full bathrooms: 1
Primary bedroom
- Features: Ceiling Fan(s)
- Area: 132
- Dimensions: 12 x 11
Bedroom 2
- Area: 90
- Dimensions: 10 x 9
Dining room
- Area: 84
- Dimensions: 12 x 7
Kitchen
- Area: 121
- Dimensions: 11 x 11
Living room
- Area: 144
- Dimensions: 12 x 12
Office
- Area: 77
- Dimensions: 11 x 7
Heating
- Other, Electric
Cooling
- Other
Appliances
- Included: Microwave, Range, Electric Water Heater
- Laundry: Main Level, Washer Hookup, Dryer Connection
Features
- One Living Area, Eat-in Kitchen, Study/Library, 1st Floor Lvl/No Steps, All Bedrooms Downstairs, Ceiling Fan(s)
- Flooring: Wood
- Has fireplace: No
- Fireplace features: Not Applicable
Interior area
- Total interior livable area: 648 sqft
Property
Parking
- Parking features: Detached, Garage Faces Side
- Has garage: Yes
Features
- Levels: One
- Stories: 1
- Pool features: None
Lot
- Size: 5,401 Square Feet
Details
- Parcel number: 068000000300
Construction
Type & style
- Home type: SingleFamily
- Property subtype: Single Family Residence
Materials
- Wood Siding, Siding
- Roof: Composition
Condition
- Pre-Owned
- New construction: No
- Year built: 1947
Details
- Builder name: UKWN
Utilities & green energy
- Electric: CPS
- Sewer: CITY, Sewer System
- Water: CITY, Water System
- Utilities for property: City Garbage service
Community & HOA
Community
- Features: None
- Security: Smoke Detector(s)
- Subdivision: 26th/Zarzamora
Location
- Region: San Antonio
Financial & listing details
- Price per square foot: $207/sqft
- Tax assessed value: $104,500
- Annual tax amount: $2,550
- Price range: $134K - $134K
- Date on market: 8/12/2026
- Cumulative days on market: 4 days
- Listing terms: Conventional,Cash
Estimated market value
Not available
Estimated sales range
Not available
$1,081/mo
Price history
| Date | Event | Price |
|---|---|---|
| 8/12/2026 | Listed for sale | $134,000-5%$207/sqft |
Source:  LERA MLS #2008089 Report a problem LERA MLS #2008089 Report a problem | ||
| 7/26/2026 | Listed for rent | $1,100$2/sqft |
Source: Zillow Rentals Report a problem | ||
| 7/26/2026 | Listing removed | $1,100$2/sqft |
Source: LERA MLS #1998068 Report a problem | ||
| 7/7/2026 | Listed for rent | $1,100-15.4%$2/sqft |
Source: LERA MLS #1998068 Report a problem | ||
| 5/10/2026 | Listing removed | $141,000$218/sqft |
Source: LERA MLS #1929388 Report a problem | ||
| 2/16/2026 | Listed for sale | $141,000$218/sqft |
Source: LERA MLS #1929388 Report a problem | ||
| 2/8/2026 | Listing removed | $141,000$218/sqft |
Source: LERA MLS #1929388 Report a problem | ||
| 1/16/2026 | Price change | $141,000-6%$218/sqft |
Source: LERA MLS #1929388 Report a problem | ||
| 12/19/2025 | Listed for sale | $150,000$231/sqft |
Source: LERA MLS #1929388 Report a problem | ||
| 11/6/2024 | Listing removed | $1,300$2/sqft |
Source: Zillow Rentals Report a problem | ||
| 9/17/2024 | Listed for rent | $1,300$2/sqft |
Source: Zillow Rentals Report a problem | ||
Public tax history
| Year | Property taxes | Tax assessment |
|---|---|---|
| 2025 | $2,550 +9.8% | $104,500 +9.8% |
| 2024 | $2,322 +2.4% | $95,170 +4.6% |
| 2023 | $2,267 +22.1% | $90,950 +32.7% |
| 2022 | $1,857 +33.4% | $68,540 +22.3% |
| 2021 | $1,392 | $56,030 +12.9% |
| 2020 | $1,392 +11.7% | $49,610 +12.9% |
| 2019 | $1,246 | $43,950 +15.5% |
| 2018 | $1,246 +31.4% | $38,040 +13.9% |
| 2017 | $948 +14.9% | $33,400 +14.3% |
| 2016 | $825 +34.9% | $29,230 +12.9% |
| 2015 | $612 | $25,900 +14.6% |
| 2014 | $612 | $22,610 -11.9% |
| 2013 | -- | $25,660 -11.1% |
| 2012 | -- | $28,880 -8.1% |
| 2011 | -- | $31,440 -6.3% |
| 2010 | -- | $33,540 -2.6% |
| 2009 | -- | $34,440 -8% |
| 2008 | -- | $37,440 -4.9% |
| 2007 | -- | $39,380 +10.9% |
| 2006 | -- | $35,510 +8.9% |
| 2005 | -- | $32,600 |
| 2004 | -- | -- |
| 2003 | -- | -- |
| 2002 | -- | -- |
| 2001 | -- | -- |
| 2000 | -- | -- |
Find assessor info on the county website
Monthly payment
Est. payment
Payment breakdown
Explore the cost of this home by adjusting the details. Changes won't be saved.Climate risks
Neighborhood: Prospect Hill
Nearby schools
GreatSchools rating
- 1/10Ogden Elementary SchoolGrades: PK-5Distance: 0.4 mi
- 1/10Rhodes Middle SchoolGrades: 6-8Distance: 1.9 mi
- 3/10Lanier High SchoolGrades: 9-12Distance: 2.1 mi
Schools provided by the listing agent
- Elementary: Ogden
- Middle: Rhodes
- High: Lanier
- District: San Antonio I.S.D.
Source: LERA MLS. This data may not be complete. We recommend contacting the local school district to confirm school assignments for this home.
- $70,9002 bd1 ba888 sqft2210 Menchaca St, San Antonio, TX 78207Off Market
- $79,9002 bd1 ba864 sqft2218 Menchaca St, San Antonio, TX 78207Off Market
- $24,950-- bd-- ba-- sqft2206 Menchaca St, San Antonio, TX 78207Off Market
- $168,5003 bd2 ba1.3k sqft2222 Menchaca St, San Antonio, TX 78207Off Market
- $73,5002 bd1 ba864 sqft2202 Menchaca St, San Antonio, TX 78207Off Market
- $85,9002 bd1 ba1k sqft2226 Menchaca St, San Antonio, TX 78207Off Market
- $90,6002 bd1 ba1.2k sqft3115 W Poplar St, San Antonio, TX 78207Off Market
- $91,2002 bd1 ba1k sqft3111 W Poplar St, San Antonio, TX 78207Off Market
A local agent can set up tours, give advice and negotiate with sellers.
Similar homes
- $140,0002 bd3 ba865 sqft2611 Martin, San Antonio, TX 78207For Sale
 MLS ID #1891301, Maria Antonio TREC #788043, Real Broker, LLC. LERA MLS
 - $131,0003 bd2 ba800 sqft508 RANDALL AVE, San Antonio, TX 78237For Sale
 MLS ID #1992119, Deanna Kaplen TREC #533361, Keller Williams Heritage. LERA MLS
 - $130,0003 bd1 ba864 sqft2824 Ruiz St, San Antonio, TX 78228For Sale
 MLS ID #1949134, Scott Malouff TREC #658231, Keller Williams Heritage. LERA MLS
 - $135,9992 bd1 ba922 sqft242 Rosabell, San Antonio, TX 78228For Sale
 MLS ID #1953557, Olajide Soloye TREC #756623, Real Broker, LLC. LERA MLS
 - $119,9992 bd1 ba948 sqft131 freiling, San Antonio, TX 78213For SaleMLS ID #1998032, Alyssa Marquez TREC #770341, LPT Realty, LLC. LERA MLS
- $135,0002 bd1 ba728 sqft310 Chipinque, San Antonio, TX 78237For SaleMLS ID #1917742, Christopher De La Garza TREC #509682, CDG Realty. LERA MLS
- $138,0002 bd1 ba600 sqft1263 Chalmers, San Antonio, TX 78211For SaleMLS ID #1972977, Sandra Moreno TREC #678498, Reliance Residential Realty -. LERA MLS
- $128,0003 bd1 ba960 sqft431 W Petaluma Blvd, San Antonio, TX 78221For SaleMLS ID #2005263, Alejandra Martinez TREC #716942, Realty of America, LLC. LERA MLS
- $138,0002 bd1 ba638 sqft232 E Theo Ave, San Antonio, TX 78214For SaleMLS ID #1994225, Monica Nino TREC #773978, Real Broker, LLC. LERA MLS
- $140,0002 bd1 ba919 sqft6850 CAPE MEADOW DR, Converse, TX 78109For SaleMLS ID #2007766, Michael Montalvo TREC #645445, BK Real Estate. LERA MLS
- $159,9002 bd2 ba836 sqft2310 N SABINAS ST, San Antonio, TX 78201For SaleMLS ID #1965255, Veronica Bayer TREC #710460, Homecity Real Estate. LERA MLS
- $155,0003 bd1 ba960 sqft227 SOUTHWAY DR, San Antonio, TX 78225For SaleMLS ID #2000700, Marcus Soliz TREC #786473, LPT Realty, LLC. LERA MLS
- $155,0002 bd1 ba696 sqft910 Culebra, San Antonio, TX 78201For SaleMLS ID #1936427, Esteban Trevino TREC #484189, RE/MAX Alamo Realty. LERA MLS
- $145,0002 bd1 ba751 sqft2311 Hiawatha, San Antonio, TX 78210For SaleMLS ID #1969790, Analisa Gutierrez TREC #731759, Real Broker, LLC. LERA MLS
- $165,0003 bd1 ba848 sqft1814 Santa Anna, San Antonio, TX 78201For SaleMLS ID #1996827, Ubencio Martinez Cruz TREC #839410, Levi Rodgers Real Estate Group. LERA MLS
- $139,0003 bd1 ba962 sqft427 Olney, San Antonio, TX 78209For SaleMLS ID #1870491, Maria Navarro TREC #509706, 3Sixty Real Estate Group. LERA MLS
- $120,0002 bd1 ba624 sqft502 ROTARY, San Antonio, TX 78202For SaleMLS ID #1856592, Andrew Ugarte TREC #588707, Andrew G Ugarte, REALTORS. LERA MLS
- $159,9992 bd1 ba878 sqft5911 Misty Glen, San Antonio, TX 78247For SaleMLS ID #2008536, Jesus Meave TREC #701123, M Effect Realty. LERA MLS
- $139,0003 bd1 ba802 sqft2236 Schley, San Antonio, TX 78210For SaleMLS ID #1877898, Tre Serrano TREC #687355, Real Broker, LLC. LERA MLS
- $180,0003 bd1 ba944 sqft331 W Academy, San Antonio, TX 78226For SaleMLS ID #2005253, Frank Salinas TREC #656590, Contigo Realty. LERA MLS
