This home truly is a Diamond Downtown - Home Features 2 Full Kitchens 4 Bedrooms and 2 Bathrooms - Home can easily be Multi Family Combined in One Single Family Home - Left Side Features Spacious Living Room, Master Bedroom, and Master Bath with Large Kitchen and Dining Area - Pass by the Foyer and Right Side of Home Enter a Bedroom/2nd Living Area with Additional Full Size Kitchen - 2 Bedrooms and a Full Bath!! Home has Enclosed Utility Area, Room for Fun in the Backyard, Detached Carport/Workshop, and Patios to Enjoy - Currently under a VA Loan and Looking for a New Owner - Set Your Appt Today!!! Bring the Whole Family Perfect for a Buyer that wants Options!!! Updated Kitchens - Fresh Paint!
For sale
$222,000
3539 El Paso, San Antonio, TX 78207
4beds
1,312sqft
Single Family Residence
Built in 1945
9,931 Square Feet Lot
$-- Zestimate®
$169/sqft
$-- HOA
What's special
Patios to enjoyFresh paintMaster bedroomMaster bathUpdated kitchensEnclosed utility area
- 85 days
- 107
- 17
Zillow last checked:
Listing updated:
Listed by:
Kristy Parker TREC #644973 (830) 433-0101,
TX SOLD, LLC
Source: LERA MLS,MLS#: 1878493
Facts & features
Interior
Bedrooms & bathrooms
- Bedrooms: 4
- Bathrooms: 2
- Full bathrooms: 2
Primary bedroom
- Features: Split
- Area: 168
- Dimensions: 14 x 12
Bedroom 2
- Area: 121
- Dimensions: 11 x 11
Bedroom 3
- Area: 121
- Dimensions: 11 x 11
Bedroom 4
- Area: 132
- Dimensions: 11 x 12
Primary bathroom
- Features: Shower Only
- Area: 90
- Dimensions: 10 x 9
Dining room
- Area: 100
- Dimensions: 10 x 10
Kitchen
- Area: 143
- Dimensions: 11 x 13
Living room
- Area: 260
- Dimensions: 20 x 13
Heating
- Central, Electric
Cooling
- 3+ Window/Wall
Features
- Two Living Area, Ceiling Fan(s)
- Flooring: Ceramic Tile, Laminate
- Has basement: No
- Has fireplace: No
- Fireplace features: Not Applicable
Interior area
- Total interior livable area: 1,312 sqft
Property
Parking
- Total spaces: 1
- Parking features: Detached, One Car Carport
- Has garage: Yes
- Carport spaces: 1
Accessibility
- Accessibility features: 2+ Access Exits, Grab Bars in Bathroom(s)
Features
- Levels: One
- Stories: 1
- Patio & porch: Covered
- Pool features: None
Lot
- Size: 9,931 Square Feet
Details
- Parcel number: 069470000140
Construction
Type & style
- Home type: SingleFamily
- Property subtype: Single Family Residence
Materials
- Siding
- Foundation: Slab
- Roof: Composition
Condition
- Pre-Owned
- New construction: No
- Year built: 1945
Utilities & green energy
- Sewer: Sewer System
- Water: Water System
Community & HOA
Community
- Features: Other
- Subdivision: Cupples/Zarzamora
Location
- Region: San Antonio
Financial & listing details
- Price per square foot: $169/sqft
- Tax assessed value: $149,960
- Annual tax amount: $4,490
- Price range: $222K - $222K
- Date on market: 8/29/2026
- Cumulative days on market: 449 days
- Listing terms: Conventional,FHA,VA Loan,Cash
Estimated market value
Not available
Estimated sales range
Not available
$1,551/mo
Price history
| Date | Event | Price |
|---|---|---|
| 8/29/2026 | Listed for sale | $222,000$169/sqft |
Source:  LERA MLS #1878493 Report a problem | ||
| 6/24/2026 | Listing removed | $222,000$169/sqft |
Source: LERA MLS #1878493 Report a problem | ||
| 5/9/2026 | Price change | $222,000-1.1%$169/sqft |
Source: LERA MLS #1878493 Report a problem | ||
| 2/23/2026 | Listed for sale | $224,500-8.9%$171/sqft |
Source: LERA MLS #1878493 Report a problem | ||
| 8/10/2025 | Price change | $246,500-0.8%$188/sqft |
Source: LERA MLS #1878493 Report a problem | ||
| 6/25/2025 | Listed for sale | $248,500+15.6%$189/sqft |
Source: LERA MLS #1878493 Report a problem | ||
| 1/1/2023 | Sold | -- |
Source: Agent Provided Report a problem | ||
| 12/8/2022 | Pending sale | $214,900$164/sqft |
Source: LERA MLS #1645144 Report a problem | ||
| 12/1/2022 | Contingent | $214,900$164/sqft |
Source: LERA MLS #1645144 Report a problem | ||
| 11/16/2022 | Price change | $214,900-2.3%$164/sqft |
Source: LERA MLS #1645144 Report a problem | ||
| 10/15/2022 | Listed for sale | $220,000$168/sqft |
Source: LERA MLS #1645144 Report a problem | ||
Public tax history
| Year | Property taxes | Tax assessment |
|---|---|---|
| 2026 | -- | $149,960 -18.5% |
| 2025 | $2,394 -21.5% | $183,990 -4.6% |
| 2024 | $3,051 -26.8% | $192,800 +15.3% |
| 2023 | $4,170 +11.5% | $167,270 +21.2% |
| 2022 | $3,740 +203.8% | $138,020 +23.5% |
| 2021 | $1,231 | $111,790 +27.4% |
| 2020 | $1,231 -45.9% | $87,740 +9.3% |
| 2019 | $2,275 | $80,280 +13% |
| 2018 | $2,275 +18.4% | $71,040 +4.9% |
| 2017 | $1,921 +10.7% | $67,700 +10.2% |
| 2016 | $1,735 +42.3% | $61,460 +10.3% |
| 2015 | $1,219 | $55,740 +23.7% |
| 2014 | $1,219 | $45,060 +2.8% |
| 2013 | -- | $43,830 -2.6% |
| 2012 | -- | $45,000 -4.2% |
| 2011 | -- | $46,950 -6.8% |
| 2010 | -- | $50,400 -0.2% |
| 2009 | -- | $50,500 -9% |
| 2008 | -- | $55,491 +3.7% |
| 2007 | -- | $53,500 +16.7% |
| 2006 | -- | $45,860 +3.8% |
| 2005 | -- | $44,200 |
| 2004 | -- | -- |
| 2003 | -- | -- |
| 2002 | -- | -- |
| 2001 | -- | -- |
| 2000 | -- | -- |
Find assessor info on the county website
Monthly payment
Est. payment
Payment breakdown
Explore the cost of this home by adjusting the details. Changes won't be saved.Climate risks
Neighborhood: Prospect Hill
Nearby schools
Schools provided by the listing agent
- District: San Antonio I.S.D.
Source: LERA MLS. This data may not be complete. We recommend contacting the local school district to confirm school assignments for this home.
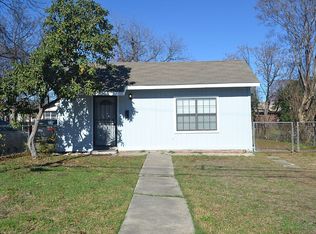
Similar homes
- $230,0003 bd3 ba1.2k sqft326 PLACID DR, San Antonio, TX 78228For Sale

 MLS ID #2015629, Katherine Garcia TREC #714381, Real Broker, LLC. LERA MLS
- $235,0004 bd2 ba1.7k sqft530 JOHN ADAMS DR, San Antonio, TX 78228For Sale
 MLS ID #1993453, Victor Garcia TREC #820937, 1st Choice Realty Group. LERA MLS
- $168,7004 bd1 ba1.2k sqft806 CERALVO ST, San Antonio, TX 78207For Sale
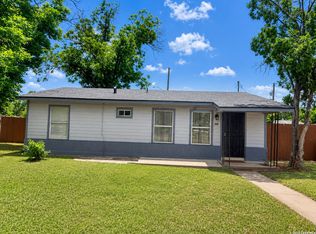 MLS ID #1996764, Kellie Daniels TREC #505116, Coldwell Banker D'Ann Harper, REALTOR. LERA MLS
- $235,0003 bd2 ba1.1k sqft515 GRABO DR, San Antonio, TX 78216For Sale
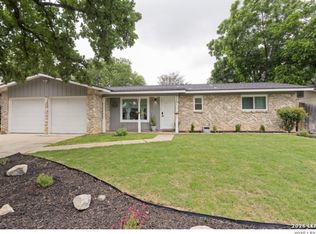 MLS ID #2029663, Khanty Somvilay-Stewart TREC #849887, Coldwell Banker D'Ann Harper. LERA MLS
- $224,0003 bd2 ba1.9k sqft131 SAVANNAH DR, San Antonio, TX 78213For SaleMLS ID #1973022, Seth Burns TREC #729796, M. Stagers Realty Partners. LERA MLS
- $235,0002 bd2 ba1.5k sqft515 W Norwood CT, San Antonio, TX 78212For SaleMLS ID #2024759, Rosa Segovia TREC #713293, Realty Advantage. LERA MLS
- $189,0002 bd2 ba1.3k sqft929 SANTA MONICA ST, San Antonio, TX 78201For SaleMLS ID #2012565, Magdalena Katz TREC #641414, Better Homes and Gardens Winans. LERA MLS
- $197,0002 bd1 ba1.3k sqft618 FROST ST, San Antonio, TX 78201For SaleMLS ID #1964358, Amanda Grothues TREC #661948, Engel & Volkers San Antonio. LERA MLS
- $199,9994 bd2 ba1.3k sqft203 Eastover, San Antonio, TX 78220For SaleMLS ID #1993385, Ojas Tasker TREC #645407, Tasker Properties, LLC. LERA MLS
- $194,9003 bd2 ba1.4k sqft928 KAYTON AVE, San Antonio, TX 78210For SaleMLS ID #2015863, Melanie McMullin TREC #678272, eXp Realty. LERA MLS
- $219,0004 bd2 ba1.5k sqft558 Cicero, San Antonio, TX 78218For SaleMLS ID #1958400, Henry Clarkson TREC #671189, Coldwell Banker D'Ann Harper. LERA MLS
- $185,0003 bd2 ba1.6k sqft4342 EISENHAUER RD, San Antonio, TX 78218For SaleMLS ID #2031939, Veronica Mendoza TREC #732052, eXp Realty. LERA MLS
- $249,0003 bd2 ba1.3k sqft1510 STEVES AVE, San Antonio, TX 78210For SaleMLS ID #1819238, Bob Schreiber TREC #424258, Texas Homescapes Realty. LERA MLS
- $189,9004 bd2 ba1.7k sqft7823 Latigo, San Antonio, TX 78227For SaleMLS ID #2008124, Carlos Castorena TREC #556521, Galleon Group LLC. LERA MLS
- $240,0003 bd2 ba1.3k sqft550 BERTETTI DR, San Antonio, TX 78227For SaleMLS ID #2009241, Stephanie Rodriguez TREC #701644, Fathom Realty. LERA MLS
- $250,0003 bd2 ba1.4k sqft214 Schmeltzer Ln, San Antonio, TX 78213For SaleMLS ID #1947734, Marie Crabb TREC #612087, Exquisite Properties, LLC. LERA MLS
- $295,0004 bd3 ba1.7k sqft202 DALEHURST DR, San Antonio, TX 78201For SaleMLS ID #2028835, Chad Bradshaw TREC #727700, Dalton Wade, Inc. LERA MLS
- $215,0004 bd2 ba1.3k sqft6707 Pear Tree, San Antonio, TX 78218For SaleMLS ID #1997218, Lourdes Jacques TREC #459207, America Realty. LERA MLS
- $178,0004 bd2 ba1.4k sqft126 Sargent, San Antonio, TX 78210For SaleMLS ID #2015766, Pamela Sanchez TREC #686439, BHHS PenFed Realty. LERA MLS
- $228,0003 bd2 ba1.1k sqft5247 Round Table, San Antonio, TX 78218For SaleMLS ID #2024622, Kendra Kahl TREC #583466, Redfin Corporation. LERA MLS
