OWNER FINANCING AVAILABLE!!! DISTINCTIVE 3-BEDROOM HOME WITH OWNER FINANCING AVAILABLE! Flexible living, generous parking, and room to make it your own-schedule your private showing today. Discover the opportunity this distinctive 3-bedroom, 2-bathroom home has to offer. With a fully fenced property, versatile outdoor spaces, and convenient parking, it's an appealing option for buyers seeking a comfortable home with room to personalize-or investors looking for added potential. Property Highlights: * 3 bedrooms and 2 full bathrooms * Fully fenced property for privacy and security * Covered carport with space for two vehicles * Extra-long driveway with additional street parking * Detached backyard workshop with potential for garage use * Flexible spaces ready for your personal updates and improvements OWNER FINANCING AVAILABLE! I would be delighted to tour this today to learn about available financing terms and take the next step toward ownership. Whether you're searching for your next home or an investment opportunity, this property offers versatility, convenience, and potential. Don't miss the chance to see it in person. Let me guide you during your private showing, request financing details, or get more information. Opportunities like this don't last-make your appointment now!
For sale
$159,000
1335 Clower, San Antonio, TX 78201
3beds
1,417sqft
Single Family Residence
Built in 1943
5,998 Square Feet Lot
$141,800 Zestimate®
$112/sqft
$-- HOA
What's special
Versatile outdoor spacesDetached backyard workshop
- 2 days
- 210
- 14
Likely to sell faster than
Zillow last checked:
Listing updated:
Listed by:
Lauren Foster TREC #675324 (830) 358-6267,
Central Metro Realty
Source: LERA MLS,MLS#: 2024009
Facts & features
Interior
Bedrooms & bathrooms
- Bedrooms: 3
- Bathrooms: 2
- Full bathrooms: 2
Primary bedroom
- Area: 120
- Dimensions: 10 x 12
Bedroom 2
- Area: 80
- Dimensions: 10 x 8
Bedroom 3
- Area: 120
- Dimensions: 10 x 12
Primary bathroom
- Features: Tub/Shower Combo
- Area: 30
- Dimensions: 6 x 5
Dining room
- Area: 72
- Dimensions: 8 x 9
Kitchen
- Area: 110
- Dimensions: 10 x 11
Living room
- Area: 192
- Dimensions: 12 x 16
Heating
- Other
Cooling
- Two Window/Wall
Appliances
- Laundry: Laundry Room, Washer Hookup, Dryer Connection
Features
- One Living Area, Breakfast Bar, Shop, Master Downstairs
- Flooring: Wood, Vinyl
- Has fireplace: No
- Fireplace features: Not Applicable
Interior area
- Total interior livable area: 1,417 sqft
Property
Parking
- Total spaces: 4
- Parking features: None, Four or More Car Carport
- Carport spaces: 4
Features
- Levels: One
- Stories: 1
- Patio & porch: Covered
- Pool features: None
- Fencing: Chain Link
Lot
- Size: 5,998 Square Feet
- Features: Level
Details
- Parcel number: 171421110190
Construction
Type & style
- Home type: SingleFamily
- Property subtype: Single Family Residence
Materials
- Asbestos
- Roof: Composition
Condition
- Pre-Owned
- New construction: No
- Year built: 1943
Details
- Builder name: B/A
Community & HOA
Community
- Features: None
- Subdivision: Los Angeles Heights
Location
- Region: San Antonio
Financial & listing details
- Price per square foot: $112/sqft
- Tax assessed value: $224,540
- Annual tax amount: $5,480
- Price range: $159K - $159K
- Date on market: 10/16/2026
- Cumulative days on market: 4 days
- Listing terms: Cash,100% Financing,Assumable
Estimated market value
$141,800
$112,000 - $173,000
$1,645/mo
Price history
| Date | Event | Price |
|---|---|---|
| 10/16/2026 | Listed for sale | $159,000$112/sqft |
Source:  LERA MLS #2024009 Report a problem | ||
Public tax history
| Year | Property taxes | Tax assessment |
|---|---|---|
| 2025 | $5,480 +0% | $224,540 |
| 2024 | $5,479 -2.1% | $224,540 |
| 2023 | $5,597 +502.7% | $224,540 +60.9% |
| 2022 | $929 | $139,569 +10% |
| 2021 | -- | $126,881 +10% |
| 2020 | -- | $115,346 +10% |
| 2019 | $882 | $104,860 +10% |
| 2018 | $882 +4.4% | $95,327 +10% |
| 2017 | $845 +2.7% | $86,661 +10% |
| 2016 | $823 -4.2% | $78,783 +10% |
| 2015 | $859 | $71,621 +10% |
| 2014 | $859 | $65,110 -5.7% |
| 2013 | -- | $69,010 +4.5% |
| 2012 | -- | $66,030 -6.6% |
| 2011 | -- | $70,690 -4.2% |
| 2010 | -- | $73,790 -1.8% |
| 2009 | -- | $75,160 +8.5% |
| 2008 | -- | $69,260 +0.7% |
| 2007 | -- | $68,760 +9.7% |
| 2006 | -- | $62,690 +10.2% |
| 2005 | -- | $56,910 |
| 2004 | -- | -- |
| 2003 | -- | -- |
| 2002 | -- | -- |
| 2001 | -- | -- |
| 2000 | -- | -- |
Find assessor info on the county website
Monthly payment
Est. payment
Payment breakdown
Explore the cost of this home by adjusting the details. Changes won't be saved.Climate risks
Neighborhood: Northwest Los Angeles Heights
Similar homes
- $180,0003 bd2 ba1.5k sqft1266 W Elsmere, San Antonio, TX 78201For Sale

 MLS ID #2023988, Amelia Campos TREC #589798, Vortex Realty. LERA MLS
- $159,9003 bd1 ba1.1k sqft919 Alametos, San Antonio, TX 78201For Sale
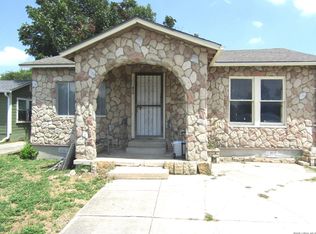 MLS ID #2008704, Amelia Gallo TREC #648402, Kerr Realty. LERA MLS
- $150,0002 bd2 ba1.1k sqft424 Babcock Rd., San Antonio, TX 78201For Sale
 MLS ID #2023147, Kenneth Martinez TREC #215875, Great Metro Realty. LERA MLS
- $175,0003 bd1 ba1.1k sqft551 CRAIGMONT LN, San Antonio, TX 78213For Sale
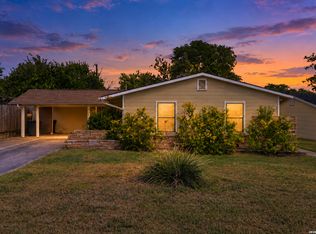 MLS ID #2023707, Monique Briseno Brim TREC #703242, JB Goodwin, REALTORS. LERA MLS
- $160,0003 bd2 ba1.2k sqft1132 W ROSEWOOD AVE, San Antonio, TX 78201For SaleMLS ID #2012818, David Romo TREC #196937, David Romo Real Estate, LLC. LERA MLS
- $174,9004 bd2 ba1.5k sqft1710 Alametos, San Antonio, TX 78201For SaleMLS ID #2011033, Jonathan Layton TREC #537860, Luxely Real Estate. LERA MLS
- $215,0003 bd2 ba1.4k sqft410 North Dr, San Antonio, TX 78201For SaleMLS ID #2023808, Brandon Ramirez TREC #667359, Keller Williams Heritage. LERA MLS
- $169,5003 bd2 ba1.7k sqft1410 Santa Anna, San Antonio, TX 78201For SaleMLS ID #1955236, Brenda Acevedo TREC #388532, Keller Williams Heritage. LERA MLS
- $179,0002 bd1 ba933 sqft1030 W RIDGEWOOD CT, San Antonio, TX 78201For SaleMLS ID #2023367, Jose Perez TREC #602284, Vortex Realty. LERA MLS
- $154,9003 bd1 ba1k sqft811 La Manda Blvd, San Antonio, TX 78201For SaleMLS ID #2016717, Jesus Meave TREC #701123, M Effect Realty. LERA MLS
- $175,0003 bd1 ba1.3k sqft1112 Fresno, San Antonio, TX 78201For SaleMLS ID #1992896, Jonathan Morris TREC #794969, LPT Realty, LLC. LERA MLS
- $145,0002 bd1 ba738 sqft229 REDROCK DR, San Antonio, TX 78213For SaleMLS ID #2023989, Vanessa Lopez TREC #725930, White Line Realty LLC. LERA MLS
- $165,0002 bd1 ba1.1k sqft1311 W ROSEWOOD AVE, San Antonio, TX 78201For SaleMLS ID #2019056, Frances Lopez TREC #417202, Prime Realty. LERA MLS
- $199,0003 bd2 ba1.1k sqft933 Fresno, San Antonio, TX 78201For SaleMLS ID #2020252, Alejandro Cruz TREC #654024, eXp Realty. LERA MLS
- $115,0003 bd1 ba960 sqft1611 LEE HALL, San Antonio, TX 78201For SaleMLS ID #1999097, Gabriela Islas Torres TREC #779667, Xsellence Realty. LERA MLS
- $189,0003 bd1 ba1k sqft1307 W Hermosa, San Antonio, TX 78201For SaleMLS ID #1965995, Eduardo Arroyos TREC #578346, iHome Realty. LERA MLS
- $200,0003 bd1 ba1.1k sqft322 EDGEBROOK LN, San Antonio, TX 78213For SaleMLS ID #2023868, Scott Malouff TREC #658231, Keller Williams Heritage. LERA MLS
- $205,0003 bd2 ba1.1k sqft1627 Thorain Blvd, San Antonio, TX 78201Active
 MLS ID #5640766, Katherine Laboy, Domum Realty Inc. Unlock MLS
