Well maintain 3 bedr. 3 bath home with heated pool and spa, currently professional operating as an Airbnb with six years of short-term rental history. A standout feature is the property status as the only home on the block with a City permit; buyers should verify permit details and transferability with the city. Parking for up to 5 cars with one carpot. Enjoy a private backyard retreat overlooking the pool and spa, plus an outdoor patio perfect to enjoy your morning coffee or just relaxing. Located in a quiet Neighborhood close to downtown and The Pearl area that offer multiples entretainment and dining options. Easy access to IH-10 and loop 410. This property offers and appealing option for an inmestment, a relaxing getaway of a perfect place for working for home.
For sale
$240,000
953 Santa Monica, San Antonio, TX 78201
3beds
953sqft
Single Family Residence
Built in 1950
6,455 Square Feet Lot
$162,300 Zestimate®
$252/sqft
$-- HOA
What's special
Heated pool and spa
- 12 hours
- 149
- 10
Zillow last checked:
Listing updated:
Listed by:
Graciela Hernandez TREC #574803 (210) 259-6524,
5 L Realty, LLC
Source: LERA MLS,MLS#: 2032033
Facts & features
Interior
Bedrooms & bathrooms
- Bedrooms: 3
- Bathrooms: 3
- Full bathrooms: 3
Primary bedroom
- Features: Outside Access, Multi-Closets, Ceiling Fan(s), Full Bath
- Area: 165
- Dimensions: 11 x 15
Bedroom 2
- Area: 99
- Dimensions: 11 x 9
Bedroom 3
- Area: 90
- Dimensions: 10 x 9
Primary bathroom
- Features: Tub Only, Shower Only, Single Vanity
- Area: 28
- Dimensions: 7 x 4
Dining room
- Area: 49
- Dimensions: 7 x 7
Kitchen
- Area: 49
- Dimensions: 7 x 7
Living room
- Area: 210
- Dimensions: 15 x 14
Heating
- Central, Natural Gas
Cooling
- 13-15 SEER AX, Central Air
Appliances
- Included: Washer, Dryer, Microwave, Range, Refrigerator, Dishwasher, Gas Water Heater
- Laundry: Washer Hookup, Dryer Connection
Features
- Liv/Din Combo, 1st Floor Lvl/No Steps, Open Floorplan, High Speed Internet, All Bedrooms Downstairs, Master Downstairs, Ceiling Fan(s), Chandelier, Programmable Thermostat
- Flooring: Ceramic Tile
- Windows: Double Pane Windows, Window Coverings
- Has fireplace: No
- Fireplace features: Not Applicable
Interior area
- Total interior livable area: 953 sqft
Property
Parking
- Total spaces: 1
- Parking features: One Car Garage, Open
- Garage spaces: 1
Features
- Levels: One
- Stories: 1
- Patio & porch: Patio, Covered
- Exterior features: Gas Grill
- Has private pool: Yes
- Pool features: In Ground, Pool/Spa Combo, Heated, Fenced
- Fencing: Privacy
Lot
- Size: 6,455 Square Feet
- Features: Sidewalks, Streetlights
- Residential vegetation: Mature Trees
Details
- Parcel number: 072140020210
Construction
Type & style
- Home type: SingleFamily
- Architectural style: Traditional
- Property subtype: Single Family Residence
Materials
- Siding
- Roof: Composition
Condition
- Pre-Owned
- New construction: No
- Year built: 1950
Utilities & green energy
- Electric: CPS
- Gas: CPS
- Sewer: SAWS, Sewer System
- Water: SAWS, Water System
- Utilities for property: Cable Available, City Garbage service
Community & HOA
Community
- Features: None, School Bus
- Security: Smoke Detector(s)
- Subdivision: Los Angeles Heights
Location
- Region: San Antonio
Financial & listing details
- Price per square foot: $252/sqft
- Tax assessed value: $183,460
- Annual tax amount: $4,608
- Price range: $240K - $240K
- Date on market: 11/22/2026
- Cumulative days on market: 1 day
- Listing terms: Conventional,FHA,VA Loan,TX Vet,Cash
Estimated market value
$162,300
$127,000 - $200,000
$1,329/mo
Price history
| Date | Event | Price |
|---|---|---|
| 11/22/2026 | Listed for sale | $240,000$252/sqft |
Source:  LERA MLS #2032033 Report a problem | ||
Public tax history
| Year | Property taxes | Tax assessment |
|---|---|---|
| 2026 | -- | $183,460 -12.7% |
| 2025 | $5,130 +0% | $210,200 |
| 2024 | $5,129 +145.1% | $210,200 +39.6% |
| 2023 | $2,093 | $150,583 +10% |
| 2022 | -- | $136,894 +10% |
| 2021 | $1,347 | $124,449 +10% |
| 2020 | $1,347 -44.5% | $113,135 +10% |
| 2019 | $2,426 | $102,850 +10% |
| 2018 | $2,426 +24.4% | $93,500 +1.5% |
| 2017 | $1,951 -1.7% | $92,154 -6.9% |
| 2016 | $1,985 +7.6% | $99,000 +30% |
| 2015 | $1,845 | $76,160 +11.7% |
| 2014 | $1,845 | $68,180 +41.8% |
| 2013 | -- | $48,090 +65.2% |
| 2012 | -- | $29,110 -3% |
| 2011 | -- | $30,000 -31.9% |
| 2010 | -- | $44,050 -2.3% |
| 2009 | -- | $45,090 -20.2% |
| 2008 | -- | $56,510 -0.2% |
| 2007 | -- | $56,630 +11% |
| 2006 | -- | $51,000 +12.1% |
| 2005 | -- | $45,480 |
| 2004 | -- | -- |
| 2003 | -- | -- |
| 2002 | -- | -- |
| 2001 | -- | -- |
| 2000 | -- | -- |
Find assessor info on the county website
Monthly payment
Est. payment
Payment breakdown
Explore the cost of this home by adjusting the details. Changes won't be saved.Climate risks
Neighborhood: Northwest Los Angeles Heights
Nearby schools
Schools provided by the listing agent
- Elementary: Rogers
- Middle: Rogers
- High: Edison
- District: San Antonio I.S.D.
Source: LERA MLS. This data may not be complete. We recommend contacting the local school district to confirm school assignments for this home.
- $122,3002 bd1 ba1.1k sqft959 Santa Monica St, San Antonio, TX 78201Off Market
- $131,8002 bd1 ba1.5k sqft949 Santa Monica St, San Antonio, TX 78201Off Market
- $102,4002 bd1 ba720 sqft963 Santa Monica St, San Antonio, TX 78201Off Market

- $124,7002 bd1 ba288 sqft945 Santa Monica St, San Antonio, TX 78201Off Market
Similar homes
- $219,9003 bd1 ba883 sqft1030 Fulton Ave, San Antonio, TX 78201For Sale
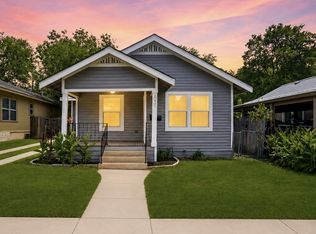
 MLS ID #2030901, Jody Carrillo TREC #787480, Lifestyles Unlimited Realty, INC. LERA MLS
- $238,0003 bd2 ba1k sqft2410 Lee Hall, San Antonio, TX 78201For Sale
 MLS ID #2013035, Ronnie Trevino TREC #588899, Resi Realty, LLC. LERA MLS
- $254,0003 bd2 ba1.3k sqft503 EDGEBROOK LN, San Antonio, TX 78213For Sale
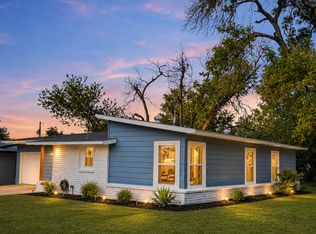 MLS ID #2030896, Monica Arredondo TREC #668905, Real Broker, LLC. LERA MLS
- $244,9003 bd2 ba1.4k sqft1634 SANTA MONICA ST, San Antonio, TX 78201For Sale
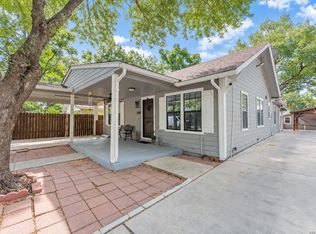 MLS ID #2016414, Hugo Berlanga TREC #726696, LPT Realty, LLC. LERA MLS
- $305,0003 bd2 ba1.3k sqft721 ELMWOOD DR, San Antonio, TX 78212For SaleMLS ID #2031922, Justin Abt TREC #753485, Pride Realty Group. LERA MLS
- $239,0003 bd2 ba1.2k sqft1326 W Lynwood, San Antonio, TX 78201For SaleMLS ID #1998759, Melissa Moran TREC #765399, JB Goodwin, REALTORS. LERA MLS
- $179,9002 bd1 ba1k sqft1913 Santa Anna, San Antonio, TX 78201For SaleMLS ID #2011961, Chandra Stovall TREC #730558, Arrows Property Management. LERA MLS
- $173,0003 bd2 ba1.1k sqft933 Fresno, San Antonio, TX 78201For SaleMLS ID #2020252, Alejandro Cruz TREC #654024, eXp Realty. LERA MLS
- $235,0002 bd1 ba1.1k sqft1923 W MULBERRY AVE, San Antonio, TX 78201For SaleMLS ID #2024604, Nicholas Martin TREC #612430, Virtuous Properties, LLC. LERA MLS
- $250,0003 bd2 ba1.2k sqft819 W KINGS HWY, San Antonio, TX 78212For SaleMLS ID #2028280, Ronnie Rocha TREC #843481, Levi Rodgers Real Estate Group. LERA MLS
- $284,9993 bd2 ba1.4k sqft1026 W Lynwood Ave, San Antonio, TX 78201For SaleMLS ID #2015615, Samantha Vandenheuvel TREC #789547, Exquisite Properties, LLC. LERA MLS
- $259,0003 bd2 ba1.1k sqft151 CORNELL AVE, San Antonio, TX 78201For SaleMLS ID #2002798, Alex Polanco TREC #587810, Keller Williams City-View. LERA MLS
- $189,0002 bd2 ba1.3k sqft929 SANTA MONICA ST, San Antonio, TX 78201For SaleMLS ID #2012565, Magdalena Katz TREC #641414, Better Homes and Gardens Winans. LERA MLS
- $219,9002 bd1 ba904 sqft1832 Clower, San Antonio, TX 78201For SaleMLS ID #2023026, Michael Marelli TREC #639078, Marelli Properties. LERA MLS
- $234,0002 bd1 ba1.2k sqft1705 W Summit, San Antonio, TX 78201For SaleMLS ID #2025420, Maribel Frey TREC #454706, IH 10 Realty. LERA MLS
- $241,9993 bd2 ba1.3k sqft635 EL MONTE BLVD, San Antonio, TX 78212For SaleMLS ID #1965707, Sonali Mehta TREC #665433, Dillingham & Toone Real Estate. LERA MLS
- $269,9003 bd1 ba1.2k sqft297 Lovera Blvd, San Antonio, TX 78212For SaleMLS ID #2029453, Cheryl Ettinger TREC #698879, United Realty Group of Texas, LLC. LERA MLS
- $229,0003 bd2 ba1.2k sqft318 Hillwood Dr, San Antonio, TX 78213For SaleMLS ID #2025153, Steven Koleno TREC #779766, Beycome Brokerage Realty LLC. LERA MLS
