Welcome to this Cozy Home 3/1 with a small DETACHED house 2/1 in Los Angeles Heights. Investors dream; both houses have a rental income of over $2100 after renovations. IN the Main house there are two living and eating areas, along with 3 bedrooms and one bathroom. Dark wood flooring welcomes you home. There is a Fireplace, which is a great focal point. Around the corner, you will find the kitchen which has plenty of cabinet & counter top area. The chef of the house will appreciate the gas cooking. Adjacent to the kitchen there is a formal dining area which can also be used as the second living area. This home has many options. The 3 bedrooms are large. All of your bedroom furniture will fit with no problem. The master bedroom is split for the 2 secondary bedrooms, which offers plenty of privacy. The parking slab, will allow for at least, 4 cars if necessary. THE BACK HOUSE has a full kitchen and a bathroom. Washer and dryer hookups. If not used as a mother in law suite, then this is perfect for additional income.
Priced to sell in 60 days or less. Current tax appraisal is $280,000 for 2026. price reflects renovation expenses. sold as is.
Owner financing available with $36,000 down and $1500 per month for 360 months
For sale by owner
$149,000
931 McIlvaine, San Antonio, TX 78201
5beds
2,294sqft
SingleFamily
Built in 1947
6,969 Square Feet Lot
$-- Zestimate®
$65/sqft
$-- HOA
What's special
Gas cookingDark wood flooringFormal dining areaWasher and dryer hookups
What the owner loves about this home
2 HOUSES, THE 2/1 HOUSE IN THE BACK IS PERFECT FOR MY MOTHER AND FATHER IN LAW, MY SON GOES TO THE HIGHSCHOOL FEW BLOCKS AWAY AND MY DAUGHTER GOES TO SAN ANTONIO COLLEGE DOWN THE STREET, FIREPLACE, CLOSE TO EVERYTHING
- 53 days
- 1,717
- 106
Listed by:
Property Owner (832) 269-2257
Facts & features
Interior
Bedrooms & bathrooms
- Bedrooms: 5
- Bathrooms: 2
- Full bathrooms: 2
Heating
- Wall, Gas
Cooling
- Central
Appliances
- Included: Range / Oven, Refrigerator
Features
- Flooring: Hardwood, Linoleum / Vinyl
- Basement: None
- Has fireplace: Yes
Interior area
- Total interior livable area: 2,294 sqft
Property
Parking
- Total spaces: 4
- Parking features: Off-street
Features
- Exterior features: Other, Vinyl
- View description: None
Lot
- Size: 6,969 Square Feet
Details
- Parcel number: 389206
Construction
Type & style
- Home type: SingleFamily
Materials
- Foundation: Piers
- Roof: Shake / Shingle
Condition
- New construction: No
- Year built: 1947
Community & HOA
Location
- Region: San Antonio
Financial & listing details
- Price per square foot: $65/sqft
- Tax assessed value: $279,000
- Annual tax amount: $6,809
- Date on market: 8/31/2026
Estimated market value
Not available
Estimated sales range
Not available
$2,244/mo
Price history
| Date | Event | Price |
|---|---|---|
| 8/31/2026 | Listed for sale | $149,000+6.5%$65/sqft |
Source: Owner Report a problem | ||
| 3/24/2021 | Listing removed | -- |
Source: Owner Report a problem | ||
| 4/24/2018 | Listing removed | $139,900$61/sqft |
Source: Owner Report a problem | ||
| 2/13/2018 | Price change | $139,900+47.4%$61/sqft |
Source: Owner Report a problem | ||
| 10/29/2011 | Price change | $94,900-5%$41/sqft |
Source: Exit IH 10 #915940 Report a problem | ||
| 10/26/2011 | Price change | $99,900-4.8%$44/sqft |
Source: Exit IH 10 #915940 Report a problem | ||
| 10/19/2011 | Price change | $104,900-4.5%$46/sqft |
Source: Exit IH 10 #915940 Report a problem | ||
| 10/13/2011 | Price change | $109,900-4.4%$48/sqft |
Source: Exit IH 10 #915940 Report a problem | ||
| 10/9/2011 | Listed for sale | $114,900$50/sqft |
Source: Exit IH 10 #915940 Report a problem | ||
| 7/5/2006 | Sold | -- |
Source:  LERA MLS #573009 Report a problem | ||
Public tax history
| Year | Property taxes | Tax assessment |
|---|---|---|
| 2025 | $6,809 -5.1% | $279,000 -6.1% |
| 2024 | $7,174 -2.8% | $297,000 +0.3% |
| 2023 | $7,379 +3.9% | $296,000 +13% |
| 2022 | $7,099 +140.7% | $262,000 +23.6% |
| 2021 | $2,950 | $212,000 +0.8% |
| 2020 | $2,950 -43.7% | $210,260 +13.8% |
| 2019 | $5,238 | $184,800 +10.9% |
| 2018 | $5,238 +23.4% | $166,670 +11.4% |
| 2017 | $4,244 +8.4% | $149,570 +7.8% |
| 2016 | $3,916 +50% | $138,740 +30.5% |
| 2015 | $2,610 | $106,330 +10.2% |
| 2014 | $2,610 | $96,480 -1% |
| 2013 | -- | $97,410 -4.1% |
| 2012 | -- | $101,590 -6.6% |
| 2011 | -- | $108,720 -4.4% |
| 2010 | -- | $113,680 +24.6% |
| 2008 | -- | $91,220 -0.1% |
| 2007 | -- | $91,270 +9% |
| 2006 | -- | $83,710 +12.2% |
| 2005 | -- | $74,610 |
| 2004 | -- | -- |
| 2003 | -- | -- |
| 2002 | -- | -- |
| 2001 | -- | -- |
| 2000 | -- | -- |
Find assessor info on the county website
Monthly payment
Est. payment
Payment breakdown
Explore the cost of this home by adjusting the details. Changes won't be saved.Climate risks
Neighborhood: Northwest Los Angeles Heights
Nearby schools
Schools provided by the listing agent
- Elementary: Rogers
- Middle: Whittier
- High: Edison
- District: San Antonio I.S.D.
Source: The MLS. This data may not be complete. We recommend contacting the local school district to confirm school assignments for this home.
Similar homes
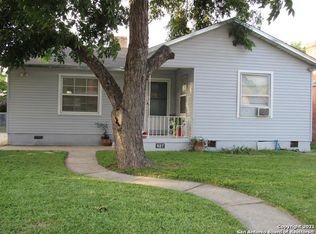
- $154,9005 bd1 ba1.1k sqft1439 Alhambra, San Antonio, TX 78201For Sale
 MLS ID #2025376, John Guerrero TREC #698770, Alamo Home Source Realty. LERA MLS
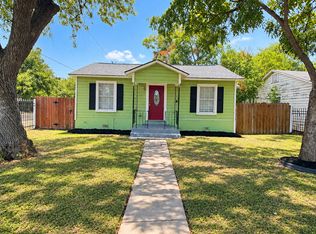
- $149,9004 bd2 ba1.9k sqft1608 W FRENCH PL, San Antonio, TX 78201For Sale
 MLS ID #2016740, Edward McClintick TREC #303307, Joseph Walter Realty, LLC. LERA MLS
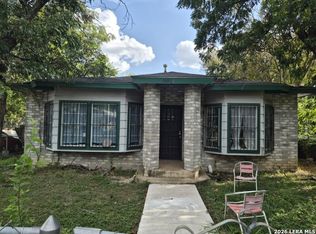
- $150,0002 bd2 ba1.1k sqft424 Babcock Rd., San Antonio, TX 78201For Sale
 MLS ID #2023147, Kenneth Martinez TREC #215875, Great Metro Realty. LERA MLS
- $159,0003 bd2 ba1.4k sqft1335 Clower, San Antonio, TX 78201For Sale
 MLS ID #2024009, Lauren Foster TREC #675324, Central Metro Realty. LERA MLS
- $189,0004 bd2 ba1.7k sqft2012 Fresno, San Antonio, TX 78201For SaleMLS ID #2025278, Jody Carrillo TREC #787480, LPT Realty, LLC. LERA MLS
- $175,0003 bd2 ba1.2k sqft1434 W Gramercy, San Antonio, TX 78201For SaleMLS ID #2025113, Dayton Schrader TREC #312921, eXp Realty. LERA MLS
- $159,9003 bd1 ba1.1k sqft919 Alametos, San Antonio, TX 78201For SaleMLS ID #2008704, Amelia Gallo TREC #648402, Kerr Realty. LERA MLS
- $174,9004 bd2 ba1.5k sqft1710 Alametos, San Antonio, TX 78201For SaleMLS ID #2011033, Jonathan Layton TREC #537860, Luxely Real Estate. LERA MLS
- $150,0004 bd2 ba1.2k sqft4407 HOWARD ST, San Antonio, TX 78212For SaleMLS ID #2013675, Richard Barrett TREC #836464, Xsellence Realty. LERA MLS
- $160,0003 bd2 ba1.5k sqft527 Craigmont, San Antonio, TX 78213For SaleMLS ID #2024508, James Connelly TREC #471969, Vortex Realty. LERA MLS
- $160,0003 bd2 ba1.2k sqft1132 W ROSEWOOD AVE, San Antonio, TX 78201For SaleMLS ID #2012818, David Romo TREC #196937, David Romo Real Estate, LLC. LERA MLS
- $169,5003 bd2 ba1.7k sqft1410 Santa Anna, San Antonio, TX 78201For SaleMLS ID #1955236, Brenda Acevedo TREC #388532, Keller Williams Heritage. LERA MLS
- $180,0003 bd2 ba1.5k sqft1266 W Elsmere, San Antonio, TX 78201For SaleMLS ID #2023988, Amelia Campos TREC #589798, Vortex Realty. LERA MLS
- $175,0003 bd1 ba1.3k sqft1112 Fresno, San Antonio, TX 78201For SaleMLS ID #1992896, Jonathan Morris TREC #794969, LPT Realty, LLC. LERA MLS
- $160,0004 bd2 ba2.1k sqft119 Seeling, San Antonio, TX 78228For SaleMLS ID #2019270, Diana Stremciuc TREC #787886, Thousandfold Realty, LLC. LERA MLS
- $159,0005 bd3 ba2.2k sqft427 WONDER PKWY, San Antonio, TX 78213For SaleMLS ID #2010723, Jeff Vollmer TREC #343758, King, REALTORS. LERA MLS
- $189,0002 bd2 ba1.3k sqft929 SANTA MONICA ST, San Antonio, TX 78201For SaleMLS ID #2012565, Magdalena Katz TREC #641414, Better Homes and Gardens Winans. LERA MLS
- $165,0002 bd1 ba1.1k sqft1311 W ROSEWOOD AVE, San Antonio, TX 78201For SaleMLS ID #2019056, Frances Lopez TREC #417202, Prime Realty. LERA MLS
- $199,0003 bd2 ba1.1k sqft933 Fresno, San Antonio, TX 78201For SaleMLS ID #2020252, Alejandro Cruz TREC #654024, eXp Realty. LERA MLS
