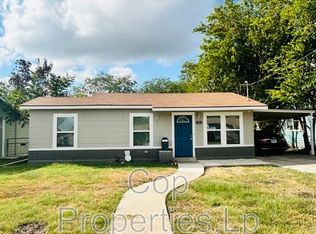
Charming Centrally Located 3-Bedroom Home with Flexible Living Space! Welcome to this charming and conveniently located 3-bedroom, 1-bath home in San Antonio, offering a comfortable layout, tasteful updates, and a location that puts you close to many of the city's most popular destinations. Step inside to find refinished wood floors, recessed lighting, and an updated kitchen featuring new cabinetry and tile flooring. The bathroom has also been thoughtfully updated with beautiful wall-to-wall tile in the tub/shower area and tile flooring, creating a fresh and inviting space. The third bedroom features its own private entrance, making it an ideal space for a college student, home office, guest room, or flexible living arrangement. Enjoy your morning coffee or unwind after a long day on the charming front porch, or take advantage of the covered backyard porch, perfect for relaxing, entertaining, or enjoying the outdoors. The central location is hard to beat! You're just minutes from Downtown San Antonio, San Antonio International Airport, North Star Mall, Alamo Quarry Market, Olmos Park trails, schools, restaurants, shopping, and more. If you're looking for a home that offers manageable living space, thoughtful updates, flexible room options, and an excellent central location, this property is worth a look. Owner financing options may be available. Call today to schedule your private appointment and see everything this home has to offer!
For sale
$169,000
610 EL MONTE BLVD, San Antonio, TX 78212
3beds
874sqft
Single Family Residence
Built in 1952
7,013 Square Feet Lot
$159,400 Zestimate®
$193/sqft
$-- HOA
What's special
Recessed lightingRefinished wood floorsCharming front porch
- 1 day
- 68
- 5
Likely to sell faster than
Zillow last checked:
Listing updated:
Listed by:
Diana Rodriguez TREC #462571 (210) 422-0776,
Home Team of America
Source: LERA MLS,MLS#: 2021023
Facts & features
Interior
Bedrooms & bathrooms
- Bedrooms: 3
- Bathrooms: 1
- Full bathrooms: 1
Primary bedroom
- Area: 132
- Dimensions: 12 x 11
Bedroom 2
- Area: 121
- Dimensions: 11 x 11
Bedroom 3
- Area: 110
- Dimensions: 11 x 10
Dining room
- Area: 25
- Dimensions: 5 x 5
Kitchen
- Area: 80
- Dimensions: 16 x 5
Living room
- Area: 192
- Dimensions: 16 x 12
Heating
- Central, Natural Gas
Cooling
- Central Air, Attic Fan
Appliances
- Included: Range, Refrigerator, Gas Water Heater, Electric Cooktop
- Laundry: Laundry Room, Washer Hookup, Dryer Connection
Features
- One Living Area, Separate Dining Room, Eat-in Kitchen, 1st Floor Lvl/No Steps, High Speed Internet, All Bedrooms Downstairs, Master Downstairs
- Flooring: Ceramic Tile, Wood, Laminate
- Has basement: No
- Has fireplace: No
- Fireplace features: Not Applicable
Interior area
- Total interior livable area: 874 sqft
Property
Parking
- Total spaces: 2
- Parking features: None, Two Car Carport, Pad Only (Off Street), RV/Boat Parking
- Carport spaces: 2
Features
- Levels: One
- Stories: 1
- Patio & porch: Patio, Covered
- Pool features: None
- Fencing: Chain Link
Lot
- Size: 7,013 Square Feet
- Features: Sidewalks, Streetlights
- Residential vegetation: Mature Trees
Details
- Parcel number: 072340090150
Construction
Type & style
- Home type: SingleFamily
- Property subtype: Single Family Residence
Materials
- Asbestos, Fiber Cement
- Foundation: Other
- Roof: Composition
Condition
- Pre-Owned
- New construction: No
- Year built: 1952
Utilities & green energy
- Electric: CPS
- Gas: SAWS
- Sewer: SAWS, Sewer System
- Water: SAWS
- Utilities for property: Cable Available
Community & HOA
Community
- Features: None, City Bus
- Security: Smoke Detector(s)
- Subdivision: Olmos/San Pedro Place Sa
Location
- Region: San Antonio
Financial & listing details
- Price per square foot: $193/sqft
- Tax assessed value: $137,600
- Annual tax amount: $3,358
- Price range: $169K - $169K
- Date on market: 10/2/2026
- Cumulative days on market: 3 days
- Listing terms: Conventional,FHA,VA Loan,1st Seller Carry,TX Vet,Cash,Investors OK
- Road surface type: Paved
Estimated market value
$159,400
$151,000 - $167,000
$1,575/mo
Price history
| Date | Event | Price |
|---|---|---|
| 10/2/2026 | Listed for sale | $169,000$193/sqft |
Source:  LERA MLS #2021023 Report a problem LERA MLS #2021023 Report a problem | ||
| 10/1/2026 | Listing removed | $169,000$193/sqft |
Source: LERA MLS #1971598 Report a problem | ||
| 6/1/2026 | Listed for sale | $169,000$193/sqft |
Source: LERA MLS #1971598 Report a problem | ||
| 6/1/2026 | Listing removed | $169,000$193/sqft |
Source: LERA MLS #1954775 Report a problem | ||
| 4/3/2026 | Listed for sale | $169,000$193/sqft |
Source: LERA MLS #1954775 Report a problem | ||
| 4/2/2026 | Listing removed | $169,000$193/sqft |
Source: LERA MLS #1930967 Report a problem | ||
| 2/4/2026 | Price change | $169,000-5.6%$193/sqft |
Source: LERA MLS #1930967 Report a problem | ||
| 1/2/2026 | Listed for sale | $179,000$205/sqft |
Source: LERA MLS #1930967 Report a problem | ||
| 1/1/2026 | Listing removed | $179,000$205/sqft |
Source: LERA MLS #1911784 Report a problem | ||
| 10/1/2025 | Listed for sale | $179,000$205/sqft |
Source: LERA MLS #1911784 Report a problem | ||
| 10/1/2025 | Listing removed | $179,000$205/sqft |
Source: LERA MLS #1852010 Report a problem | ||
| 6/10/2025 | Price change | $179,000-4.3%$205/sqft |
Source: LERA MLS #1852010 Report a problem | ||
| 3/22/2025 | Listed for sale | $187,000$214/sqft |
Source: LERA MLS #1852010 Report a problem | ||
| 1/27/1997 | Sold | -- |
Source: Public Record Report a problem | ||
Public tax history
| Year | Property taxes | Tax assessment |
|---|---|---|
| 2025 | $3,358 +0% | $137,600 |
| 2024 | $3,358 -2.1% | $137,600 |
| 2023 | $3,430 -9.7% | $137,600 -1.9% |
| 2022 | $3,799 +34.5% | $140,220 +32.4% |
| 2021 | $2,824 | $105,910 +5.2% |
| 2020 | $2,824 +2.6% | $100,650 +3.6% |
| 2019 | $2,752 | $97,110 +17.5% |
| 2018 | $2,752 +35.3% | $82,620 +15.3% |
| 2017 | $2,034 +15.8% | $71,680 +15.2% |
| 2016 | $1,756 +31.3% | $62,210 +19.6% |
| 2015 | $1,337 | $52,010 +5.2% |
| 2014 | $1,337 | $49,430 +4.8% |
| 2013 | -- | $47,170 -5.7% |
| 2012 | -- | $50,000 -6.5% |
| 2011 | -- | $53,490 -4.6% |
| 2010 | -- | $56,070 -2.7% |
| 2009 | -- | $57,610 -0.7% |
| 2008 | -- | $58,010 +6.2% |
| 2007 | -- | $54,600 +5.8% |
| 2006 | -- | $51,620 +18.3% |
| 2005 | -- | $43,650 |
| 2004 | -- | -- |
| 2003 | -- | -- |
| 2002 | -- | -- |
| 2001 | -- | -- |
| 2000 | -- | -- |
Find assessor info on the county website
Monthly payment
Est. payment
Payment breakdown
Explore the cost of this home by adjusting the details. Changes won't be saved.Climate risks
Neighborhood: Northmoor
Nearby schools
Schools provided by the listing agent
- Elementary: Neal
- Middle: Whittier
- High: Edison
- District: San Antonio I.S.D.
Source: LERA MLS. This data may not be complete. We recommend contacting the local school district to confirm school assignments for this home.
Similar homes
- $179,9003 bd2 ba1k sqft127 GLENCOE DR, San Antonio, TX 78212For Sale

 MLS ID #1971684, Cristina Medina TREC #552084, My Home in Texas Realty & Investment Solutions. LERA MLS
 - $159,9003 bd1 ba1.2k sqft4259 Summer Sun Ln, San Antonio, TX 78217For Sale
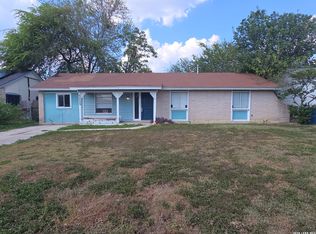 MLS ID #2020925, Jesus Arreola TREC #844321, eXp Realty. LERA MLS
 - $196,0003 bd1 ba1k sqft602 Sacramento, San Antonio, TX 78212For Sale
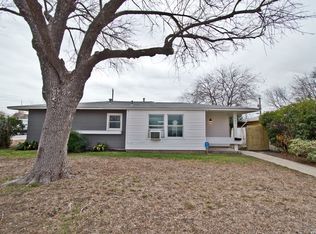 MLS ID #1941109, Joseph Rubiola TREC #422205, Rubiola Realty. LERA MLS
 - $198,0003 bd1 ba1.1k sqft116 Hess, San Antonio, TX 78212For Sale
 MLS ID #2012559, Elias Flores TREC #618835, Vortex Realty. LERA MLS
 - $200,0003 bd1 ba1k sqft518 Craigmont, San Antonio, TX 78213For SaleMLS ID #1970521, Cheryl Farmer TREC #804101, 3D Realty & Property Management. LERA MLS
- $179,9003 bd1 ba1.2k sqft223 NASSAU DR, San Antonio, TX 78213For SaleMLS ID #1963388, Akhenaton Leach TREC #658533, eXp Realty. LERA MLS
- $179,0003 bd1 ba1k sqft1510 NW 19TH ST, San Antonio, TX 78207For SaleMLS ID #2017365, R. Carlos Gonzalez TREC #595693, Prime Realty. LERA MLS
- $137,0002 bd1 ba848 sqft122 Waugh, San Antonio, TX 78223For SaleMLS ID #2020809, Sandie Rodriguez TREC #735564, Premier Realty Group Platinum. LERA MLS
- $184,9003 bd2 ba1.2k sqft3202 Thrush Bend, San Antonio, TX 78209For SaleMLS ID #1992016, Jonathan Layton TREC #537860, Luxely Real Estate. LERA MLS
- $184,9993 bd2 ba996 sqft2735 PECAN VALLEY DR, San Antonio, TX 78210For SaleMLS ID #2014144, Andy Vazquez TREC #726076, Keller Williams City-View. LERA MLS
- $160,0003 bd1 ba864 sqft4802 Castle Guard, San Antonio, TX 78218For SaleMLS ID #2007872, Joe Garcia TREC #702223, Keller Williams City-View. LERA MLS
- $195,0003 bd2 ba1k sqft355 Cresham, San Antonio, TX 78218For SaleMLS ID #1944021, Manuel Vasquez TREC #676981, 3D Realty & Property Management. LERA MLS
- $195,0003 bd2 ba1k sqft1050 NW 38TH ST, San Antonio, TX 78228For SaleMLS ID #1931916, Marie Serrano TREC #552842, Vortex Realty. LERA MLS
- $174,9002 bd1 ba696 sqft2343 Burnet, San Antonio, TX 78202For SaleMLS ID #2013849, Bryanna Campos TREC #850025, Vortex Realty. LERA MLS
- $210,0002 bd2 ba988 sqft401 DORA ST, San Antonio, TX 78212For SaleMLS ID #2014347, Reagan Williamson TREC #596415, Homecity Real Estate. LERA MLS
- $184,9993 bd2 ba870 sqft811 Vickers, San Antonio, TX 78211For SaleMLS ID #2006386, Bertha Garza TREC #568911, Vortex Realty. LERA MLS
- $182,9992 bd1 ba981 sqft129 Halliday, San Antonio, TX 78210For SaleMLS ID #2011976, Isabel Rodriguez TREC #718912, Resi Realty, LLC. LERA MLS
- $150,0003 bd2 ba1.1k sqft235 Benita, San Antonio, TX 78210For SaleMLS ID #1994692, Jonathan Layton TREC #537860, Luxely Real Estate. LERA MLS
- $155,0003 bd2 ba912 sqft2650 E COMMERCE ST, San Antonio, TX 78203For SaleMLS ID #1999306, Marcus Soliz TREC #786473, LPT Realty, LLC. LERA MLS
- $190,0003 bd2 ba1.1k sqft2035 LYONS ST, San Antonio, TX 78207For SaleMLS ID #2005158, Carlos Acuna TREC #568899, Mission Real Estate Group. LERA MLS
