Welcome to this beautiful, spacious 5-bedroom home with the potential for a 6th bedroom, situated on a pond-front lot in the desirable Clear Pond at Myrtle Beach National community. Light, bright, and open throughout, this home offers generously sized rooms, wide hallways, abundant storage, and a versatile floor plan perfect for everyday living and entertaining. The first-floor primary suite features a spacious bedroom, huge walk-in closet, and large bath with dual sinks, soaking tub, and separate shower. Upstairs, you'll find a second spacious bedroom with its own private front balcony and walk-in closet, plus additional generously sized bedrooms, including another with a walk-in closet. One of the home's standout features is the nearly 400-square-foot bonus room with double door closet upstairs, offering incredible flexibility as a 6th bedroom, game room, media room, home office, gym, or combination space. The beautiful kitchen downstairs features upgraded quartz countertops and flows into the open living areas overlooking the backyard and pond. Just off the kitchen is an exceptionally large walk-in pantry and dedicated coffee room, providing abundant storage and the perfect space for a coffee or beverage station. A convenient first-floor laundry room adds even more functionality. Enjoy the Carolina lifestyle from the large screened-in back porch, brick-paver patio large enough for a hot tub, and fully fenced backyard overlooking the pond. The home also features a welcoming front porch and second-story front balcony. Parking and storage are exceptional with a huge 3-car garage and oversized driveway with room for approximately six additional vehicles. Clear Pond offers mature landscaping, two community pools, neighborhood amenities & a beautiful clubhouse and gym, and a low HOA. Conveniently located near Hwy 501 shopping and dining, Coastal Carolina University, charming Downtown Conway, area attractions, and approximately 25 minutes from Myrtle Beach International Airport. This beautiful pond-front home offers an exceptional combination of space, flexibility, storage, outdoor living, and location!
For sale
$639,900
6200 Chadderton Circle, Myrtle Beach, SC 29579
5beds
3,600sqft
Single Family Residence
Built in 2019
7,840 Square Feet Lot
$616,000 Zestimate®
$178/sqft
$105/mo HOA
What's special
Wide hallwaysWelcoming front porchSecond-story front balconyFirst-floor primary suiteLarge screened-in back porchDedicated coffee roomPond-front lot
- 1 day |
- 192 |
- 14 |
Zillow last checked:
Listing updated:
Listed by:
Sandra E Quast 843-945-0346,
Realty ONE Group Dockside
Source: CCAR,MLS#: 2620091 Originating MLS: Coastal Carolinas Association of Realtors
Originating MLS: Coastal Carolinas Association of RealtorsFacts & features
Interior
Bedrooms & bathrooms
- Bedrooms: 5
- Bathrooms: 4
- Full bathrooms: 3
- 1/2 bathrooms: 1
Rooms
- Room types: Bathroom, Bonus Room, In-Law Suite, Screened Porch, Utility Room
Primary bedroom
- Features: Tray Ceiling(s), Ceiling Fan(s), Main Level Primary, Walk-In Closet(s)
- Level: First
- Dimensions: 18.8x13.10
Bedroom 1
- Level: Second
- Dimensions: 14.1x11.6
Bedroom 2
- Level: Second
- Dimensions: 16.1x11.5
Bedroom 3
- Level: Second
- Dimensions: 14.1x10.11
Primary bathroom
- Features: Dual Sinks, Garden Tub/Roman Tub, Separate Shower, Vanity
Dining room
- Features: Separate/Formal Dining Room
- Dimensions: 11.6x13.11
Kitchen
- Features: Breakfast Bar, Breakfast Area, Dishwasher, Kitchen Island, Pantry, Stainless Steel Appliances, Solid Surface Counters
- Dimensions: 16x12
Living room
- Features: Ceiling Fan(s)
- Dimensions: 18.4x20
Other
- Features: Bedroom on Main Level, In-Law Floorplan, Utility Room
Heating
- Central, Electric, Gas
Cooling
- Central Air
Appliances
- Included: Dishwasher, Microwave, Range, Refrigerator, Dryer, Washer
- Laundry: Washer Hookup
Features
- Tray Ceiling(s), Ceiling Fan(s), Dual Sinks, Garden Tub/Roman Tub, Main Level Primary, Split Bedrooms, Separate Shower, Vanity, Walk-In Closet(s), Window Treatments, Breakfast Bar, Bedroom on Main Level, Breakfast Area, In-Law Floorplan, Kitchen Island, Stainless Steel Appliances, Solid Surface Counters
- Flooring: Laminate, Luxury Vinyl, Luxury VinylPlank, Tile, Vinyl
- Windows: Window Treatments
Interior area
- Total structure area: 4,300
- Total interior livable area: 3,600 sqft
Video & virtual tour
Property
Parking
- Total spaces: 6
- Parking features: Attached, Garage, Three Car Garage, Garage Door Opener
- Attached garage spaces: 3
Features
- Levels: Two
- Stories: 2
- Patio & porch: Balcony, Rear Porch, Front Porch, Patio, Porch, Screened
- Exterior features: Balcony, Fence, Porch, Patio
- Pool features: Community, Outdoor Pool
- Has view: Yes
- View description: Lake
- Has water view: Yes
- Water view: Lake
- Waterfront features: Pond
Lot
- Size: 7,840 Square Feet
- Features: Lake Front, Outside City Limits, Pond on Lot, Rectangular, Rectangular Lot
Details
- Additional parcels included: ,
- Parcel number: 38405040026
- Zoning: PDD
- Special conditions: None
Construction
Type & style
- Home type: SingleFamily
- Architectural style: Traditional
- Property subtype: Single Family Residence
Materials
- Vinyl Siding
- Foundation: Slab
Condition
- Resale
- Year built: 2019
Details
- Builder model: Lancaster
- Builder name: Sabal Homes
Utilities & green energy
- Water: Public
- Utilities for property: Cable Available, Electricity Available, Natural Gas Available, Phone Available, Sewer Available, Water Available
Community & HOA
Community
- Features: Clubhouse, Golf Carts OK, Recreation Area, Long Term Rental Allowed, Pool
- Security: Smoke Detector(s)
- Subdivision: Clear Pond at Myrtle Beach National
HOA
- Has HOA: Yes
- Amenities included: Clubhouse, Owner Allowed Golf Cart, Pet Restrictions
- Services included: Pool(s), Recreation Facilities
- HOA fee: $105 monthly
Location
- Region: Myrtle Beach
Financial & listing details
- Price per square foot: $178/sqft
- Tax assessed value: $552,627
- Annual tax amount: $1,676
- Date on market: 8/13/2026
- Listing terms: Cash,Conventional,FHA
- Electric utility on property: Yes
Estimated market value
$616,000
$585,000 - $647,000
$3,306/mo
Price history
| Date | Event | Price |
|---|---|---|
| 8/14/2026 | Listed for sale | $639,900+70.1%$178/sqft |
Source:  CCAR #2620091 Report a problem CCAR #2620091 Report a problem | ||
| 7/30/2019 | Sold | $376,205$105/sqft |
Source: Public Record Report a problem | ||
Public tax history
| Year | Property taxes | Tax assessment |
|---|---|---|
| 2025 | $1,676 | $431,526 |
| 2024 | $1,676 | $431,526 +15% |
| 2023 | -- | $375,240 |
| 2022 | -- | $375,240 |
| 2021 | $1,509 +11.8% | -- |
| 2020 | $1,350 | -- |
| 2019 | -- | -- |
| 2018 | $81 | $3,330 |
Find assessor info on the county website
Monthly payment
Est. payment
Payment breakdown
Explore the cost of this home by adjusting the details. Changes won't be saved.Climate risks
Neighborhood: Carolina Forest
Nearby schools
GreatSchools rating
- 8/10Carolina Forest Elementary SchoolGrades: PK-5Distance: 2.3 mi
- 8/10Ten Oaks MiddleGrades: 6-8Distance: 4.2 mi
- 7/10Carolina Forest High SchoolGrades: 9-12Distance: 1.4 mi
Schools provided by the listing agent
- Elementary: Carolina Forest Elementary School
- Middle: Ten Oaks Middle
- High: Carolina Forest High School
Source: CCAR. This data may not be complete. We recommend contacting the local school district to confirm school assignments for this home.
- $401,9003 bd3 ba2.1k sqft6204 Chadderton Cir LOT 540, Myrtle Beach, SC 29579Off Market

- $447,0003 bd3 ba2.1k sqft6204 Chadderton Cir, Myrtle Beach, SC 29579Sold
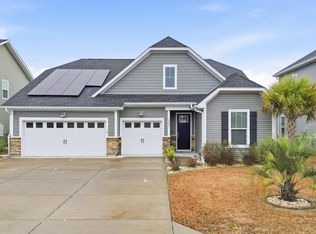
- $475,0004 bd3 ba2.8k sqft6194 Chadderton Cir, Myrtle Beach, SC 29579Sold
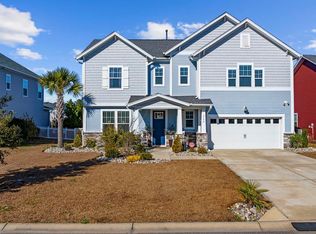
- $373,3003 bd2 ba1.9k sqft7979 Swansong Circle Hawthorne LOT 697, Myrtle Beach, SC 29579Off Market
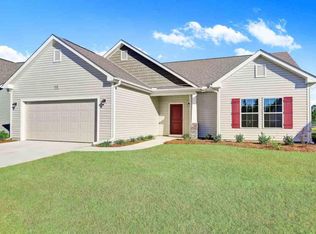
- $465,2004 bd2 ba2.9k sqft6208 Chadderton Cir, Myrtle Beach, SC 29579Off Market
- $469,0003 bd3 ba2.3k sqft6190 Chadderton Cir, Myrtle Beach, SC 29579Off Market
- $370,4003 bd2 ba2.1k sqft7166 Swansong Cir LOT 751, Myrtle Beach, SC 29579Off Market
- $394,2004 bd2 ba2k sqft6201 Chadderton Cir, Myrtle Beach, SC 29579Off Market
A local agent can set up tours, give advice and negotiate with sellers.
A local lender can help you make sure your offer is ready when you are.
Similar homes
- $615,0005 bd4 ba3.2k sqft3269 Saddlewood Circle, Myrtle Beach, SC 29579For Sale
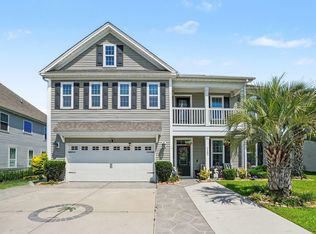
 MLS ID #2619821, Sybil Broecker, Realty ONE Group Dockside. CCAR
 - $644,9005 bd4 ba3.1k sqft9548 Bald Cypress Ct., Myrtle Beach, SC 29579For Sale
 MLS ID #2618097, Susanne Flynn, Flynn Realty. CCAR
 - $610,0004 bd3 ba3.1k sqft3408 Moss Bridge Ln., Myrtle Beach, SC 29579For Sale
 MLS ID #2620035, Erika Adkins, RE/MAX Southern Shores. CCAR
 - $629,9004 bd3 ba3.1k sqft4727 National Dr., Myrtle Beach, SC 29579For Sale
 MLS ID #2617327, Leshaun L Martin, BHHS Myrtle Beach Real Estate. CCAR
 - $549,9006 bd4 ba2.8k sqft5196 Country Pine Dr. #Clear pond, Myrtle Beach, SC 29579For SaleMLS ID #2618137, Vicki M Calviera, Realty ONE Group Dockside. CCAR
- $567,9995 bd4 ba3.1k sqft100 Tudor Court, Myrtle Beach, SC 29579For SaleMLS ID #2606437, Monica Roman, Redfin Corporation. CCAR
- $530,0004 bd4 ba3.3k sqft5116 Country Pine Dr., Myrtle Beach, SC 29579For SaleMLS ID #2617524, Sara Boling, CENTURY 21 Boling & Associates. CCAR
- $594,9005 bd4 ba3.4k sqft4918 Westwind Dr., Myrtle Beach, SC 29579For SaleMLS ID #2614379, The Greg Sisson Team, The Ocean Forest Company. CCAR
- $514,9005 bd3 ba2.7k sqft9104 Minim Ct., Myrtle Beach, SC 29579For SaleMLS ID #2618015, The American Dream Team, RE/MAX Executive. CCAR
- $589,9004 bd3 ba2.8k sqft4746 National Dr., Myrtle Beach, SC 29579For SaleMLS ID #2608728, Ron M Hyman, INNOVATE Real Estate. CCAR
- $489,9004 bd4 ba2.7k sqft5045 Sandlewood Dr., Myrtle Beach, SC 29579For SaleMLS ID #2619041, Lisa M Bernadyn, Realty ONE Group Dockside. CCAR
- $515,0004 bd4 ba3k sqft4889 Westwind Dr., Myrtle Beach, SC 29579For SaleMLS ID #2618669, Abe Safa Sales Team, Century 21 The Harrelson Group. CCAR
- $515,0003 bd3 ba2.3k sqft1516 Silver Grass Ct., Myrtle Beach, SC 29579For SaleMLS ID #2619770, Lewis Living Team, INNOVATE Real Estate. CCAR
- $430,0005 bd4 ba2.6k sqft5555 Redleaf Rose Dr., Myrtle Beach, SC 29579For SaleMLS ID #2617304, Beatrice L King, Duncan Group Properties. CCAR
- $715,0004 bd4 ba3.5k sqft801 Sand Binder Dr., Myrtle Beach, SC 29579For SaleMLS ID #2613224, Traci Williams-Jones, Weichert Realtors Southern Coast. CCAR
- $428,0004 bd3 ba2.7k sqft3125 Bramble Glen Dr., Myrtle Beach, SC 29579For SaleMLS ID #2617009, Jane J Zheng, Keller Williams Innovate South. CCAR
- $599,9003 bd4 ba3k sqft533 Stonemason Dr., Myrtle Beach, SC 29579For SaleMLS ID #2608236, Blake Sloan, Sloan Realty Group. CCAR
- $724,9006 bd4 ba3.4k sqft1012 Desert Wheatgrass Dr., Myrtle Beach, SC 29579For SaleMLS ID #2617702, Lisa M Bernadyn, Realty ONE Group Dockside. CCAR
- $485,0004 bd3 ba3.3k sqft424 Blackberry Ln., Myrtle Beach, SC 29579For SaleMLS ID #2619599, Melisa Lopez, Real Broker, LLC. CCAR
- $399,9003 bd2 ba2k sqft7134 Swansong Circle, Myrtle Beach, SC 29579For SaleMLS ID #2618817, Desiree Rowles, Rowles Real Estate. CCAR
