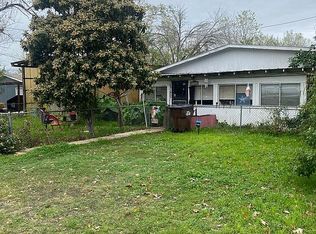
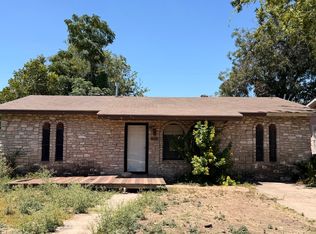
Owner financing available with approved credit, subject to seller approval and mutually agreed financing terms. Discover classic San Antonio character at 335 Hermitage Court in the established Hot Wells neighborhood. This single-story home offers approximately 1,320 square feet, a welcoming covered front porch, an arched interior doorway, and windows that bring natural light into the living spaces. Wood-look flooring in the living and kitchen areas, carpeted rooms, ceiling fans, and kitchen pantry storage add everyday function. A gated front driveway and chain-link fencing complete the street-facing exterior. The location places you near the historic Hot Wells of Bexar County park and the Mission Reach section of the San Antonio River Walk, with opportunities to explore riverside walking and biking trails. Discover the history of nearby Mission San Jose and the surrounding San Antonio Missions area, or head toward downtown for the River Walk, the Alamo, Hemisfair, and the Tower of the Americas. South Presa Street and nearby I-37 provide connections to downtown destinations, dining, shopping, and other parts of the city. An opportunity to personalize a home in an established San Antonio neighborhood with access to the city's history, outdoor recreation, and urban attractions. Owner-financing approval and terms are determined individually; financing is not guaranteed.
For sale
$147,000
335 HERMITAGE CT, San Antonio, TX 78223
3beds
1,320sqft
Single Family Residence
Built in 1946
7,013 Square Feet Lot
$-- Zestimate®
$111/sqft
$-- HOA
What's special
Chain-link fencingCarpeted roomsCeiling fansSingle-story homeKitchen pantry storageGated front drivewayArched interior doorway
- 2 days
- 206
- 20
Likely to sell faster than
Zillow last checked:
Listing updated:
Listed by:
Marcus Soliz TREC #786473 (512) 690-1634,
LPT Realty, LLC
Source: LERA MLS,MLS#: 2023436
Facts & features
Interior
Bedrooms & bathrooms
- Bedrooms: 3
- Bathrooms: 1
- Full bathrooms: 1
Primary bedroom
- Area: 144
- Dimensions: 12 x 12
Bedroom 2
- Area: 144
- Dimensions: 12 x 12
Bedroom 3
- Area: 144
- Dimensions: 12 x 12
Dining room
- Area: 144
- Dimensions: 12 x 12
Kitchen
- Area: 144
- Dimensions: 12 x 12
Living room
- Area: 144
- Dimensions: 12 x 12
Heating
- Other
Cooling
- Other
Features
- One Living Area, Separate Dining Room, Master Downstairs, Ceiling Fan(s)
- Flooring: Carpet, Laminate
- Has basement: No
- Has fireplace: No
- Fireplace features: Not Applicable
Interior area
- Total interior livable area: 1,320 sqft
Property
Parking
- Parking features: None
Features
- Levels: One
- Stories: 1
- Pool features: None
Lot
- Size: 7,013 Square Feet
Details
- Parcel number: 076190170210
Construction
Type & style
- Home type: SingleFamily
- Property subtype: Single Family Residence
Materials
- Asbestos
- Foundation: Pillar/Post/Pier
- Roof: Composition
Condition
- Pre-Owned
- New construction: No
- Year built: 1946
Community & HOA
Community
- Features: Other
- Subdivision: Hotwells
Location
- Region: San Antonio
Financial & listing details
- Price per square foot: $111/sqft
- Tax assessed value: $130,000
- Annual tax amount: $3,265
- Price range: $147K - $147K
- Date on market: 10/14/2026
- Cumulative days on market: 3 days
- Listing terms: 1st Seller Carry,100% Financing
Estimated market value
Not available
Estimated sales range
Not available
Not available
Price history
| Date | Event | Price |
|---|---|---|
| 10/14/2026 | Listed for sale | $147,000-5.2%$111/sqft |
Source:  LERA MLS #2023436 Report a problem LERA MLS #2023436 Report a problem | ||
| 6/22/2026 | Listing removed | -- |
Source: Owner Report a problem | ||
| 4/14/2026 | Listed for sale | $155,000+278%$117/sqft |
Source: Owner Report a problem | ||
| 12/29/2020 | Listing removed | -- |
Source: Zillow Rental Manager Report a problem | ||
| 12/14/2020 | Listed for rent | $1,000$1/sqft |
Source: San Antonio dbX Real Estate Report a problem | ||
| 6/4/2020 | Listing removed | $1,000$1/sqft |
Source: San Antonio dbX Real Estate Report a problem | ||
| 5/22/2020 | Listed for rent | $1,000$1/sqft |
Source: San Antonio dbX Real Estate Report a problem | ||
| 5/3/2019 | Listing removed | $1,000$1/sqft |
Source: San Antonio dbX Real Estate Report a problem | ||
| 4/2/2019 | Listed for rent | $1,000$1/sqft |
Source: San Antonio dbX Real Estate Report a problem | ||
| 7/18/2014 | Listing removed | $41,000$31/sqft |
Source: Oasis Company Realtors, LLC #1049331 Report a problem | ||
| 7/16/2014 | Listed for sale | $41,000$31/sqft |
Source: Oasis Company Realtors, LLC #1049331 Report a problem | ||
| 4/15/2014 | Listing removed | $41,000$31/sqft |
Source: Oasis Company Realtors, LLC #1049331 Report a problem | ||
| 4/5/2014 | Listed for sale | $41,000$31/sqft |
Source: Oasis Company Realtors, LLC #1049331 Report a problem | ||
| 2/12/2014 | Sold | -- |
Source: Public Record Report a problem | ||
Public tax history
| Year | Property taxes | Tax assessment |
|---|---|---|
| 2025 | $3,173 -3.7% | $130,000 -3.7% |
| 2024 | $3,294 +1.7% | $135,000 +3.8% |
| 2023 | $3,241 -0.3% | $130,000 +8.3% |
| 2022 | $3,251 +41.3% | $120,000 +14% |
| 2021 | $2,301 | $105,220 +28.3% |
| 2020 | $2,301 +0.2% | $82,000 +1.2% |
| 2019 | $2,296 | $81,000 |
| 2018 | $2,296 +22.5% | $81,000 +22.7% |
| 2017 | $1,874 +4.1% | $66,040 +3.5% |
| 2016 | $1,800 +44.2% | $63,790 +7.6% |
| 2015 | $1,248 | $59,260 +28.4% |
| 2014 | $1,248 | $46,140 +3.6% |
| 2013 | -- | $44,550 -3.1% |
| 2012 | -- | $45,970 -0.9% |
| 2011 | -- | $46,400 -10.3% |
| 2010 | -- | $51,730 +4.8% |
| 2009 | -- | $49,370 -8.3% |
| 2008 | -- | $53,856 +10% |
| 2007 | -- | $48,960 -4.4% |
| 2006 | -- | $51,240 +11.4% |
| 2005 | -- | $46,000 |
| 2004 | -- | -- |
| 2003 | -- | -- |
| 2002 | -- | -- |
| 2001 | -- | -- |
| 2000 | -- | -- |
Find assessor info on the county website
Monthly payment
Est. payment
Payment breakdown
Explore the cost of this home by adjusting the details. Changes won't be saved.Climate risks
Neighborhood: 78223
Nearby schools
Schools provided by the listing agent
- Elementary: Ball
- Middle: Hot Wells
- High: Highlands
- District: San Antonio I.S.D.
Source: LERA MLS. This data may not be complete. We recommend contacting the local school district to confirm school assignments for this home.
Similar homes
- $155,0003 bd1 ba1.4k sqft2906 JASPER ST, San Antonio, TX 78223For Sale

 MLS ID #2000047, Marcus Soliz TREC #786473, LPT Realty, LLC. LERA MLS
 - $160,0003 bd2 ba1.3k sqft5900 LAKE SUPERIOR ST, San Antonio, TX 78222For Sale
 MLS ID #1992483, Wayne Marinik TREC #442062, Garrett Wright Properties, LLC. LERA MLS
 - $139,0003 bd1 ba1k sqft250 golden crown, San Antonio, TX 78223For Sale
 MLS ID #2013857, Laura Huth TREC #821174, Realty Advantage. LERA MLS
 - $99,9994 bd2 ba1.6k sqft3703 S PINE ST, San Antonio, TX 78223For Sale
 MLS ID #2023892, Mark Watson TREC #721496, Real Broker, LLC. LERA MLS
 - $160,0003 bd1 ba950 sqft1619 Latimer, San Antonio, TX 78220For SaleMLS ID #2023999, Vyanka Rojas TREC #755925, Mission Haus Realty. LERA MLS
- $150,0002 bd1 ba908 sqft507 Berkshire, San Antonio, TX 78210For SaleMLS ID #2023449, Marcus Soliz TREC #786473, LPT Realty, LLC. LERA MLS
- $137,0002 bd1 ba848 sqft122 Waugh, San Antonio, TX 78223For SaleMLS ID #2020809, Sandie Rodriguez TREC #735564, Premier Realty Group Platinum. LERA MLS
- $147,0002 bd1 ba1.2k sqft4903 Bernadine, San Antonio, TX 78220For SaleMLS ID #1946890, Carlos Carrillo TREC #594658, Premier Realty Group Platinum. LERA MLS
- $155,0003 bd1 ba1k sqft235 GILLETTE BLVD, San Antonio, TX 78221For SaleMLS ID #2000002, Marcus Soliz TREC #786473, LPT Realty, LLC. LERA MLS
- $125,0003 bd2 ba1.3k sqft211 Lyric, San Antonio, TX 78223For SaleMLS ID #1994949, Sterling Harlan TREC #786519, Riverbend Realty Group, LLC. LERA MLS
- $179,0003 bd2 ba1.4k sqft215 SUBLETT DR, San Antonio, TX 78223For SaleMLS ID #2007058, Ramiro Dominguez TREC #434715, Midpoint Realty. LERA MLS
- $149,0003 bd2 ba1.1k sqft7355 MONTGOMERY DR, San Antonio, TX 78239For SaleMLS ID #2021010, Kimberly Schlichting TREC #843576, BHHS Don Johnson REALTORS - NB. LERA MLS
- $145,0003 bd2 ba1.4k sqft319 Vine, San Antonio, TX 78210For SaleMLS ID #1949722, Brenda Cuellar TREC #825495, eXp Realty. LERA MLS
- $149,9003 bd1 ba1.2k sqft4259 Summer Sun Ln, San Antonio, TX 78217For SaleMLS ID #2020925, Jesus Arreola TREC #844321, eXp Realty. LERA MLS
- $145,0003 bd2 ba1.2k sqft6918 Sun Valley, San Antonio, TX 78227For SaleMLS ID #2016264, Leticia Dotson TREC #753211, Fathom Realty. LERA MLS
- $127,5003 bd2 ba884 sqft601 E ANSLEY BLVD, San Antonio, TX 78221For SaleMLS ID #2016855, Lisa Bocanegra TREC #770160, Hester Realty Services. LERA MLS
- $155,8903 bd1 ba1.2k sqft127 CYRIL DR, San Antonio, TX 78218For SaleMLS ID #2015042, Jared English TREC #561973, Congress Realty, Inc. LERA MLS
