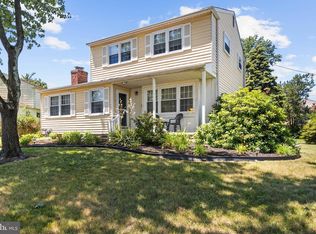
This charming traditional home in the desirable Pennbrook neighborhood offers a perfect blend of comfort and convenience. With four spacious bedrooms and two and a half bathrooms, this residence is designed for both relaxation and entertaining. The fully finished basement provides additional living space, ideal for a playroom, home office, or cozy movie nights. The heart of the home features a well-appointed kitchen equipped with modern appliances, i.e., range, dishwasher, and refrigerator, making meal prep a breeze. Enjoy the warmth of hardwood flooring in the main living areas, complemented by carpeting in 3 of the 4 bedrooms for added comfort. Set on a generous corner lot of 0.23 acres, the property boasts an in-ground pool including all of the existing equipment, (pool Isn't filled but fully operational) with a screened in back porch perfect for summer gatherings and relaxation. The outdoor shed offers extra storage for gardening tools or pool supplies, enhancing the functionality of the space. The neighborhood fosters a welcoming atmosphere, warmth of community living while enjoying the comforts of a well-maintained home. Located in a vibrant community, residents benefit from nearby parks, excellent schools, and its also conveniently located to all bridges to Phila. Property is being sold in AS IS condition but the owner is offering a One Year Home Warranty to the buyers for their added assurance. Don't miss the opportunity to make this inviting space your own!
Coming soon 10/24
$425,000
2623 Burning Tree Rd, Pennsauken, NJ 08109
4beds
1,814sqft
Single Family Residence
Built in 1963
10,045 Square Feet Lot
$435,000 Zestimate®
$234/sqft
$-- HOA
What's special
- 10 days
- 242
- 21
Zillow last checked:
Listing updated:
Listed by:
Karen C Hinger 609-680-1322,
BHHS Fox & Roach-Moorestown
Source: Bright MLS,MLS#: NJCD2128374
Facts & features
Interior
Bedrooms & bathrooms
- Bedrooms: 4
- Bathrooms: 3
- Full bathrooms: 2
- 1/2 bathrooms: 1
- Main level bathrooms: 1
Rooms
- Room types: Living Room, Dining Room, Primary Bedroom, Bedroom 3, Bedroom 4, Kitchen, Family Room, Basement, Laundry, Bathroom 2, Primary Bathroom
Primary bedroom
- Level: Upper
Bedroom 3
- Level: Upper
Bedroom 4
- Level: Upper
Primary bathroom
- Level: Upper
Bathroom 2
- Level: Upper
Basement
- Level: Lower
Dining room
- Level: Main
Family room
- Level: Main
Kitchen
- Level: Main
Laundry
- Level: Main
Living room
- Level: Main
Screened porch
- Level: Main
Heating
- Forced Air, Central
Cooling
- Central Air, Electric
Appliances
- Included: Built-In Range, Dishwasher, Dryer, Freezer, Refrigerator, Cooktop, Washer, Gas Water Heater
- Laundry: Main Level, Laundry Room
Features
- Attic, Attic/House Fan, Bathroom - Tub Shower, Bathroom - Walk-In Shower, Breakfast Area, Ceiling Fan(s), Combination Kitchen/Dining, Kitchen Island
- Flooring: Carpet, Hardwood, Wood
- Basement: Finished,Drainage System
- Has fireplace: No
Interior area
- Total structure area: 1,814
- Total interior livable area: 1,814 sqft
- Finished area above ground: 1,814
Property
Parking
- Total spaces: 2
- Parking features: Driveway
- Uncovered spaces: 2
Accessibility
- Accessibility features: None
Features
- Levels: Two
- Stories: 2
- Patio & porch: Screened Porch
- Has private pool: Yes
- Pool features: In Ground, Private
- Fencing: Wood
Lot
- Size: 10,045 Square Feet
- Dimensions: 93 x 108
- Features: Corner Lot
Details
- Additional structures: Above Grade
- Parcel number: 270280200015
- Zoning: SF
- Special conditions: Standard
Construction
Type & style
- Home type: SingleFamily
- Architectural style: Traditional
- Property subtype: Single Family Residence
Materials
- Brick Front, Aluminum Siding
- Foundation: Block
- Roof: Shingle
Condition
- Good
- New construction: No
- Year built: 1963
Utilities & green energy
- Electric: Circuit Breakers
- Sewer: Public Sewer
- Water: Public
Community & HOA
Community
- Subdivision: Pennbrook
HOA
- Has HOA: No
Location
- Region: Pennsauken
- Municipality: PENNSAUKEN TWP
Financial & listing details
- Price per square foot: $234/sqft
- Tax assessed value: $402,500
- Annual tax amount: $9,144
- Date on market: 10/24/2026
- Listing agreement: Exclusive Right To Sell
- Listing terms: Cash,Conventional,FHA,VA Loan
- Ownership: Fee Simple
Estimated market value
$435,000
$409,000 - $461,000
$3,053/mo
Price history
| Date | Event | Price |
|---|---|---|
| 3/22/1996 | Sold | $125,000$69/sqft |
Source: Public Record Report a problem | ||
Public tax history
| Year | Property taxes | Tax assessment |
|---|---|---|
| 2026 | $9,145 +4.6% | $402,500 |
| 2025 | $8,742 +9.5% | $402,500 +109.2% |
| 2024 | $7,983 -32.2% | $192,400 |
| 2023 | $11,769 +157.5% | $192,400 |
| 2022 | $4,570 -40.1% | $192,400 |
| 2021 | $7,625 +5% | $192,400 |
| 2020 | $7,259 -0.4% | $192,400 |
| 2019 | $7,290 | $192,400 |
| 2018 | $7,290 +1.7% | $192,400 |
| 2017 | $7,167 +1.8% | $192,400 |
| 2016 | $7,038 +2.7% | $192,400 |
| 2015 | $6,852 +1.3% | $192,400 +56.2% |
| 2014 | $6,761 +3.5% | $123,200 |
| 2013 | $6,535 +2.2% | $123,200 |
| 2012 | $6,394 +3.7% | $123,200 |
| 2011 | $6,165 +3.7% | $123,200 |
| 2010 | $5,944 +2.7% | $123,200 |
| 2009 | $5,787 | $123,200 |
| 2008 | -- | $123,200 |
| 2007 | -- | $123,200 |
| 2006 | -- | $123,200 |
| 2005 | -- | $123,200 |
| 2004 | -- | $123,200 |
| 2003 | -- | $123,200 |
| 2002 | -- | $123,200 |
| 2001 | -- | $123,200 |
Find assessor info on the county website
Monthly payment
Est. payment
Payment breakdown
Explore the cost of this home by adjusting the details. Changes won't be saved.Climate risks
Neighborhood: 08109
Nearby schools
Schools provided by the listing agent
- Elementary: Local
- Middle: Howard M. Phifer M.s.
- High: Pennsauken H.s.
- District: Pennsauken Township Public Schools
Source: Bright MLS. This data may not be complete. We recommend contacting the local school district to confirm school assignments for this home.
- $363,300-- bd-- ba1.6k sqft7759 Corbett Rd, Pennsauken, NJ 08109Off Market
- $438,900-- bd-- ba2.3k sqft2617 Burning Tree Rd, Pennsauken, NJ 08109Off Market
- $379,300-- bd-- ba1.7k sqft2618 Burning Tree Rd, Pennsauken, NJ 08109Off Market
- $365,4003 bd2 ba1.6k sqft2629 Burning Tree Rd, Pennsauken, NJ 08109Off Market
Similar homes
- $439,9003 bd2 ba1.8k sqft120 Woodview Ln, Cinnaminson, NJ 08077For Sale
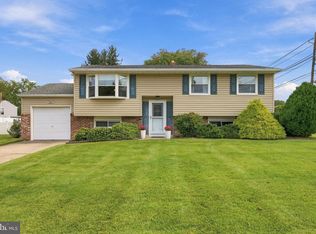
 MLS ID #NJBL2121916, Jason Gareau, Weichert Realtors-Medford. Bright MLS
 - $399,9994 bd2 ba1.7k sqft29 Wyndale Ave, Maple Shade, NJ 08052For Sale
 MLS ID #NJBL2119846, Megan Wellington, Coldwell Banker Realty. Bright MLS
 - $460,0004 bd2 ba1.8k sqft59 Greenwood Dr, Turnersville, NJ 08012For Sale
 MLS ID #NJGL2079570, Justin O'Hara, Real Broker, LLC. Bright MLS
 - $425,0003 bd3 ba1.6k sqft1829 Loney St, Philadelphia, PA 19111For Sale
 MLS ID #PAPH2662382, Ella Thang, Canaan Realty Services INC. Bright MLS
 - $424,9003 bd2 ba1.5k sqft405 Goodwin Rd, Hatboro, PA 19040For SaleMLS ID #PAMC2197226, Kevin Madden, RE/MAX Centre Realtors. Bright MLS
- $429,9004 bd3 ba1.9k sqft10 Bull Run Rd, Laurel Springs, NJ 08021For SaleMLS ID #NJCD2124150, Frank Punzi, EXP Realty, LLC. Bright MLS
- $374,8884 bd2 ba1.5k sqft42 Spruce St, Cherry Hill, NJ 08002For SaleMLS ID #NJCD2120376, DOLORES PERNA-EKSTOWICZ, Real Broker, LLC. Bright MLS
- $425,0004 bd2 ba2.2k sqft176 Columbia Ave, West Deptford, NJ 08086For SaleMLS ID #NJGL2077076, Colette Montague, BHHS Fox & Roach-Mullica Hill South. Bright MLS
- $525,0003 bd3 ba2.3k sqft16 Saint Martins Rd, Cherry Hill, NJ 08002For SaleMLS ID #NJCD2123794, Joan George, REMAX Welcome Home. Bright MLS
- $439,0004 bd3 ba2k sqft214 Lincoln Ave, Beverly, NJ 08010For SaleMLS ID #NJBL2121442, Erin Lewandowski, BHHS Fox & Roach-Moorestown. Bright MLS
- $390,0004 bd1 ba1k sqft902 Spruce Ave, Oaklyn, NJ 08107For SaleMLS ID #NJCD2122662, Dot Pellegrino, Weichert Realtors-Haddonfield. Bright MLS
- $469,9005 bd2 ba2k sqft11 Bucknell Ave, Stratford, NJ 08084For SaleMLS ID #NJCD2128440, Jenna Barikian, EXP Realty, LLC. Bright MLS
- $525,0004 bd3 ba2k sqft301 High St, Moorestown, NJ 08057For SaleMLS ID #NJBL2121960, Kathryn Supko, BHHS Fox & Roach-Moorestown. Bright MLS
- $375,0003 bd3 ba1.9k sqft2628 Maxwell St, Philadelphia, PA 19152For SaleMLS ID #PAPH2676080, Lydia Vessels, Coldwell Banker Hearthside Realtors. Bright MLS
- $569,9004 bd3 ba2k sqft207 Massachusetts Ave, Cherry Hill, NJ 08002For SaleMLS ID #NJCD2127786, Shannon Kennedy, Weichert Realtors-Cherry Hill. Bright MLS
- $390,0005 bd2 ba2.2k sqft516 Gaskill Ave, Mount Ephraim, NJ 08059For SaleMLS ID #NJCD2124682, Allegra Lyndell, Keller Williams - Main Street. Bright MLS
- $469,9003 bd2 ba1.6k sqft1072 Fitch Pl, Warminster, PA 18974For SaleMLS ID #PABU2131344, Jordan Klusman, CG Realty, LLC. Bright MLS
- $440,0003 bd3 ba2.1k sqft27 Toledo Ln, Willingboro, NJ 08046For SaleMLS ID #NJBL2119898, Diane Gervasi, Century 21 Alliance-Moorestown. Bright MLS
- $435,0003 bd3 ba1.2k sqft1908 Murray St, Philadelphia, PA 19115For SaleMLS ID #PAPH2678316, David Brown, JMG Pennsylvania. Bright MLS
- $399,9993 bd3 ba2k sqft71 Medford Ln, Willingboro, NJ 08046For SaleMLS ID #NJBL2120798, Donna Halgas, Weichert Realtors - Moorestown. Bright MLS
