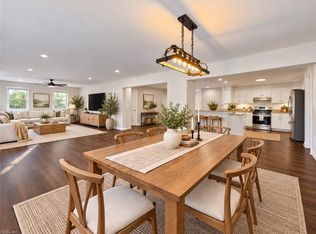
NEW CONSTRUCTION HOME SITUATED ON 3 ACRE PRIVATE LOT. TRANSITIONAL STYLE HOME OFFERS AN OPEN FLOOR PLAN, 5 BEDROOMS, 3.5 BATHS & LOFT. KITCHEN WITH LARGE ISLAND, SPACE FOR SEATING AND OPENS TO THE GREAT ROOM AND FEATURES GRANITE COUNTERS, TILE BACKSPLASH, PANTRY AND GE CAFE STAINLESS APPLIANCES TO INCLUDE A REFRIGERATOR, GAS COOKTOP. FIRST FLOOR PRIMARY SUITE FEATURES A LARGE WALK IN CLOSET, WOOD SHELVING, FULL BATH, SHOWER, TILE SURROUND, SOAKING TUB, TILE FLOORING, DOUBLE VANITY, QUARTZ COUNTERS, SEPARATE WATER CLOSET. UPSTAIRS JACK & JILL BATH, AND A HALL BATH. LOFT CAN BE UTILIZED FOR TV/OFFICE/PLAYROOM THE CHOICE IS YOURS. COVERED SCREENED PORCH OFFERS A RETREAT-LIKE SETTING FOR HOMEOWNERS TO ENJOY. 3 CAR ATTACHED GARAGE, TANKLESS GAS WATER HEATER, LVP FLOORING ON 1ST FLOOR, CARPETING IN UPSTAIRS BEDROOMS, WOOD SHELVING FOR ALL BEDROOM CLOSETS, GRANITE COUNTERTOPS IN BATHS, ARCHITECTURAL SHINGLE/METAL ROOF.
New construction
$1,089,000
2624 Ballahack Rd, Chesapeake, VA 23322
5beds
3,370sqft
Single Family Residence
Built in 2025
3 Acres Lot
$1,087,100 Zestimate®
$323/sqft
$-- HOA
What's special
First floor primary suiteQuartz countersOpen floor planGreat roomGranite countersKitchen with large islandTile backsplash
- 155 days
- 601
- 41
Zillow last checked:
Listing updated:
Listed by:
Tina Styron,
Green Tree Real Estate Inc 757-277-9700
Source: REIN Inc.,MLS#: 10635945
Facts & features
Interior
Bedrooms & bathrooms
- Bedrooms: 5
- Bathrooms: 4
- Full bathrooms: 3
- 1/2 bathrooms: 1
Rooms
- Room types: 1st Floor Primary BR, Attic, Breakfast Area, Fin. Rm Over Gar, Loft, PBR with Bath, Utility Room
Primary bedroom
- Level: First
Utility room
- Level: First
Heating
- Heat Pump, Zoned
Cooling
- Central Air, Zoned
Appliances
- Included: Dishwasher, Microwave, Gas Range, Refrigerator, Tankless Water Heater, Gas Water Heater
- Laundry: Dryer Hookup, Washer Hookup
Features
- Bar, Dual Entry Bath (Br & Br), Primary Sink-Double, Walk-In Closet(s), Entrance Foyer, Pantry
- Flooring: Carpet, Ceramic Tile, Laminate/LVP
- Basement: Crawl Space
- Attic: Pull Down Stairs,Walk-In
- Number of fireplaces: 1
- Fireplace features: Electric
Interior area
- Total interior livable area: 3,370 sqft
Video & virtual tour
Property
Parking
- Total spaces: 3
- Parking features: Garage Att 3+ Car, Driveway
- Attached garage spaces: 3
- Has uncovered spaces: Yes
Features
- Stories: 2
- Patio & porch: Porch, Screened Porch
- Pool features: None
- Fencing: None
- Waterfront features: Not Waterfront
Lot
- Size: 3 Acres
- Features: Horses Allowed
Details
- Parcel number: 1060000000582
- Zoning: A1
- Horses can be raised: Yes
Construction
Type & style
- Home type: SingleFamily
- Architectural style: Transitional
- Property subtype: Single Family Residence
Materials
- Brick, Fiber Cement
- Roof: Asphalt Shingle,Metal
Condition
- New construction: Yes
- Year built: 2025
Utilities & green energy
- Sewer: Septic Tank
- Water: Well
Community & HOA
Community
- Subdivision: All Others Area 32
HOA
- Has HOA: No
Location
- Region: Chesapeake
Financial & listing details
- Price per square foot: $323/sqft
- Tax assessed value: $235,000
- Annual tax amount: $11,000
- Date on market: 5/21/2026
Estimated market value
$1,087,100
$1.03M - $1.14M
$5,224/mo
Price history
Price history is unavailable.
Public tax history
| Year | Property taxes | Tax assessment |
|---|---|---|
| 2025 | $2,374 +9.3% | $235,000 +9.3% |
| 2024 | $2,172 | $215,000 |
Find assessor info on the county website
Monthly payment
Est. payment
Payment breakdown
Explore the cost of this home by adjusting the details. Changes won't be saved.Climate risks
Neighborhood: Pleasant Grove West
Nearby schools
Schools provided by the listing agent
- Elementary: Grassfield Elementary
- Middle: Hickory Middle
- High: Grassfield
Source: REIN Inc.. This data may not be complete. We recommend contacting the local school district to confirm school assignments for this home.

Similar homes
- $1,199,0005 bd4 ba3.7k sqft509 Ballahack Rd, Chesapeake, VA 23322For Sale
 MLS ID #10657504, Savannah Goodling. REIN Inc.
 - $1,000,0006 bd3 ba3.6k sqft3132 Benefit Rd, Chesapeake, VA 23322For Sale
 MLS ID #10652479, Debbie Woolard. REIN Inc.
 - $989,9004 bd4 ba3k sqft4020 Tucker Ln, Chesapeake, VA 23322New Construction
 MLS ID #10652733, Janice Hollowell. REIN Inc.
 - $1,136,0004 bd4 ba3.6k sqft733 Beaver Dam Rd, Chesapeake, VA 23322New Construction
 REIN Inc.
