Selling home FULLY FURNISHED. Discover the perfect blend of comfort, space, and convenience in this beautiful home nestled in an inviting Caldwell neighborhood. Crafted by Bill Pugh Construction, a custom home builder recognized for quality workmanship.This home offers a generous living area, beautiful kitchen with huge walk in pantry, an abundance of natural light, a comfortable primary suite with walk in closet and dual vanity. Located within the desirable Vallivue School District, you'll appreciate easy access to shopping, restaurants, and everyday essentials. Take advantage of all the area has to offer, from the shops and restaurants of downtown Caldwell and scenic Indian Creek Plaza to the nearby Caldwell YMCA.
New
$434,900
2624 Fallcrest St, Caldwell, ID 83607
3beds
2baths
1,790sqft
Single Family Residence
Built in 2021
6,098 Square Feet Lot
$-- Zestimate®
$243/sqft
$27/mo HOA
What's special
Abundance of natural lightComfortable primary suiteHuge walk in pantryWalk in closetBeautiful kitchenDual vanity
- 1 day
- 107
- 13
Zillow last checked:
Listing updated:
Listed by:
Katie Smith Cell:208-989-2389,
Silvercreek Realty Group
Source: IMLS,MLS#: 99004862
Facts & features
Interior
Bedrooms & bathrooms
- Bedrooms: 3
- Bathrooms: 2
- Main level bathrooms: 2
- Main level bedrooms: 3
Primary bedroom
- Level: Main
- Area: 210
- Dimensions: 15 x 14
Bedroom 2
- Level: Main
- Area: 121
- Dimensions: 11 x 11
Bedroom 3
- Level: Main
- Area: 110
- Dimensions: 10 x 11
Family room
- Level: Main
- Area: 400
- Dimensions: 20 x 20
Kitchen
- Level: Main
- Area: 204
- Dimensions: 12 x 17
Heating
- Electric, Forced Air, Natural Gas
Cooling
- Central Air
Appliances
- Included: Electric Water Heater, Tank Water Heater, Dishwasher, Disposal, Microwave, Oven/Range Freestanding, Refrigerator, Washer, Dryer, Water Softener Owned, Gas Range
Features
- Bath-Master, Bed-Master Main Level, Family Room, Walk-In Closet(s), Breakfast Bar, Pantry, Kitchen Island, Quartz Counters, Number of Baths Main Level: 2
- Flooring: Carpet, Laminate
- Has basement: No
- Number of fireplaces: 1
- Fireplace features: One, Gas
Interior area
- Total structure area: 1,790
- Total interior livable area: 1,790 sqft
- Finished area above ground: 1,790
Property
Parking
- Total spaces: 2
- Parking features: Attached
- Attached garage spaces: 2
- Details: Garage: 20x22
Features
- Levels: One
- Stories: 1
- Patio & porch: Covered Patio/Deck
- Fencing: Partial,Vinyl
Lot
- Size: 6,098 Square Feet
- Dimensions: 94 x 65
- Features: Standard Lot 6000-9999 SF, Irrigation Available, Sidewalks, Auto Sprinkler System, Full Sprinkler System, Pressurized Irrigation Sprinkler System
Details
- Parcel number: 325482530
Construction
Type & style
- Home type: SingleFamily
- Property subtype: Single Family Residence
Materials
- Frame, Stone, HardiPlank Type
- Foundation: Crawl Space
- Roof: Composition,Architectural Style
Condition
- Year built: 2021
Details
- Builder name: Bill Pugh Construction
Utilities & green energy
- Water: Public
- Utilities for property: Sewer Connected
Community & HOA
Community
- Subdivision: Four Seasons Su
HOA
- Has HOA: Yes
- HOA fee: $324 annually
Location
- Region: Caldwell
Financial & listing details
- Price per square foot: $243/sqft
- Tax assessed value: $110,900
- Annual tax amount: $3,410
- Date on market: 10/27/2026
- Listing terms: Cash,Conventional,FHA,VA Loan
- Ownership: Fee Simple
- Road surface type: Paved
Estimated market value
Not available
Estimated sales range
Not available
Not available
Price history
Price history is unavailable.
Public tax history
| Year | Property taxes | Tax assessment |
|---|---|---|
| 2025 | $207 +15% | $110,900 +21.3% |
| 2024 | $180 -3.6% | $91,400 |
| 2023 | $187 -26% | $91,400 -25.1% |
| 2022 | $253 +14.5% | $122,000 +77.8% |
| 2021 | $221 -72.4% | $68,600 +33.2% |
| 2020 | $801 -7.6% | $51,500 +13.2% |
| 2019 | $867 +39.7% | $45,500 +51.7% |
| 2017 | $621 +275.9% | $30,000 |
| 2016 | $165 | -- |
| 2015 | $165 -3.1% | -- |
| 2014 | $170 | $6,630 |
| 2013 | -- | -- |
| 2012 | -- | -- |
| 2011 | -- | -- |
| 2010 | -- | -- |
| 2007 | -- | -- |
Find assessor info on the county website
Monthly payment
Est. payment
Payment breakdown
Explore the cost of this home by adjusting the details. Changes won't be saved.Climate risks
Neighborhood: 83607
Nearby schools
Schools provided by the listing agent
- Elementary: Central Canyon
- Middle: Vallivue Middle
- High: Vallivue
- District: Vallivue School District #139
Source: IMLS. This data may not be complete. We recommend contacting the local school district to confirm school assignments for this home.

Similar homes
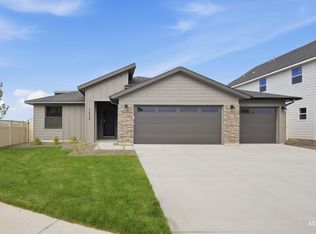
- $404,9953 bd2 ba1.6k sqft13403 Bonanza St, Caldwell, ID 83607New
 IMLS
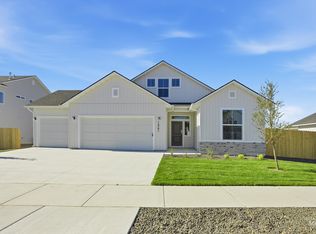
- $439,9953 bd2 ba1.8k sqft13426 Scrape St, Caldwell, ID 83607Active
 IMLS
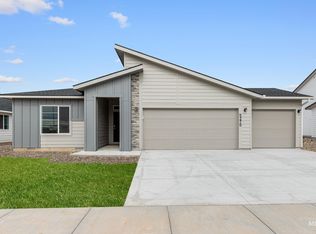
- $414,9954 bd2 ba1.8k sqft13323 Bonanza St, Caldwell, ID 83607New
 IMLS
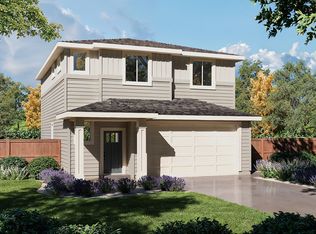
- from $434,9003 bd3 ba2.1k sqftFinch Plan, Solstice, Caldwell, ID 83607New Construction
 Berkeley Building Co.
