Welcome to 2624 Porter Road, a well-maintained two-story home offering 3 bedrooms, 1 full bath, and 1,144 sq. ft. of comfortable living space. Recent exterior improvements include an architectural-shingle roof installed in 2023 and new vinyl siding in 2026, providing valuable updates for the next owner. Inside, the spacious living room features a gas insert fireplace and flows into a heated sunroom, creating additional year-round living space. A formal dining room and kitchen with updated cabinetry provide plenty of room for everyday living and entertaining. All kitchen appliances are included, along with the washer and dryer. Upstairs, original hardwood flooring adds warmth and character throughout the second floor. The insulated walk-up attic offers additional storage and potential for future use. Outside, the property provides parking for several vehicles. Conveniently located near I-190, local schools, shopping, dining, and many Niagara Falls amenities, this home combines classic character, generous living space, and several important updates. A great opportunity to make this home your own!
Active
$160,000
2624 Porter Rd, Niagara Falls, NY 14305
3beds
1,144sqft
Single Family Residence
Built in 1930
3,001 Square Feet Lot
$155,800 Zestimate®
$140/sqft
$-- HOA
What's special
Gas insert fireplaceParking for several vehiclesFormal dining roomHeated sunroomKitchen with updated cabinetry
- 5 hours
- 114
- 15
Zillow last checked:
Listing updated:
Listed by:
Red Door Real Estate WNY LLC 716-768-1177,
Dennis Abramaitys 716-308-4063
Source: NYSAMLSs,MLS#: B1717730 Originating MLS: Buffalo
Originating MLS: BuffaloFacts & features
Interior
Bedrooms & bathrooms
- Bedrooms: 3
- Bathrooms: 1
- Full bathrooms: 1
Heating
- Gas, Forced Air
Cooling
- Window Unit(s)
Appliances
- Included: Dryer, Dishwasher, Electric Cooktop, Electric Oven, Electric Range, Freezer, Gas Water Heater, Refrigerator, Washer
Features
- Breakfast Bar, Ceiling Fan(s), Separate/Formal Dining Room, Entrance Foyer, Separate/Formal Living Room, Sliding Glass Door(s), Natural Woodwork
- Flooring: Hardwood, Laminate, Varies, Vinyl
- Doors: Sliding Doors
- Windows: Storm Window(s)
- Basement: Full
- Number of fireplaces: 1
Interior area
- Total structure area: 1,144
- Total interior livable area: 1,144 sqft
Property
Parking
- Parking features: No Garage, Shared Driveway
Features
- Levels: Two
- Stories: 2
- Patio & porch: Covered, Porch
- Exterior features: Concrete Driveway, Fence
- Fencing: Partial
Lot
- Size: 3,001 Square Feet
- Dimensions: 30 x 100
- Features: Near Public Transit, Rectangular, Rectangular Lot, Residential Lot
Details
- Parcel number: 2911001440500002056000
- Special conditions: Standard
Construction
Type & style
- Home type: SingleFamily
- Architectural style: Two Story
- Property subtype: Single Family Residence
Materials
- Attic/Crawl Hatchway(s) Insulated, Blown-In Insulation, Vinyl Siding, Copper Plumbing
- Foundation: Poured
Condition
- Resale
- Year built: 1930
Utilities & green energy
- Sewer: Connected
- Water: Connected, Public
- Utilities for property: Cable Available, High Speed Internet Available, Sewer Connected, Water Connected
Community & HOA
Community
- Subdivision: Holland Land Companys
Location
- Region: Niagara Falls
Financial & listing details
- Price per square foot: $140/sqft
- Tax assessed value: $57,500
- Annual tax amount: $2,903
- Date on market: 10/1/2026
- Listing terms: Cash,Conventional,FHA,VA Loan
Estimated market value
$155,800
$137,000 - $173,000
$1,641/mo
Price history
| Date | Event | Price |
|---|---|---|
| 10/1/2026 | Listed for sale | $160,000+220%$140/sqft |
Source:  NYSAMLSs #B1717730 Report a problem NYSAMLSs #B1717730 Report a problem | ||
| 4/1/2011 | Sold | $50,000$44/sqft |
Source: Public Record Report a problem | ||
Public tax history
| Year | Property taxes | Tax assessment |
|---|---|---|
| 2025 | -- | $57,500 |
| 2024 | -- | $57,500 |
| 2023 | -- | $57,500 |
| 2022 | -- | $57,500 |
| 2021 | -- | $57,500 |
| 2020 | -- | $57,500 |
| 2019 | -- | $57,500 |
| 2018 | -- | $57,500 |
| 2017 | $2,192 | $57,500 |
| 2016 | -- | $57,500 |
| 2015 | -- | $57,500 |
| 2014 | -- | $57,500 |
| 2013 | -- | $57,500 |
| 2012 | -- | $57,500 |
| 2011 | -- | $57,500 |
| 2010 | -- | $57,500 |
| 2009 | -- | $57,500 |
| 2008 | -- | $57,500 |
| 2007 | -- | $57,500 |
| 2006 | -- | $57,500 +6.5% |
| 2005 | -- | $54,000 |
| 2004 | -- | $54,000 |
| 2003 | -- | $54,000 |
| 2002 | -- | $54,000 +3.1% |
| 2001 | -- | $52,400 |
| 2000 | -- | $52,400 |
Find assessor info on the county website
Monthly payment
Climate risks
Neighborhood: 14305
Nearby schools
Schools provided by the listing agent
- District: Niagara Falls
Source: NYSAMLSs. This data may not be complete. We recommend contacting the local school district to confirm school assignments for this home.
Similar homes
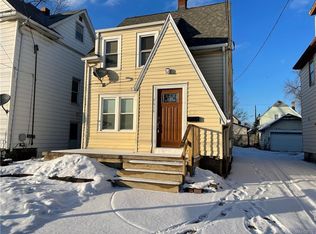
- $149,0003 bd1 ba1k sqft2467 Cleveland Ave, Niagara Falls, NY 14305For Sale

 MLS ID #B1718864, Michael J Hooper, Listing by: Hooper Realty. NYSAMLSs

 - $155,0003 bd3 ba1.3k sqft2714 Willow Ave, Niagara Falls, NY 14305For Sale
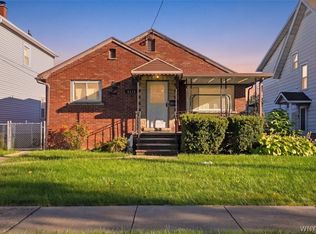 MLS ID #B1718225, Alexander Ackley, Listing by: Keller Williams Realty WNY. NYSAMLSs
 - $139,0003 bd1 ba1.3k sqft2248 Michigan Ave, Niagara Falls, NY 14305For Sale
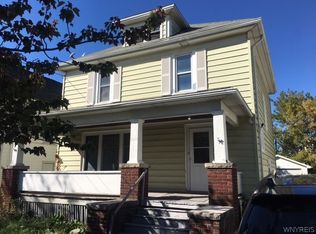 MLS ID #B1718881, Michael J Hooper, Listing by: Hooper Realty. NYSAMLSs
 - $159,0003 bd1 ba1.1k sqft3212 South Ave, Niagara Falls, NY 14305For Sale
 MLS ID #B1712883, Janelle R Rohring, Listing by: Keller Williams Realty WNY. NYSAMLSs
 - $179,4993 bd2 ba1.2k sqft2673 North Ave, Niagara Falls, NY 14305For SaleMLS ID #B1711780, David Harris, Listing by: Iconic Real Estate. NYSAMLSs
- $134,9003 bd1 ba1.2k sqft2635 Porter Rd, Niagara Falls, NY 14305For SaleMLS ID #B1717166, Noah Munoz, Listing by: Iconic Real Estate. NYSAMLSs
- $159,9003 bd2 ba1.5k sqft1807 Niagara Ave, Niagara Falls, NY 14305For SaleMLS ID #B1700740, Kazi Rashid, Listing by: Towne Housing Real Estate. NYSAMLSs
- $179,0003 bd1 ba1.1k sqft3572 Sherwood Ave, Niagara Falls, NY 14301For SaleMLS ID #B1718608, Michael J Hooper, Listing by: Hooper Realty. NYSAMLSs
- $154,9003 bd1 ba1.4k sqft2484 La Salle Ave, Niagara Falls, NY 14301For SaleMLS ID #B1716620, Donald Zappia, Listing by: eXp Realty. NYSAMLSs
- $114,9003 bd2 ba1.1k sqft2410 Cleveland Ave, Niagara Falls, NY 14305For SaleMLS ID #B1717717, Michael R Slawich, Listing by: Howard Hanna WNY Inc.. NYSAMLSs
- $129,0003 bd1 ba1k sqft3522 Ontario Ave, Niagara Falls, NY 14305For SaleMLS ID #B1716049, Mary Lucchetti, Listing by: Keller Williams Realty WNY. NYSAMLSs
- $139,9003 bd1 ba1.1k sqft1848 Michigan Ave, Niagara Falls, NY 14305For SaleMLS ID #B1704463, Emmanuel Williams, Listing by: WNY Metro Roberts Realty. NYSAMLSs
- $129,9003 bd2 ba1.2k sqft2436 Cleveland Ave, Niagara Falls, NY 14305For SaleMLS ID #B1686301, Fuzayel Ahmed, Listing by: HUNT Real Estate ERA. NYSAMLSs
- $139,9003 bd1 ba1.1k sqft2165 Seneca Ave, Niagara Falls, NY 14305For SaleMLS ID #B1679319, Javier Rossy, Listing by: eXp Realty. NYSAMLSs
- $149,9003 bd1 ba1k sqft2750 La Salle Ave, Niagara Falls, NY 14301For SaleMLS ID #B1713891, Michael J Hooper, Listing by: Hooper Realty. NYSAMLSs
- $164,9003 bd2 ba1k sqft2410 Falls St, Niagara Falls, NY 14303For SaleMLS ID #B1711048, Jayson Parker, Listing by: Iconic Real Estate. NYSAMLSs
- $189,9003 bd1 ba1.1k sqft4017 Deveaux St, Niagara Falls, NY 14305For SaleMLS ID #B1706531, Michelle Boorum, Listing by: Great Lakes Real Estate Inc.. NYSAMLSs
- $100,0003 bd1 ba1.4k sqft2232 Michigan Ave, Niagara Falls, NY 14305For SaleMLS ID #B1716424, Giuseppe Faraci, Listing by: Global Choice Realty LLC. NYSAMLSs
- $149,9002 bd1 ba866 sqft1124 Maple Ave, Niagara Falls, NY 14305For SaleMLS ID #B1705379, Kelly A Limina, Listing by: HUNT Real Estate ERA. NYSAMLSs
- $154,0004 bd2 ba1.5k sqft2788 Monroe Ave, Niagara Falls, NY 14303For SaleMLS ID #B1712461, Mary Lucchetti, Listing by: Keller Williams Realty WNY. NYSAMLSs
