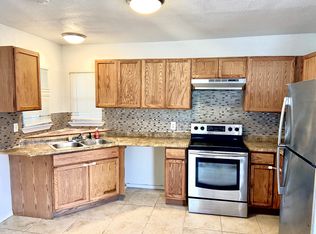
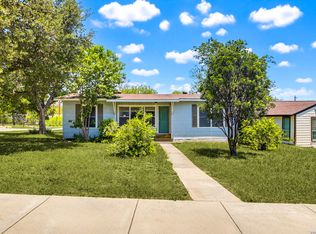
Charming 1920s home in the heart of established Donaldson Terrace offering timeless character with modern flexibility. Featuring original wood floors, abundant natural light, and a versatile floorplan, this home blends historic charm with everyday functionality. The additional flex space is perfect for a home office, guest space, media room, or potential third bedroom. Situated on a spacious lot with mature trees, this property offers both privacy and room to grow. Conveniently located near Downtown San Antonio, the Medical Center, Loop 410, and local universities, the location also provides easy access to dining, shopping, and major employers while still maintaining a quiet neighborhood feel. This area continues to see revitalization and investment, like the Bandera Road Corridor Plan and a recently passed multi-million dollar development plan at Woodlawn Park, making it an excellent opportunity for buyers looking to enjoy an established community with long-term upside and increasing property values. Improvements include: Outdoor deck & painting 2025, Insulation in Attic 2025, Gas Water Heater 2025, Kitchen Faucet 2025, Window Replacement 2022, Gas Dryer & Washing Machine 2022, Stove 2022 and Refrigerator 2022.
For sale
$254,900
239 E Ligustrum, San Antonio, TX 78228
2beds
1,388sqft
Est.: Get pre-qualified
Single Family Residence
Built in 1926
8,842 Square Feet Lot
$251,100 Zestimate®
$184/sqft
$-- HOA
What's special
Spacious lotAbundant natural lightOriginal wood floorsAdditional flex spaceMature treesVersatile floorplan
- 18 days |
- 205 |
- 23 |
Likely to sell faster than
Zillow last checked:
Listing updated:
Listed by:
John Barrera TREC #466160 (210) 862-5187,
Keller Williams Heritage
Source: LERA MLS,MLS#: 1965937
Tour with a local agent
Facts & features
Interior
Bedrooms & bathrooms
- Bedrooms: 2
- Bathrooms: 2
- Full bathrooms: 2
Primary bedroom
- Features: Ceiling Fan(s), Full Bath
- Area: 121
- Dimensions: 11 x 11
Bedroom 2
- Area: 121
- Dimensions: 11 x 11
Primary bathroom
- Features: Shower Only, Single Vanity
- Area: 49
- Dimensions: 7 x 7
Dining room
- Area: 132
- Dimensions: 12 x 11
Family room
- Area: 169
- Dimensions: 13 x 13
Kitchen
- Area: 156
- Dimensions: 13 x 12
Living room
- Area: 220
- Dimensions: 20 x 11
Heating
- Central, Natural Gas
Cooling
- Central Air
Appliances
- Included: Washer, Dryer, Range, Gas Cooktop, Refrigerator, Gas Water Heater
- Laundry: Main Level, Washer Hookup, Dryer Connection
Features
- Two Living Area, Separate Dining Room, Utility Room Inside, 1st Floor Lvl/No Steps, High Speed Internet, All Bedrooms Downstairs, Master Downstairs, Ceiling Fan(s), Chandelier
- Flooring: Linoleum, Wood
- Has fireplace: No
- Fireplace features: Not Applicable
Interior area
- Total interior livable area: 1,388 sqft
Property
Parking
- Parking features: None
Features
- Levels: One
- Stories: 1
- Pool features: None
Lot
- Size: 8,842 Square Feet
Details
- Parcel number: 083570010050
Construction
Type & style
- Home type: SingleFamily
- Architectural style: Craftsman
- Property subtype: Single Family Residence
Materials
- Wood Siding
- Roof: Composition
Condition
- Pre-Owned
- New construction: No
- Year built: 1926
Utilities & green energy
- Sewer: Sewer System
- Water: Water System
- Utilities for property: Cable Available, City Garbage service
Community & HOA
Community
- Features: None
- Security: Smoke Detector(s), Security System Leased
- Subdivision: Donaldson Terrace
Location
- Region: San Antonio
Financial & listing details
- Price per square foot: $184/sqft
- Tax assessed value: $228,140
- Annual tax amount: $5,517
- Price range: $254.9K - $254.9K
- Date on market: 5/12/2026
- Cumulative days on market: 18 days
- Listing terms: Conventional,FHA,VA Loan,Cash
Estimated market value
$251,100
$239,000 - $264,000
$1,448/mo
Price history
| Date | Event | Price |
|---|---|---|
| 5/12/2026 | Listed for sale | $254,900+10.9%$184/sqft |
Source:  LERA MLS #1965937 Report a problem LERA MLS #1965937 Report a problem | ||
| 5/31/2022 | Sold | -- |
Source: LERA MLS #1597963 Report a problem | ||
| 4/28/2022 | Pending sale | $229,900$166/sqft |
Source: LERA MLS #1597963 Report a problem | ||
| 3/29/2022 | Price change | $229,900-2.2%$166/sqft |
Source: LERA MLS #1592688 Report a problem | ||
| 3/14/2022 | Price change | $235,000+0%$169/sqft |
Source: LERA MLS #1592688 Report a problem | ||
| 3/13/2022 | Listed for sale | $234,900$169/sqft |
Source: LERA MLS #1584846 Report a problem | ||
| 3/10/2022 | Contingent | $234,900$169/sqft |
Source: LERA MLS #1584846 Report a problem | ||
| 2/26/2022 | Price change | $234,900-6%$169/sqft |
Source: LERA MLS #1584846 Report a problem | ||
| 2/24/2022 | Pending sale | $249,900$180/sqft |
Source: LERA MLS #1584846 Report a problem | ||
| 2/7/2022 | Contingent | $249,900$180/sqft |
Source: LERA MLS #1584846 Report a problem | ||
| 2/3/2022 | Listed for sale | $249,900+93.7%$180/sqft |
Source: LERA MLS #1584846 Report a problem | ||
| 5/18/2021 | Sold | -- |
Source: eXp Realty #61008182 Report a problem | ||
| 5/7/2021 | Pending sale | $129,000$93/sqft |
Source: LERA MLS #1522043 Report a problem | ||
| 5/3/2021 | Price change | $129,000-6.2%$93/sqft |
Source: LERA MLS #1522043 Report a problem | ||
| 4/27/2021 | Listed for sale | $137,500$99/sqft |
Source: LERA MLS #1522043 Report a problem | ||
| 4/26/2021 | Pending sale | $137,500$99/sqft |
Source: LERA MLS #1522043 Report a problem | ||
| 4/22/2021 | Listed for sale | $137,500$99/sqft |
Source: LERA MLS #1522043 Report a problem | ||
Public tax history
| Year | Property taxes | Tax assessment |
|---|---|---|
| 2025 | $3,373 -12% | $228,140 |
| 2024 | $3,834 -36.3% | $228,140 -5.6% |
| 2023 | $6,022 +2.5% | $241,580 +11.4% |
| 2022 | $5,877 +1004.9% | $216,910 +97.8% |
| 2021 | $532 | $109,657 +10% |
| 2020 | $532 -5.7% | $99,688 +10% |
| 2019 | $564 | $90,625 +10% |
| 2018 | $564 +3.6% | $82,386 +10% |
| 2017 | $545 +3.8% | $74,896 +10% |
| 2016 | $525 -13% | $68,087 +10% |
| 2015 | $603 | $61,897 +10% |
| 2014 | $603 | $56,270 +2.2% |
| 2013 | -- | $55,060 -5.3% |
| 2012 | -- | $58,140 -7.3% |
| 2011 | -- | $62,740 -5.6% |
| 2010 | -- | $66,490 -3.2% |
| 2009 | -- | $68,670 -0.6% |
| 2008 | -- | $69,113 +10% |
| 2007 | -- | $62,830 +1.2% |
| 2006 | -- | $62,100 -8% |
| 2005 | -- | $67,500 |
| 2004 | -- | -- |
| 2003 | -- | -- |
| 2002 | -- | -- |
| 2001 | -- | -- |
| 2000 | -- | -- |
Find assessor info on the county website
Monthly payment
Est. payment$--/mo
Payment breakdown
Explore the cost of this home by adjusting the details. Changes won't be saved.
All calculations are estimates and provided by Zillow, Inc. for informational purposes only. Actual amounts may vary.
HOA fees may include property taxes on listings classified as Co-Ops. Contact the listing agent and/or owner for fee details.
Mortgage interest rates are dependent on a number of factors, including credit score, down payment, and repayment length. Interest rate data provided by Zillow Group Marketplace, Inc. as of 1/1/1970 from various mortgage lenders with which we have lead or other similar arrangements; the Estimated Payment is an average of those rates.
See how much you could borrow to make a competitive offer.
Climate risks
Neighborhood: Donaldson Terrace
Nearby schools
GreatSchools rating
- 2/10Woodlawn Hills Elementary SchoolGrades: PK-5Distance: 0.3 mi
- 3/10Longfellow Middle SchoolGrades: 6-8Distance: 0.5 mi
- 3/10Jefferson High SchoolGrades: 9-12Distance: 1.6 mi
Schools provided by the listing agent
- Elementary: Woodlawn Hills
- Middle: Longfellow
- High: Jefferson
- District: San Antonio I.S.D.
Source: LERA MLS. This data may not be complete. We recommend contacting the local school district to confirm school assignments for this home.


A local agent can set up tours, give advice and negotiate with sellers.


- Texas
- Bexar County
- San Antonio
- 78228
- Donaldson Terrace
- 239 E Ligustrum
Nearby cities
Nearby neighborhoods
Nearby zip codes
Other San Antonio Topics
