Welcome to this well-kept 2-bedroom, 1.5-bath end-unit townhome in the desirable Sugartree Association (no rentals allowed/only owner-occupants). With its comfortable layout, abundant natural light, enclosed patio, and newer HVAC, it’s a wonderful opportunity for a buyer looking for an affordabe home with character and a solid foundation.The main level offers a welcoming living room highlighted by a large window that fills the space with natural light. A convenient half bath is located nearby for guests. The dining room opens through sliding glass doors to the enclosed patio, creating a cozy extension of the living space and a great spot to enjoy your morning coffee or unwind at the end of the day.The well-appointed kitchen features a gas range, refrigerator, dishwasher, and plenty of cabinet and counter space for everyday cooking and entertaining.Upstairs, you’ll find a spacious primary bedroom, a comfortable second bedroom, a full bath, and an abundance of closet space for storage.The full basement adds even more versatility, with a dedicated laundry area, tall ceilings, and plenty of room for storage. With the potential to finish the space, the basement could provide additional living area, a home office, hobby space, or recreation room.This is a home with a warm, classic feel that has been thoughtfully maintained over the years. Newer HVAC, a functional floor plan, an enclosed patio, and the added privacy of an end-unit location make this a particularly appealing opportunity. If you're looking for a home that feels comfortable from day one and has been cared for by the same owner for over 50 years, this Sugartree townhome is worth a look! Contact me, the listing agent, to schedule a showing
Active
Listed by: Epique Realty • Todd A Murray • 314-409-3320
$95,000
11138 Towering Pines Dr, Saint Louis, MO 63136
2beds
1,008sqft
Condominium
Built in 1972
-- sqft lot
$77,800 Zestimate®
$94/sqft
$289/mo HOA
What's special
Enclosed patioNewer hvacFunctional floor planConvenient half bathSpacious primary bedroomComfortable second bedroomAbundant natural light
- 3 days |
- 132 |
- 14 |
Zillow last checked:
Listing updated:
Listed by:
Todd A Murray 314-409-3320,
Epique Realty
Source: MARIS,MLS#: 26051187 Originating MLS: St. Louis Association of REALTORS
Originating MLS: St. Louis Association of REALTORSFacts & features
Interior
Bedrooms & bathrooms
- Bedrooms: 2
- Bathrooms: 2
- Full bathrooms: 1
- 1/2 bathrooms: 1
- Main level bathrooms: 1
Heating
- Forced Air
Cooling
- Central Air
Features
- Basement: Concrete,Unfinished,Walk-Up Access
- Has fireplace: No
Interior area
- Total structure area: 1,008
- Total interior livable area: 1,008 sqft
- Finished area above ground: 1,008
Property
Parking
- Parking features: Additional Parking, Asphalt, Assigned
Features
- Levels: Two
- Patio & porch: Patio
Lot
- Size: 2,160 Square Feet
- Features: Corner Lot
Details
- Parcel number: 09F111631
- Special conditions: Standard
Construction
Type & style
- Home type: Condo
- Architectural style: Other
- Property subtype: Condominium
Condition
- Year built: 1972
Utilities & green energy
- Electric: Ameren
- Sewer: Public Sewer
- Water: Public
- Utilities for property: Cable Available, Electricity Connected, Natural Gas Connected, Phone Available, Sewer Connected, Water Connected
Community & HOA
Community
- Subdivision: Sugartree 5
HOA
- Has HOA: Yes
- Amenities included: Association Management, Common Ground, Pool
- Services included: Insurance, Maintenance Parking/Roads, Common Area Maintenance
- HOA fee: $289 monthly
- HOA name: Sugartree
Location
- Region: Saint Louis
Financial & listing details
- Price per square foot: $94/sqft
- Tax assessed value: $91,800
- Annual tax amount: $1,433
- Date on market: 8/12/2026
- Listing terms: Cash,Conventional
- Ownership: Private
- Electric utility on property: Yes
Estimated market value
$77,800
$65,000 - $90,000
$1,151/mo
Price history
| Date | Event | Price |
|---|---|---|
| 8/12/2026 | Listed for sale | $95,000$94/sqft |
Source:  MARIS #26051187 Report a problem MARIS #26051187 Report a problem | ||
Public tax history
| Year | Property taxes | Tax assessment |
|---|---|---|
| 2025 | $1,433 -0.7% | $17,440 +11.2% |
| 2024 | $1,443 +0.3% | $15,690 |
| 2023 | $1,438 +7.8% | $15,690 +21.3% |
| 2022 | $1,334 +5.6% | $12,930 |
| 2021 | $1,264 +4.8% | $12,930 +12.6% |
| 2020 | $1,206 +11.6% | $11,480 |
| 2019 | $1,081 | $11,480 +19% |
| 2018 | $1,081 | $9,650 |
| 2017 | $1,081 +0.1% | $9,650 +9.9% |
| 2016 | $1,080 +7.9% | $8,780 |
| 2015 | $1,001 | $8,780 +14.2% |
| 2014 | $1,001 +15.8% | $7,690 |
| 2013 | $864 | $7,690 -26.9% |
| 2012 | -- | $10,520 |
| 2011 | -- | $10,520 -17.4% |
| 2010 | $1,274 +6.7% | $12,730 |
| 2009 | $1,194 -5.2% | $12,730 -14.5% |
| 2008 | $1,259 +23.4% | $14,890 |
| 2007 | $1,020 | $14,890 +31.3% |
| 2006 | $1,020 +2.4% | $11,340 |
| 2005 | $996 +22.8% | $11,340 +12.8% |
| 2003 | $812 +5% | $10,050 +5% |
| 2002 | $773 +12.8% | $9,570 |
| 2001 | $685 | $9,570 |
Find assessor info on the county website
Monthly payment
Est. payment
Payment breakdown
Explore the cost of this home by adjusting the details. Changes won't be saved.Climate risks
Neighborhood: 63136
Nearby schools
GreatSchools rating
- 3/10Grannemann Elementary SchoolGrades: PK-5Distance: 0.7 mi
- 4/10Central Middle SchoolGrades: 6-8Distance: 2 mi
- 2/10Hazelwood East High SchoolGrades: 9-12Distance: 0.9 mi
Schools provided by the listing agent
- Elementary: Grannemann Elem.
- Middle: Central Middle
- High: Hazelwood East High
Source: MARIS. This data may not be complete. We recommend contacting the local school district to confirm school assignments for this home.
- $75,2001 bd2 ba1k sqft11146 Towering Pines Dr, Saint Louis, MO 63136Off Market
- $--2 bd1 ba840 sqft11140 Towering Pines Dr, Saint Louis, MO 63136Sold

- $67,9002 bd1 ba840 sqft11144 Towering Pines Dr, Saint Louis, MO 63136Off Market
- $73,3002 bd2 ba1k sqft11150 Towering Pines Dr, Saint Louis, MO 63136Off Market

- $75,9002 bd1 ba840 sqft11152 Towering Pines Dr, Saint Louis, MO 63136Off Market
- $70,8002 bd1 ba1k sqft11134 Towering Pines Dr, Saint Louis, MO 63136Off Market
- $75,9002 bd1 ba840 sqft11132 Towering Pines Dr, Saint Louis, MO 63136Off Market
- $88,6002 bd2 ba1k sqft11158 Towering Pines Dr, Saint Louis, MO 63136Off Market
A local agent can set up tours, give advice and negotiate with sellers.
A local lender can help you make sure your offer is ready when you are.
Similar homes
- $85,0002 bd2 ba924 sqft602 Rosetta Dr APT C, Florissant, MO 63031For Sale

 MLS ID #26048119, Aimee N Davison, RE/MAX Platinum. MARIS
 - $105,0002 bd2 ba990 sqft1279 Guelbreth Ln APT 301, Saint Louis, MO 63146For Sale
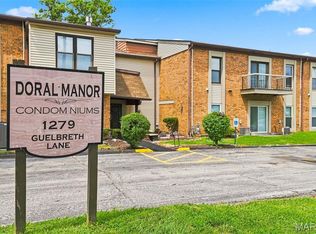 MLS ID #26051435, Mary W Chege, Coldwell Banker Realty - Gundaker. MARIS
 - $116,9003 bd2 ba928 sqft10132 Cavalier Ct, Saint Louis, MO 63136For Sale
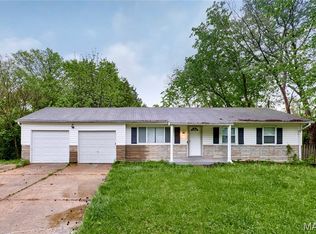 MLS ID #26027657, Brandon L Barbier, Full Scope Home Services, Inc.. MARIS
 - $89,9003 bd2 ba1k sqft2356 Gardner Dr, Saint Louis, MO 63136For Sale
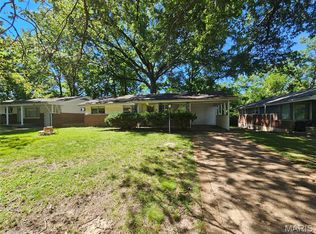 MLS ID #26035182, Sequeeta Robinson, Trelora Realty, Inc. MARIS
 - $99,9003 bd1 ba1k sqft10320 Varnum Dr, Saint Louis, MO 63136For SaleMLS ID #26041297, Terry Lynn Jackson, Trelora Realty, Inc. MARIS
- $115,0003 bd1 ba1k sqft9750 Lorna Ln, Saint Louis, MO 63136For SaleMLS ID #26050545, Krista Hartmann, RE/MAX Results. MARIS
- $89,9003 bd3 ba1.1k sqft8808 Cherrywood Ln, Saint Louis, MO 63136For SaleMLS ID #26035045, Terry Lynn Jackson, Trelora Realty, Inc. MARIS
- $124,9003 bd2 ba1k sqft2254 Gadbury Dr, Saint Louis, MO 63136For SaleMLS ID #26035091, Terry Lynn Jackson, Trelora Realty, Inc. MARIS
- $79,9003 bd2 ba936 sqft1745 Foley Dr, Saint Louis, MO 63136For SaleMLS ID #26037550, Adam Hoff, Homebound Realty LLC. MARIS
- $95,0003 bd1 ba1k sqft9337 Laramie Dr, Saint Louis, MO 63137For SaleMLS ID #26050265, Tiffany M McCadney-Woodard, Keller Williams Realty St. Louis. MARIS
- $99,9002 bd1 ba776 sqft3273 Green Pasture Dr, Florissant, MO 63031For SaleMLS ID #26051483, Timothy P Burgess, Worth Clark Realty. MARIS
- $115,0002 bd1 ba988 sqft1377 Heydt Ave, Saint Louis, MO 63135For SaleMLS ID #26050776, Casey Milton, Worth Clark Realty. MARIS
- $129,9003 bd2 ba1.1k sqft10836 Hallstead Dr, Saint Louis, MO 63136For SaleMLS ID #26026066, Sequeeta Robinson, Trelora Realty, Inc. MARIS
- $109,9003 bd1 ba1k sqft1752 Hudson Rd, Saint Louis, MO 63136For SaleMLS ID #26023115, Sequeeta Robinson, Trelora Realty, Inc. MARIS
- $84,9002 bd1 ba936 sqft1251 Cove Ln, Saint Louis, MO 63138For SaleMLS ID #26049303, John L Lewis, Williams Claytor Realty, LLC. MARIS
- $129,9004 bd2 ba1.4k sqft2262 Crandel Dr, Saint Louis, MO 63136For SaleMLS ID #26036396, Terry Lynn Jackson, Trelora Realty, Inc. MARIS
- $89,9003 bd1 ba1k sqft10151 Dwight Dr, Saint Louis, MO 63137For SaleMLS ID #26040609, Terry Lynn Jackson, Trelora Realty, Inc. MARIS
- $79,9003 bd1 ba792 sqft9713 Medford Dr, Saint Louis, MO 63136For SaleMLS ID #26042148, Terry Lynn Jackson, Trelora Realty, Inc. MARIS
- $119,9003 bd2 ba1.1k sqft415 Hentschel Pl, Saint Louis, MO 63135For SaleMLS ID #26049190, Vicki J Testerman, Mainstay Brokerage, LLC. MARIS
- $84,9003 bd1 ba940 sqft10350 Ross Cir, Saint Louis, MO 63137For SaleMLS ID #26049224, Michelle E Woodland-Lidster, Mainstay Brokerage, LLC. MARIS
