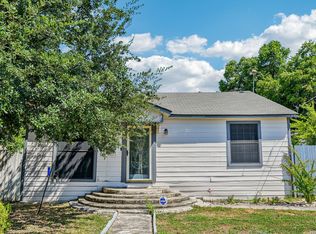
Beautifully Remodeled Home with Spacious Outdoor Living! OWNER FINANCING AVAILABLE! Welcome home to this beautifully remodeled and very well-maintained 3-bedroom, 2-full-bath home! Featuring no carpet throughout, this home offers a clean, comfortable, and low-maintenance living space. The property sits on a spacious lot with a long driveway providing plenty of parking for multiple vehicles, along with a custom-built carport in the front. The entire property is fully fenced, offering privacy and peace of mind. Step outside and enjoy the mature trees, large covered back patio, and an additional covered area perfect for gatherings, entertaining, or relaxing with family and friends. The backyard also features two custom-built storage units, providing plenty of extra storage space. Additional features include gutters around the entire property, mature landscaping, and thoughtful improvements throughout. This home has been lovingly cared for and is move-in ready!
For sale
Price cut: $5K (10/23)
$244,900
1634 SANTA MONICA ST, San Antonio, TX 78201
3beds
1,418sqft
Single Family Residence
Built in 1923
6,011 Square Feet Lot
$237,000 Zestimate®
$173/sqft
$-- HOA
What's special
Very well-maintainedSpacious lotThoughtful improvements throughoutBeautifully remodeledMature treesLarge covered back patioMature landscaping
- 46 days
- 260
- 19
Zillow last checked:
Listing updated:
Listed by:
Hugo Berlanga TREC #726696 (956) 334-4560,
LPT Realty, LLC
Source: LERA MLS,MLS#: 2016414
Facts & features
Interior
Bedrooms & bathrooms
- Bedrooms: 3
- Bathrooms: 2
- Full bathrooms: 2
Primary bedroom
- Features: Walk-In Closet(s), Full Bath
- Area: 120
- Dimensions: 12 x 10
Bedroom 2
- Area: 90
- Dimensions: 10 x 9
Bedroom 3
- Area: 81
- Dimensions: 9 x 9
Primary bathroom
- Features: Shower Only, Single Vanity
- Area: 80
- Dimensions: 10 x 8
Kitchen
- Area: 84
- Dimensions: 12 x 7
Living room
- Area: 140
- Dimensions: 14 x 10
Heating
- Central, Electric
Cooling
- Central Air
Appliances
- Included: Range, Gas Cooktop, Vented Exhaust Fan
- Laundry: Laundry Room, Washer Hookup, Dryer Connection
Features
- One Living Area, Liv/Din Combo, Game Room, Utility Room Inside, Open Floorplan, All Bedrooms Downstairs
- Flooring: Ceramic Tile, Wood, Vinyl
- Has basement: No
- Has fireplace: No
- Fireplace features: Not Applicable
Interior area
- Total interior livable area: 1,418 sqft
Property
Parking
- Parking features: None
Features
- Levels: One
- Stories: 1
- Pool features: None
Lot
- Size: 6,011 Square Feet
Details
- Parcel number: 088400340020
Construction
Type & style
- Home type: SingleFamily
- Property subtype: Single Family Residence
Materials
- Siding
- Foundation: Slab
- Roof: Composition
Condition
- Pre-Owned
- New construction: No
- Year built: 1923
Community & HOA
Community
- Features: None
- Subdivision: Los Angeles Heights
Location
- Region: San Antonio
Financial & listing details
- Price per square foot: $173/sqft
- Tax assessed value: $215,470
- Annual tax amount: $5,086
- Price range: $244.9K - $244.9K
- Date on market: 9/14/2026
- Cumulative days on market: 47 days
- Listing terms: Conventional,FHA,Cash,100% Financing,Investors OK
Estimated market value
$237,000
$225,000 - $249,000
$1,394/mo
Price history
| Date | Event | Price |
|---|---|---|
| 10/23/2026 | Price change | $244,900-2%$173/sqft |
Source:  LERA MLS #2016414 Report a problem | ||
| 9/14/2026 | Listed for sale | $249,900$176/sqft |
Source: LERA MLS #2016414 Report a problem | ||
Public tax history
| Year | Property taxes | Tax assessment |
|---|---|---|
| 2026 | -- | $208,423 +10% |
| 2025 | $2,402 -1.7% | $189,475 +10% |
| 2024 | $2,443 +11.7% | $172,250 +10% |
| 2023 | $2,187 -26% | $156,591 +10% |
| 2022 | $2,955 | $142,355 +10% |
| 2021 | -- | $129,414 +10% |
| 2020 | -- | $117,649 +10% |
| 2019 | $2,543 | $106,954 +10% |
| 2018 | $2,543 +24.2% | $97,231 +10% |
| 2017 | $2,047 +8.4% | $88,392 +10% |
| 2016 | $1,889 +19% | $80,356 +10% |
| 2015 | $1,588 | $73,051 +10% |
| 2014 | $1,588 | $66,410 +3.4% |
| 2013 | -- | $64,250 -1.2% |
| 2012 | -- | $65,000 -2.2% |
| 2011 | -- | $66,490 -6% |
| 2010 | -- | $70,710 -0.6% |
| 2009 | -- | $71,150 -10.3% |
| 2008 | -- | $79,290 +7.1% |
| 2007 | -- | $74,060 +1.4% |
| 2006 | -- | $73,050 +16.1% |
| 2005 | -- | $62,900 |
| 2004 | -- | -- |
| 2003 | -- | -- |
| 2002 | -- | -- |
| 2001 | -- | -- |
| 2000 | -- | -- |
Find assessor info on the county website
Monthly payment
Est. payment
Payment breakdown
Explore the cost of this home by adjusting the details. Changes won't be saved.Climate risks
Neighborhood: Los Angeles Heights - Keystone
Nearby schools
Schools provided by the listing agent
- Elementary: Franklin
- Middle: Whittier
- High: Edison
- District: San Antonio I.S.D.
Source: LERA MLS. This data may not be complete. We recommend contacting the local school district to confirm school assignments for this home.
- $112,4002 bd1 ba840 sqft1630 Santa Monica St, San Antonio, TX 78201Off Market
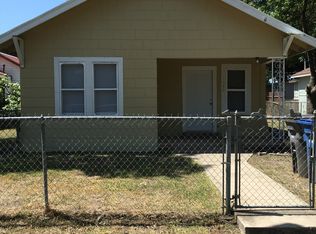
- $179,0002 bd1 ba1.1k sqft1638 Santa Monica St, San Antonio, TX 78201For Sale
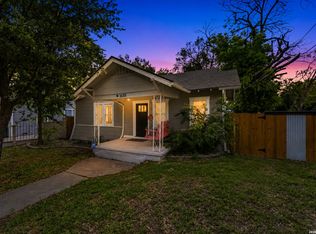
- $126,6002 bd1 ba884 sqft1626 Santa Monica St, San Antonio, TX 78201Off Market
- $152,4002 bd2 ba1.1k sqft1635 Santa Anna, San Antonio, TX 78201Off Market
Similar homes
- $285,0003 bd2 ba1.2k sqft1503 Edison Dr, San Antonio, TX 78201New Construction

 MLS ID #1724711, Joslynn Duncan TREC #514909, Orchard Brokerage. LERA MLS
- $299,9994 bd3 ba1.8k sqft2376 W MULBERRY AVE, San Antonio, TX 78201For Sale
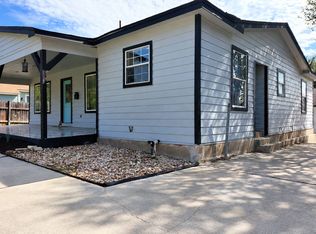 MLS ID #2025598, Merlinda Tapia TREC #651016, Jake Anthony Realty, LLC. LERA MLS
- $169,5003 bd2 ba1.7k sqft1410 Santa Anna, San Antonio, TX 78201For Sale
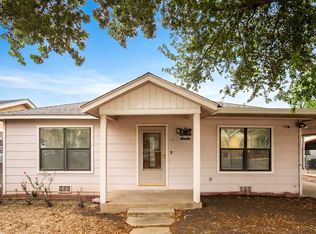 MLS ID #1955236, Brenda Acevedo TREC #388532, Keller Williams Heritage. LERA MLS
- $189,0002 bd2 ba1.3k sqft929 SANTA MONICA ST, San Antonio, TX 78201For Sale
 MLS ID #2012565, Magdalena Katz TREC #641414, Better Homes and Gardens Winans. LERA MLS
- $235,0003 bd2 ba1.4k sqft2900 Buxley, San Antonio, TX 78228For SaleMLS ID #1992929, Nelly Flores Arauza TREC #822038, LPT Realty, LLC. LERA MLS
- $257,0003 bd2 ba1.7k sqft145 Addax Dr, San Antonio, TX 78213For SaleMLS ID #1996456, Jeffrey Garza TREC #648429, Redbird Realty LLC. LERA MLS
- $240,0003 bd2 ba1.3k sqft10022 Gentle Point, San Antonio, TX 78254For SaleMLS ID #2027113, Tyler Willmann TREC #553857, Keller Williams City-View. LERA MLS
- $269,9903 bd2 ba1.6k sqft219 Karen ln, San Antonio, TX 78209For SaleMLS ID #1935458, Jacob Delgado TREC #607813, AXIS Brokerage. LERA MLS
- $245,0003 bd3 ba1.7k sqft5810 ELK LAKE DR, San Antonio, TX 78244For SaleMLS ID #1997700, Trent Boarnet TREC #575268, Keller Williams Heritage. LERA MLS
- $249,0003 bd2 ba1.8k sqft7708 LINKWOOD ST, San Antonio, TX 78240For SaleMLS ID #2015701, Justin Garcia TREC #709809, Niva Realty. LERA MLS
- $239,9993 bd2 ba1.6k sqft9826 PAGODIA VW, San Antonio, TX 78245For SaleMLS ID #2024478, Joe Cuellar TREC #647186, LPT Realty, LLC. LERA MLS
- $255,0003 bd2 ba1.3k sqft7511 Linkmeadow, San Antonio, TX 78240For SaleMLS ID #1956355, Esther Cervantes TREC #674537, Keller Williams City-View. LERA MLS
- $240,0003 bd2 ba1.3k sqft550 BERTETTI DR, San Antonio, TX 78227For SaleMLS ID #2009241, Stephanie Rodriguez TREC #701644, Fathom Realty. LERA MLS
- $231,9993 bd2 ba1.4k sqft9763 HIDDEN BRK, San Antonio, TX 78250For SaleMLS ID #2020383, Monville Shields TREC #460704, Premier Realty Group Platinum. LERA MLS
- $199,9003 bd2 ba1.4k sqft928 KAYTON AVE, San Antonio, TX 78210For SaleMLS ID #2015863, Melanie McMullin TREC #678272, eXp Realty. LERA MLS
- $249,9003 bd2 ba1.3k sqft8915 Brightwater St, San Antonio, TX 78254For SaleMLS ID #2005738, Shane Neal TREC #608871, eXp Realty. LERA MLS
- $215,0004 bd2 ba1.3k sqft6707 Pear Tree, San Antonio, TX 78218For SaleMLS ID #1997218, Lourdes Jacques TREC #459207, America Realty. LERA MLS
- $260,0003 bd2 ba1.6k sqft5803 MISTY GLN, San Antonio, TX 78247For SaleMLS ID #2016294, Misty Volluz TREC #658458, Phyllis Browning Company. LERA MLS
- $227,0003 bd2 ba1.1k sqft12015 EL SENDERO ST, San Antonio, TX 78233For SaleMLS ID #2018459, Roland Cornejo TREC #487426, RE/MAX North-San Antonio. LERA MLS
