Welcome to this charming four-bedroom, three-and-a-half-bath home in Budleigh, ideally situated on approximately 0.31 acres near Five Points and Village District. This inviting single-family residence offers generous living space, thoughtful details, and plenty of opportunities to enjoy the outdoors. The main level features a welcoming foyer that flows into two spacious living areas, each with a fireplace, along with a formal dining room, half bath, and well-appointed kitchen. Two Dutch doors open onto an expansive deck overlooking a private yard and the other overlooking a secluded side garden—perfect for relaxing or entertaining. Upstairs, you'll find four bedrooms and three full baths, along with an additional fireplace and a balcony overlooking the backyard. Outside, the spacious grounds include two sheds and offer ample room for gardening, recreation, or future improvements. Set in an established and highly desirable neighborhood, this property offers a wonderful combination of space, character, and location—a rare opportunity to create your own home in one of Raleigh's sought-after areas.
For sale
$1,150,000
2625 Dover Rd, Raleigh, NC 27608
4beds
2,486sqft
Single Family Residence
Built in 1938
0.31 Acres Lot
$1,092,000 Zestimate®
$463/sqft
$-- HOA
What's special
Balcony overlooking the backyardTwo dutch doorsWell-appointed kitchenEach with a fireplaceSpacious groundsWelcoming foyerFour-bedroom three-and-a-half-bath home
- 15 hours
- 593
- 41
Zillow last checked:
Listing updated:
Listed by:
Dawn Liggett 704-439-6093,
Berkshire Hathaway HomeService
Source: Doorify MLS,MLS#: 10194770
Facts & features
Interior
Bedrooms & bathrooms
- Bedrooms: 4
- Bathrooms: 4
- Full bathrooms: 3
- 1/2 bathrooms: 1
Primary bedroom
- Level: Second
- Area: 182.88 Square Feet
- Dimensions: 12.7 x 14.4
Bedroom 2
- Level: Second
- Area: 140.22 Square Feet
- Dimensions: 11.4 x 12.3
Bedroom 3
- Level: Second
- Area: 112.35 Square Feet
- Dimensions: 10.5 x 10.7
Bedroom 4
- Level: Second
- Area: 164.64 Square Feet
- Dimensions: 9.8 x 16.8
Basement
- Level: Basement
- Area: 724.48 Square Feet
- Dimensions: 25.6 x 28.3
Breakfast room
- Level: First
- Area: 103.68 Square Feet
- Dimensions: 9.6 x 10.8
Dining room
- Level: First
- Area: 210.16 Square Feet
- Dimensions: 14.2 x 14.8
Other
- Level: First
- Area: 94.5 Square Feet
- Dimensions: 7.0 x 13.5
Family room
- Level: First
- Area: 294.8 Square Feet
- Dimensions: 13.4 x 22.0
Kitchen
- Level: First
- Area: 107.12 Square Feet
- Dimensions: 10.3 x 10.4
Living room
- Level: First
- Area: 180 Square Feet
- Dimensions: 10.0 x 18.0
Heating
- Central, Natural Gas
Cooling
- Central Air
Appliances
- Included: Gas Cooktop, Gas Range, Oven, Washer/Dryer, Warming Drawer, Wall Oven
- Laundry: In Basement, Inside
Features
- Flooring: Ceramic Tile, Hardwood, Tile, Wood
- Basement: Unfinished
- Number of fireplaces: 3
- Fireplace features: Living Room
- Common walls with other units/homes: No Common Walls
Interior area
- Total structure area: 2,486
- Total interior livable area: 2,486 sqft
- Finished area above ground: 2,486
- Finished area below ground: 0
Property
Parking
- Parking features: Concrete, Driveway
- Has uncovered spaces: Yes
Features
- Levels: Two
- Stories: 2
- Patio & porch: Deck
- Exterior features: Balcony, Private Yard, Storage, Uncovered Courtyard
- Fencing: Back Yard,Fenced
Lot
- Size: 0.31 Acres
- Features: Back Yard, Front Yard, Private
Details
- Additional structures: Outbuilding, Shed(s), Storage
- Parcel number: 170405088819000 0021561
- Zoning: R-4
- Special conditions: Standard
Construction
Type & style
- Home type: SingleFamily
- Architectural style: Transitional
- Property subtype: Single Family Residence
Materials
- Brick, Brick Veneer
- Foundation: Block, Brick/Mortar
- Roof: Shingle
Condition
- New construction: No
- Year built: 1938
Utilities & green energy
- Sewer: Public Sewer
- Water: Public
Community & HOA
Community
- Subdivision: Budleigh
HOA
- Has HOA: No
Location
- Region: Raleigh
Financial & listing details
- Price per square foot: $463/sqft
- Tax assessed value: $936,107
- Annual tax amount: $8,530
- Date on market: 9/24/2026
- Listing agreement: Exclusive Right To Sell
- Listing terms: Cash,Conventional,FHA,VA Loan
Estimated market value
$1,092,000
$1.04M - $1.15M
$4,202/mo
Price history
| Date | Event | Price |
|---|---|---|
| 9/24/2026 | Listed for sale | $1,150,000+1.8%$463/sqft |
Source:  Doorify MLS #10194770 Report a problem Doorify MLS #10194770 Report a problem | ||
| 7/15/2026 | Sold | $1,130,000+5.1%$455/sqft |
Source: Public Record Report a problem | ||
| 10/29/2025 | Listing removed | $3,500$1/sqft |
Source: Doorify MLS #10101294 Report a problem | ||
| 8/11/2025 | Listed for rent | $3,500$1/sqft |
Source: Doorify MLS #10101294 Report a problem | ||
| 7/31/2025 | Listing removed | $3,500$1/sqft |
Source: Doorify MLS #10101294 Report a problem | ||
| 6/6/2025 | Listed for rent | $3,500$1/sqft |
Source: Doorify MLS #10101294 Report a problem | ||
| 5/6/2025 | Sold | $1,075,000+10.3%$432/sqft |
Source: Doorify MLS #10089884 Report a problem | ||
| 4/21/2025 | Pending sale | $975,000$392/sqft |
Source: Doorify MLS #10089884 Report a problem | ||
| 4/18/2025 | Listed for sale | $975,000+105.3%$392/sqft |
Source: Doorify MLS #10089884 Report a problem | ||
| 12/22/2015 | Sold | $475,000-8.7%$191/sqft |
Source: Agent Provided Report a problem | ||
| 10/23/2015 | Price change | $520,000-2.8%$209/sqft |
Source: Berkshire Hathaway HomeServices Carolinas Realty #2025662 Report a problem | ||
| 10/13/2015 | Listed for sale | $535,000$215/sqft |
Source: Berkshire Hathaway HomeServices Carolinas Realty #2025662 Report a problem | ||
| 9/22/2015 | Pending sale | $535,000$215/sqft |
Source: Berkshire Hathaway HomeServices Carolinas Realty #2025662 Report a problem | ||
| 9/8/2015 | Price change | $535,000-3.6%$215/sqft |
Source: Berkshire Hathaway HomeServices Carolinas Realty #2025662 Report a problem | ||
| 8/20/2015 | Listed for sale | $555,000$223/sqft |
Source: Berkshire Hathaway HomeServices Carolinas Realty #2025662 Report a problem | ||
Public tax history
| Year | Property taxes | Tax assessment |
|---|---|---|
| 2025 | $8,184 +0.4% | $936,107 |
| 2024 | $8,150 +23.1% | $936,107 +54.6% |
| 2023 | $6,619 +7.6% | $605,411 |
| 2022 | $6,150 +4% | $605,411 |
| 2021 | $5,911 +1.9% | $605,411 |
| 2020 | $5,803 +4% | $605,411 +26.1% |
| 2019 | $5,582 | $479,925 |
| 2018 | $5,582 +11.4% | $479,925 |
| 2017 | $5,013 +2.1% | $479,925 -25.8% |
| 2016 | $4,909 -25.3% | $646,367 +2.1% |
| 2015 | $6,574 +5.5% | $632,961 |
| 2014 | $6,234 | $632,961 |
| 2013 | -- | $632,961 |
| 2012 | -- | $632,961 |
| 2011 | -- | $632,961 |
| 2010 | -- | $632,961 |
| 2009 | -- | $632,961 |
| 2008 | -- | -- |
| 2007 | -- | -- |
| 2006 | -- | -- |
| 2005 | -- | -- |
| 2004 | -- | -- |
| 2003 | -- | -- |
| 2002 | -- | -- |
| 2001 | -- | -- |
Find assessor info on the county website
Monthly payment
Est. payment
Payment breakdown
Explore the cost of this home by adjusting the details. Changes won't be saved.Climate risks
Neighborhood: Wade
Nearby schools
Schools provided by the listing agent
- Elementary: Wake - Lacy Elementary
- Middle: Wake - Oberlin Middle
- High: Wake - Needham Broughton High
Source: Doorify MLS. This data may not be complete. We recommend contacting the local school district to confirm school assignments for this home.
Similar homes
- $1,129,0003 bd2 ba2.9k sqft809 Lake Boone Trl, Raleigh, NC 27607For Sale
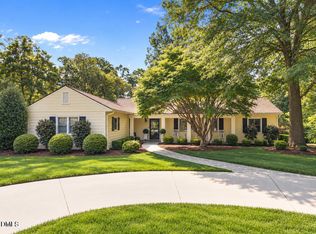
 MLS ID #10162080, Elizabeth Cranfill. Doorify MLS
 - $925,0004 bd3 ba3.3k sqft1003 Gardner St, Raleigh, NC 27607For Sale
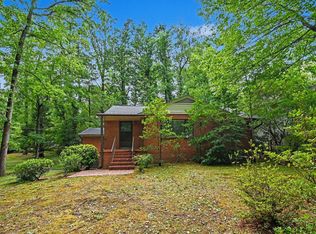 MLS ID #10179270, Beth Smoot. Doorify MLS
 - $799,0003 bd2 ba1.8k sqft1925 Alexander Rd, Raleigh, NC 27608For Sale
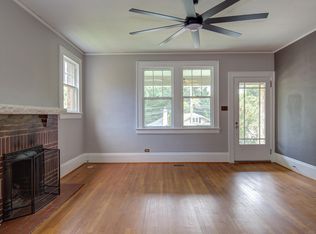 MLS ID #10186377, Kevin Davis. Doorify MLS
 - $835,0002 bd2 ba1.5k sqft2005 Glenwood Ave, Raleigh, NC 27608For Sale
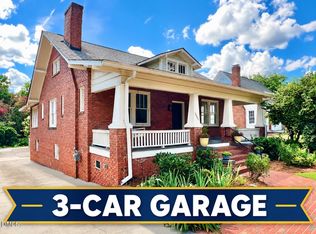 MLS ID #10185231, Hugh Grist. Doorify MLS
 - $1,100,0003 bd3 ba3.4k sqft4016 Ebenezer Church Rd, Raleigh, NC 27612For SaleMLS ID #10189612, May McMillan Bensen. Doorify MLS
- $899,9003 bd3 ba1.9k sqft1403 Park Dr, Raleigh, NC 27605For SaleMLS ID #10191972, Johnny Chappell. Doorify MLS
- $1,250,0004 bd3 ba3.1k sqft620 Cutler St, Raleigh, NC 27603For SaleMLS ID #10190611, Kimberlie Meeker. Doorify MLS
- $1,325,0003 bd3 ba2.6k sqft306 Hillcrest Rd, Raleigh, NC 27605For SaleMLS ID #10178468, Anne Scruggs. Doorify MLS
- $990,0004 bd2 ba2.2k sqft517 N East St, Raleigh, NC 27604For SaleMLS ID #10176694, Terri Poulsen. Doorify MLS
- $1,225,0003 bd4 ba2.1k sqft225 Elm St, Raleigh, NC 27601For SaleMLS ID #10160841, Gretchen Coley. Doorify MLS
- $975,0006 bd5 ba3.4k sqft116 Hawthorne Rd, Raleigh, NC 27605For SaleMLS ID #10182428, Ashley Hum. Doorify MLS
- $1,490,0004 bd4 ba3.2k sqft2714 Saint Marys St, Raleigh, NC 27609For SaleMLS ID #10179284, Suiter Ragland. Doorify MLS
- $929,0004 bd2 ba2.4k sqft4419 Laurel Hills Rd, Raleigh, NC 27612For SaleMLS ID #10173773, Casey Styers. Doorify MLS
- $1,025,0004 bd5 ba2.8k sqft621 Edgewater Dr, Garner, NC 27529For SaleMLS ID #10184670, Dawn Bailey. Doorify MLS
- $760,0003 bd2 ba1.8k sqft2612 Barmettler St, Raleigh, NC 27607For SaleMLS ID #10189216, Jami Amidon. Doorify MLS
- $1,185,0005 bd4 ba3.1k sqft607 Walcott Way, Cary, NC 27519For SaleMLS ID #10192150, Karen Coe. Doorify MLS
- $575,0004 bd3 ba2.3k sqft4904 Brookhurst Pl, Raleigh, NC 27609For SaleMLS ID #10192345, Karena Stipp. Doorify MLS
- $844,0004 bd2 ba2.2k sqft414 S Boylan Ave, Raleigh, NC 27603For SaleMLS ID #10176708, Erica Jevons Sizemore. Doorify MLS
- $725,0004 bd3 ba2.5k sqft1416 Lions Way, Raleigh, NC 27604For SaleMLS ID #10185955, Jennifer Coleman. Doorify MLS
- $789,9004 bd3 ba2.8k sqft1740 Wysong Ct, Raleigh, NC 27612For SaleMLS ID #10190583, Samara Presley. Doorify MLS
