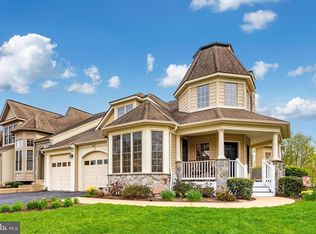
This stunning, impeccably maintained Villa in Worman’s Mill backing to a peaceful conservation area offers more than 4,000 square feet of living space. Enjoy a spacious main level primary suite featuring a large bathroom with soaking tub, shower and double vanity and large walk-in closet. Just steps to the incredible great room with 2-story ceiling, crown molding, gas fireplace and mantel, adjoining dining room and access to the composite deck stretching the entire 34’ wide villa and sitting area with sun awning. Off the foyer, and away from the living areas, enjoy a comfortable office/den with bow windows with transoms–nearly floor to ceiling. Kitchen offers newer stainless steel appliances, built-in microwave with convection, Corian countertops, pantry, breakfast bar and tablespace, all with arched entryways and arched pass-through to the great room. Hallway powder room and laundry/mud room complete the first floor. 2nd story features a large loft area overlooking the great room, with 2 more spacious bedrooms and a full bath. The walkout lower level has 1,200 square feet of living space with a full bath, separate exercise/bedroom with huge windows, expansive family room, separate office with 2 separate storage areas. Brand new hot water heater and new roof to be installed prior to settlement. Walkout to the beautifully landscaped patio that backs to serene, wooded conservation area, creek included! Make Worman’s Mill your home and enjoy the many amenities including club house, exercise studio, pools, walking/biking paths, tennis/pickleball, and play areas. Close to restaurants, shopping and quick, easy access to Route 15.
Sold for $675,000
$675,000
2625 Mill Race Rd, Frederick, MD 21701
4beds
4,053sqft
Townhouse
Built in 2004
4,625 Square Feet Lot
$689,400 Zestimate®
$167/sqft
$3,424 Estimated rent
Home value
$689,400
$655,000 - $724,000
$3,424/mo
Zestimate® history
Owner options
List your home for rent
$3,424/mo
Rent Zestimate®
Find your next renter with Zillow Rental Manager. Plus, with online applications, you can quickly screen prospective tenants – for free.
$3,424/mo
Rent Zestimate®
Refinance and save
$4,433/mo
Est. payment
Refinancing to a lower rate could help reduce your monthly payments and save thousands over the life of the loan.
$4,433/mo
Est. payment
Explore your selling options
Work with a Zillow partner agent
Leverage their expertise and Zillow's premium Showcase listings to get your home seen by more buyers.
Get startedList with your own agent
Get your home in front of millions of buyers by listing it on Zillow.
Learn how to do itSell it yourself
Take full control of how buyers see your home on Zillow by listing For Sale by Owner (FSBO).
List your homeWhat's special
Separate officeGas fireplaceLarge loft areaWooded conservation areaLarge walk-in closetDouble vanityHallway powder room
Zillow last checked:
Listing updated:
Listed by:
Karla Tropea 443-812-2569,
Mulholland Realty,
Co-Listing Agent: Sharon V Mulholland 301-704-4999,
Mulholland Realty
Bought with:
Lynnette Potter, WV0022070
RE/MAX Achievers
Source: Bright MLS,MLS#: MDFR2037752
Facts & features
Interior
Bedrooms & bathrooms
- Bedrooms: 4
- Bathrooms: 4
- Full bathrooms: 3
- 1/2 bathrooms: 1
- Main level bathrooms: 2
- Main level bedrooms: 1
Rooms
- Room types: Living Room, Dining Room, Primary Bedroom, Bedroom 2, Kitchen, Family Room, Breakfast Room, Exercise Room, Loft, Office, Storage Room, Bathroom 3, Primary Bathroom, Full Bath, Half Bath
Basement
- Area: 1642
Heating
- Central, Humidity Control, Forced Air, Natural Gas
Cooling
- Central Air, Electric
Appliances
- Included: Microwave, Dishwasher, Disposal, Ice Maker, Oven/Range - Electric, Refrigerator, Stainless Steel Appliance(s), Washer, Dryer, Water Heater, Gas Water Heater
- Laundry: Main Level, Mud Room
Features
- Ceiling Fan(s), Chair Railings, Crown Molding, Entry Level Bedroom, Open Floorplan, Eat-in Kitchen, Kitchen - Table Space, Pantry, Recessed Lighting, Walk-In Closet(s), Upgraded Countertops, Bathroom - Stall Shower, Soaking Tub, Formal/Separate Dining Room, 2 Story Ceilings, 9'+ Ceilings, Dry Wall
- Flooring: Hardwood, Carpet, Luxury Vinyl, Wood
- Doors: Atrium, Sliding Glass, Storm Door(s)
- Windows: Bay/Bow, Double Hung, Screens, Sliding, Storm Window(s), Atrium
- Basement: Connecting Stairway,Full,Finished,Improved,Exterior Entry,Rear Entrance,Sump Pump,Walk-Out Access,Windows,Interior Entry,Shelving
- Number of fireplaces: 1
- Fireplace features: Glass Doors, Gas/Propane, Mantel(s)
Interior area
- Total structure area: 4,495
- Total interior livable area: 4,053 sqft
- Finished area above ground: 2,853
- Finished area below ground: 1,200
Property
Parking
- Total spaces: 4
- Parking features: Garage Faces Front, Garage Door Opener, Inside Entrance, Asphalt, Attached, Driveway
- Attached garage spaces: 2
- Uncovered spaces: 2
Accessibility
- Accessibility features: None
Features
- Levels: Three
- Stories: 3
- Patio & porch: Deck
- Exterior features: Awning(s), Lighting, Extensive Hardscape, Rain Gutters
- Pool features: Community
- Has view: Yes
- View description: Trees/Woods, Scenic Vista, Mountain(s)
Lot
- Size: 4,625 Square Feet
- Features: Backs to Trees, Landscaped
Details
- Additional structures: Above Grade, Below Grade
- Parcel number: 1102239965
- Zoning: PND
- Special conditions: Standard
Construction
Type & style
- Home type: Townhouse
- Architectural style: Villa,Transitional
- Property subtype: Townhouse
Materials
- Composition, Stone, Vinyl Siding
- Foundation: Concrete Perimeter
- Roof: Shingle
Condition
- Excellent
- New construction: No
- Year built: 2004
Details
- Builder model: Carrington
- Builder name: Wormald
Utilities & green energy
- Electric: Underground
- Sewer: Public Sewer
- Water: Public
- Utilities for property: Underground Utilities, Cable Connected, Cable
Community & HOA
Community
- Subdivision: Wormans Mill
HOA
- Has HOA: Yes
- Amenities included: Community Center, Common Grounds, Fitness Center, Jogging Path, Party Room, Pool, Tennis Court(s), Tot Lots/Playground
- Services included: Lawn Care Front, Lawn Care Rear, Common Area Maintenance, Management, Pool(s), Recreation Facility, Snow Removal, Trash
- HOA fee: $112 monthly
- HOA name: WORMANS MILL CONSERVANCY
Location
- Region: Frederick
- Municipality: Frederick City
Financial & listing details
- Price per square foot: $167/sqft
- Tax assessed value: $480,900
- Annual tax amount: $7,948
- Date on market: 7/29/2023
- Listing agreement: Exclusive Right To Sell
- Listing terms: Cash,Conventional,FHA,VA Loan
- Ownership: Fee Simple
Price history
| Date | Event | Price |
|---|---|---|
| 9/25/2023 | Sold | $675,000$167/sqft |
Source:  Bright MLS #MDFR2037752 Report a problem Bright MLS #MDFR2037752 Report a problem | ||
| 8/25/2023 | Pending sale | $675,000$167/sqft |
Source: Bright MLS #MDFR2037752 Report a problem | ||
| 8/3/2023 | Contingent | $675,000$167/sqft |
Source: Bright MLS #MDFR2037752 Report a problem | ||
| 7/29/2023 | Listed for sale | $675,000+110.5%$167/sqft |
Source: Bright MLS #MDFR2037752 Report a problem | ||
| 6/30/2004 | Sold | $320,671$79/sqft |
Source: Public Record Report a problem | ||
Public tax history
| Year | Property taxes | Tax assessment |
|---|---|---|
| 2025 | $10,224 -95.3% | $555,300 +7.2% |
| 2024 | $217,602 +2417% | $518,100 +7.7% |
| 2023 | $8,645 +8.8% | $480,900 +8.4% |
| 2022 | $7,948 +2.7% | $443,700 +2.8% |
| 2021 | $7,739 +3.3% | $431,633 |
| 2020 | $7,492 +3% | -- |
| 2019 | $7,273 +0.1% | $407,500 |
| 2018 | $7,269 +52.2% | $407,500 |
| 2017 | $4,776 -26.9% | $407,500 -1.1% |
| 2016 | $6,537 | $411,900 +4.7% |
| 2015 | $6,537 | $393,433 +4.9% |
| 2014 | $6,537 | $374,967 +5.2% |
| 2013 | -- | $356,500 |
| 2012 | -- | $356,500 |
| 2011 | -- | $356,500 -28.9% |
| 2010 | -- | $501,240 +11.2% |
| 2009 | -- | $450,902 +12.6% |
| 2008 | -- | $400,566 +14.4% |
| 2007 | -- | $350,230 +5.7% |
| 2006 | -- | $331,212 +6.1% |
| 2005 | -- | $312,196 +542.1% |
| 2004 | -- | $48,620 |
| 2003 | -- | $48,620 |
| 2002 | -- | $48,620 |
| 2001 | -- | $48,620 |
Find assessor info on the county website
Neighborhood: 21701
Nearby homes
- $657,0003 bd3 ba3.5k sqft2627 Mill Race Rd, Frederick, MD 21701Off Market
- $648,400-- bd2 ba3.4k sqft2629 Mill Race Rd, Frederick, MD 21701Off Market
- $563,100-- bd2 ba2.8k sqft2623 Mill Race Rd, Frederick, MD 21701Off Market
- $598,6003 bd2 ba2.8k sqft2631 Mill Race Rd, Frederick, MD 21701Off Market
- $429,5003 bd3 ba1.9k sqft2628 Mill Race Rd, Frederick, MD 21701Off Market
- $495,0004 bd4 ba2k sqft2626 Mill Race Rd, Frederick, MD 21701Sold
- $585,0003 bd4 ba2.6k sqft2630 Mill Race Rd, Frederick, MD 21701Sold
- $491,5003 bd3 ba2k sqft2624 Mill Race Rd, Frederick, MD 21701Off Market
Nearby schools
GreatSchools rating
- 6/10Walkersville Elementary SchoolGrades: PK-5Distance: 1.7 mi
- 9/10Walkersville Middle SchoolGrades: 6-8Distance: 2.3 mi
- 6/10Walkersville High SchoolGrades: 9-12Distance: 1.8 mi
Schools provided by the listing agent
- Elementary: Walkersville
- Middle: Walkersville
- High: Walkersville
- District: Frederick County Public Schools
Source: Bright MLS. This data may not be complete. We recommend contacting the local school district to confirm school assignments for this home.
Get a cash offer in 3 minutes
Find out how much your home could sell for in as little as 3 minutes with a no-obligation cash offer.
Estimated market value
$689,400
Get a cash offer in 3 minutes
Find out how much your home could sell for in as little as 3 minutes with a no-obligation cash offer.
Estimated market value
$689,400
- Maryland
- Frederick County
- Frederick
- 21701
- 2625 Mill Race Rd
