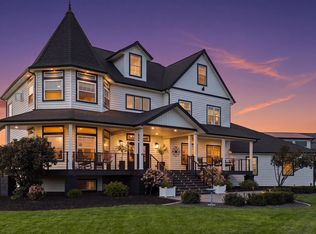
ONE-OF-A-KIND LIVING! Extraordinary opportunity to own 15.1 private acres in Liberty Lake. Completely renovated, this stunning estate showcases an extensive list of upgrades & designer finishes that must be experienced to be fully appreciated. Inside you are greeted w/an expansive great room w/cathedral ceilings, designer lighting, hardwood flooring, custom wainscoting & millwork, rock fireplace, large entry foyer, perfect laundry/mud room w dog wash. The spectacular chef's kitchen designed w/ custom cabinetry, oversized statement island, quartz countertops, tile backsplash, double ovens, premium appliances & beverage fridge. The luxurious primary suite is a true sanctuary with a sitting area, access to the expansive deck, soaking tub, dual vanities & an incredible walk-in closet with a custom closet system & center island. The exterior has beautiful landscaping, large covered front porch & covered back deck, privacy, paved roads, campfire area, shooting range & Cable Creek running through the property.
Active
Price cut: $49.5K (10/21)
$1,447,500
2625 S Stateline Rd, Liberty Lake, WA 99019
8beds
5baths
7,394sqft
Single Family Residence
Built in 2006
15.1 Acres Lot
$-- Zestimate®
$196/sqft
$-- HOA
What's special
Rock fireplaceShooting rangeHardwood flooringLuxurious primary suiteDual vanitiesSoaking tubDesigner lighting
- 45 days
- 1,099
- 95
Zillow last checked:
Listing updated:
Listed by:
Pam Fredrick Phone:(509)370-5944,
John L Scott, Spokane Valley,
Trisha Bean 509-999-4019,
John L Scott, Spokane Valley
Source: SMLS as distributed by MLS GRID,MLS#: 202623968
Facts & features
Interior
Bedrooms & bathrooms
- Bedrooms: 8
- Bathrooms: 5
Basement
- Level: Basement
First floor
- Level: First
- Area: 3337 Square Feet
Other
- Level: Second
- Area: 720 Square Feet
Heating
- Heat Pump, Propane, Humidity Control
Cooling
- Central Air
Appliances
- Included: Range, Gas Range, Dishwasher, Refrigerator, Disposal, Microwave
Features
- Cathedral Ceiling(s), Natural Woodwork, Hard Surface Counters
- Flooring: Wood
- Windows: Vinyl Frames
- Basement: Full,Finished,Daylight,Rec/Family Area,Walk-Out Access
- Number of fireplaces: 1
- Fireplace features: Propane
Interior area
- Total structure area: 7,394
- Total interior livable area: 7,394 sqft
Video & virtual tour
Property
Parking
- Total spaces: 3
- Parking features: Attached, RV Access/Parking, Garage Door Opener, Shared Driveway, Oversized
- Garage spaces: 3
- Has uncovered spaces: Yes
Features
- Levels: One and One Half
- Stories: 2
- Fencing: Fenced Yard,Fenced
- Has view: Yes
- View description: Mountain(s), Territorial
Lot
- Size: 15.1 Acres
- Features: Views, Sprinkler - Automatic, Level, Secluded, Oversized Lot, Irregular Lot, Surveyed, Horses Allowed
Details
- Parcel number: 65186.9049
- Other equipment: Air Purifier
- Horses can be raised: Yes
Construction
Type & style
- Home type: SingleFamily
- Architectural style: Contemporary,Craftsman
- Property subtype: Single Family Residence
Materials
- Stone Veneer, Masonite
- Roof: Composition
Condition
- New construction: No
- Year built: 2006
Community & HOA
Community
- Subdivision: Cable Creek Estates
HOA
- Has HOA: No
Location
- Region: Liberty Lake
Financial & listing details
- Price per square foot: $196/sqft
- Tax assessed value: $1,375,200
- Annual tax amount: $11,663
- Date on market: 9/9/2026
- Listing terms: Conventional,Cash
Estimated market value
Not available
Estimated sales range
Not available
Not available
Price history
| Date | Event | Price |
|---|---|---|
| 10/21/2026 | Price change | $1,447,500-3.3%$196/sqft |
Source:  SMLS as distributed by MLS GRID #202623968 Report a problem SMLS as distributed by MLS GRID #202623968 Report a problem | ||
| 9/9/2026 | Listed for sale | $1,497,000$202/sqft |
Source: SMLS as distributed by MLS GRID #202623968 Report a problem | ||
| 9/9/2026 | Listing removed | $1,497,000$202/sqft |
Source: SMLS as distributed by MLS GRID #202620775 Report a problem | ||
| 7/10/2026 | Listed for sale | $1,497,000-3.4%$202/sqft |
Source: SMLS as distributed by MLS GRID #202620775 Report a problem | ||
| 6/27/2026 | Listing removed | $1,549,900$210/sqft |
Source:  Coeur d'Alene MLS #26-5784 Report a problem Coeur d'Alene MLS #26-5784 Report a problem | ||
| 6/16/2026 | Price change | $1,549,900-3.1%$210/sqft |
Source: SMLS as distributed by MLS GRID #202619325 Report a problem | ||
| 5/15/2026 | Price change | $1,599,900-1.5%$216/sqft |
Source: SMLS as distributed by MLS GRID #202612880 Report a problem | ||
| 5/6/2026 | Price change | $1,624,900-3%$220/sqft |
Source: SMLS as distributed by MLS GRID #202612880 Report a problem | ||
| 4/17/2026 | Price change | $1,674,900-3.2%$227/sqft |
Source: SMLS as distributed by MLS GRID #202612880 Report a problem | ||
| 3/4/2026 | Listed for sale | $1,729,900-13.5%$234/sqft |
Source: SMLS as distributed by MLS GRID #202612880 Report a problem | ||
| 10/14/2025 | Listing removed | $1,999,000$270/sqft |
Source: SMLS as distributed by MLS GRID #202514009 Report a problem | ||
| 8/12/2025 | Price change | $1,999,000-8.9%$270/sqft |
Source: SMLS as distributed by MLS GRID #202514009 Report a problem | ||
| 6/18/2025 | Price change | $2,195,000-4.4%$297/sqft |
Source: SMLS as distributed by MLS GRID #202514009 Report a problem | ||
| 3/29/2025 | Listed for sale | $2,295,000+100.8%$310/sqft |
Source: SMLS as distributed by MLS GRID #202514009 Report a problem | ||
| 12/10/2024 | Sold | $1,143,117+24.4%$155/sqft |
Source: Public Record Report a problem | ||
| 10/31/2019 | Sold | $919,000-6.7%$124/sqft |
Source: SMLS as distributed by MLS GRID #201923459 Report a problem | ||
| 9/12/2019 | Listed for sale | $985,000+58.6%$133/sqft |
Source: Professional Realty Services #201923459 Report a problem | ||
| 1/31/2019 | Sold | $621,000+1.4%$84/sqft |
Source: SMLS as distributed by MLS GRID #201827242 Report a problem | ||
| 11/15/2018 | Listed for sale | $612,500-5.8%$83/sqft |
Source: RE/MAX of Spokane #201827242 Report a problem | ||
| 8/7/2018 | Listing removed | $650,000$88/sqft |
Source: RE/MAX OF SPOKANE #201820315 Report a problem | ||
| 7/3/2018 | Listed for sale | $650,000+4.8%$88/sqft |
Source: RE/MAX of Spokane #201820315 Report a problem | ||
| 9/1/2014 | Listing removed | $620,000$84/sqft |
Source: Soleil Real Estate #13-11380 Report a problem | ||
| 3/22/2014 | Listed for sale | $620,000-4.5%$84/sqft |
Source: Soleil Real Estate #13-11380 Report a problem | ||
| 9/12/2013 | Price change | $649,000-4.6%$88/sqft |
Source: Owner Report a problem | ||
| 8/23/2013 | Listed for sale | $680,000+491.3%$92/sqft |
Source: Owner Report a problem | ||
| 8/13/2004 | Sold | $115,000$16/sqft |
Source: Public Record Report a problem | ||
Public tax history
| Year | Property taxes | Tax assessment |
|---|---|---|
| 2025 | $11,663 -8.7% | $1,375,200 -6.2% |
| 2024 | $12,781 +11% | $1,466,240 +1.7% |
| 2023 | $11,513 +13.3% | $1,441,160 +11.3% |
| 2022 | $10,163 -10% | $1,294,390 +28.5% |
| 2021 | $11,293 +10.6% | $1,007,400 +22.4% |
| 2020 | $10,206 +8.9% | $823,050 +4.4% |
| 2019 | $9,372 | $788,450 +25.3% |
| 2018 | $9,372 +4.1% | $629,430 +5.1% |
| 2017 | $9,005 +6.9% | $598,830 +2% |
| 2016 | $8,424 -10.1% | $587,230 -8.2% |
| 2015 | $9,373 | $640,030 +1.9% |
| 2014 | $9,373 | $628,000 |
| 2013 | $9,373 +3.1% | -- |
| 2011 | $9,092 +7.3% | -- |
| 2010 | $8,472 | -- |
| 2009 | $8,472 +4.2% | -- |
| 2008 | $8,134 | -- |
| 2007 | $8,134 | $678,650 |
Find assessor info on the county website
Monthly payment
Est. payment
Payment breakdown
Explore the cost of this home by adjusting the details. Changes won't be saved.Climate risks
Neighborhood: 99019
Nearby schools
Schools provided by the listing agent
- Elementary: Lib Ck/Lake
- Middle: Selkirk
- High: Ridgeline
- District: Central Valley
Source: SMLS as distributed by MLS GRID. This data may not be complete. We recommend contacting the local school district to confirm school assignments for this home.
Similar homes
- $1,599,0005 bd3 ba5.8k sqft710 S Idaho Rd, Liberty Lake, WA 99019For Sale
 MLS ID #202625316, Pam Fredrick, John L Scott, Spokane Valley. SMLS as distributed by MLS GRID
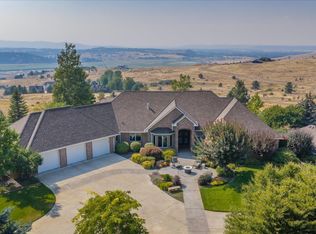
 - $1,549,0006 bd4 ba6.9k sqft3217 S Quinimose Rd, Liberty Lake, WA 99019For Sale
 MLS ID #202625023, Mike Bass, CENTURY 21 Beutler & Associates. SMLS as distributed by MLS GRID
 - $1,495,9505 bd4 ba5.2k sqft23422 Broken Lance Ln, Liberty Lake, WA 99019For Sale
 MLS ID #202620729, Darcy McMurray, eXp Realty, LLC. SMLS as distributed by MLS GRID
 - $1,449,0006 bd5 ba5.2k sqft10202 N West Newman Lake Dr, Newman Lake, WA 99025For Sale
 MLS ID #202623820, David Reynolds, Source Real Estate. SMLS as distributed by MLS GRID
 - $1,395,0006 bd4 ba5.1k sqft3617 W Pineridge Dr, Coeur D Alene, ID 83815For Sale
 MLS ID #20262114, Jillian Shaw, TOMLINSON SOTHEBY`S INTL. REAL. SELMLS
