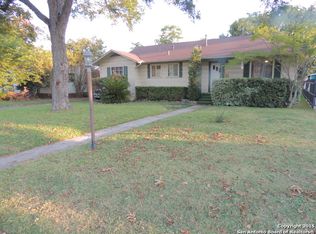
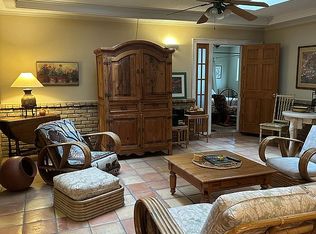
Welcome to this quaint and charming 3 bed/ 2 bath home which instantly draws you in with the warmth of its gorgeous mahogany original hardwood floors recently refurbished to a magnificent shine! The 3 large living room windows makes the room feel airy and spacious while still feeling that sense of privacy with shade provided by the very large and mature type of pine tree in front yard that is perfect for decorating during the holidays! Imagine a giant Christmas tree in your front yard! The kitchen is bright and cheerful offering plenty of space in the large, refaced cabinets while the primary bedroom includes its own entry/exit leading out under the double carport to the extra-long driveway which leads to the cozy detached (around) 400 square feet guest house with kitchen and bathroom perfect for visiting family members or giving you the opportunity for an extra source of income by using it as an Airbnb! You're in a prime location with easy access to downtown to enjoy all the sights San Antonio has to offer and walking distance to the following. The historical and beloved Jefferson High School, The Young Women's Leadership Academy which is one of the top-ranking schools in Texas and 1st ranked in the San Antonio I.S.D. You're also just walking distance from the beautiful and historical Woodlawn Lake where there are amenities for your whole family to enjoy! Bike or walk around the 30-acre man-made lake to enjoy the scenery, feed the ducks, play basketball go swimming and enjoy cold treats from one of the nearby vendors. Don't forget to take your family to see the fantastic annual fireworks display every 4th of July or watch it from the street corner!
For sale
Price cut: $4K (5/4)
$333,000
2306 W Huisache, San Antonio, TX 78201
3beds
1,300sqft
Est.:
Single Family Residence
Built in 1948
8,450.64 Square Feet Lot
$-- Zestimate®
$256/sqft
$-- HOA
What's special
Large refaced cabinets
- 421 days |
- 170 |
- 3 |
Zillow last checked:
Listing updated:
Listed by:
Ariann Ramirez TREC #701864 (210) 376-8333,
Mitchell Realty
Source: LERA MLS,MLS#: 1809310
Tour with a local agent
Facts & features
Interior
Bedrooms & bathrooms
- Bedrooms: 3
- Bathrooms: 2
- Full bathrooms: 2
Primary bedroom
- Features: Ceiling Fan(s)
- Area: 121
- Dimensions: 11 x 11
Bedroom 2
- Area: 143
- Dimensions: 13 x 11
Bedroom 3
- Area: 143
- Dimensions: 13 x 11
Primary bathroom
- Features: Tub/Shower Combo
- Area: 20
- Dimensions: 4 x 5
Dining room
- Area: 121
- Dimensions: 11 x 11
Kitchen
- Area: 195
- Dimensions: 15 x 13
Living room
- Area: 187
- Dimensions: 17 x 11
Heating
- Central, Natural Gas
Cooling
- Ceiling Fan(s), Central Air
Appliances
- Included: Microwave, Range, Gas Cooktop, Dishwasher
Features
- One Living Area, Separate Dining Room, Ceiling Fan(s)
- Flooring: Wood, Laminate
- Has fireplace: No
- Fireplace features: Not Applicable
Interior area
- Total interior livable area: 1,300 sqft
Property
Parking
- Total spaces: 2
- Parking features: None, Two Car Carport
- Carport spaces: 2
Features
- Levels: One
- Stories: 1
- Pool features: None, Community
- Fencing: Chain Link
Lot
- Size: 8,450.64 Square Feet
- Features: Sidewalks
- Residential vegetation: Mature Trees
Details
- Additional structures: Shed(s), Detached Quarters, Second Residence
- Parcel number: 090800010270
Construction
Type & style
- Home type: SingleFamily
- Property subtype: Single Family Residence
Materials
- Brick, 3 Sides Masonry
- Roof: Wood Shingle/Shake
Condition
- As-Is,Pre-Owned
- New construction: No
- Year built: 1948
Utilities & green energy
- Electric: cps
- Gas: cps
- Sewer: city
- Water: saws
Community & HOA
Community
- Features: Playground, Jogging Trails, Bike Trails
- Subdivision: Woodlawn Terrace
Location
- Region: San Antonio
Financial & listing details
- Price per square foot: $256/sqft
- Tax assessed value: $226,000
- Annual tax amount: $5,862
- Price range: $333K - $333K
- Date on market: 3/29/2025
- Cumulative days on market: 591 days
- Listing terms: Conventional,FHA,Cash
- Road surface type: Paved
Estimated market value
Not available
Estimated sales range
Not available
$1,954/mo
Price history
| Date | Event | Price |
|---|---|---|
| 5/4/2026 | Price change | $333,000-1.2%$256/sqft |
Source:  LERA MLS #1809310 Report a problem LERA MLS #1809310 Report a problem | ||
| 4/24/2026 | Price change | $337,000-1.5%$259/sqft |
Source: LERA MLS #1809310 Report a problem | ||
| 8/25/2025 | Price change | $342,000-0.9%$263/sqft |
Source: LERA MLS #1809310 Report a problem | ||
| 7/10/2025 | Price change | $345,000-0.9%$265/sqft |
Source: LERA MLS #1809310 Report a problem | ||
| 3/29/2025 | Listed for sale | $348,000$268/sqft |
Source: LERA MLS #1809310 Report a problem | ||
| 3/5/2025 | Listing removed | $348,000$268/sqft |
Source: LERA MLS #1809310 Report a problem | ||
| 1/17/2025 | Price change | $348,000-0.6%$268/sqft |
Source: LERA MLS #1809310 Report a problem | ||
| 9/16/2024 | Listed for sale | $350,000+75%$269/sqft |
Source: LERA MLS #1809310 Report a problem | ||
| 9/8/2021 | Listing removed | -- |
Source: LERA MLS #1484702 Report a problem | ||
| 4/26/2021 | Contingent | $200,000$154/sqft |
Source: LERA MLS #1484702 Report a problem | ||
| 4/13/2021 | Price change | $200,000-14.9%$154/sqft |
Source: LERA MLS #1484702 Report a problem | ||
| 9/21/2020 | Listed for sale | $235,000$181/sqft |
Source: Mitchell Realty #1484702 Report a problem | ||
Public tax history
| Year | Property taxes | Tax assessment |
|---|---|---|
| 2025 | $5,515 -7.2% | $226,000 -7.2% |
| 2024 | $5,941 +1.3% | $243,450 +3.5% |
| 2023 | $5,862 -0.8% | $235,160 +7.9% |
| 2022 | $5,907 +16.8% | $218,010 +14.5% |
| 2021 | $5,059 | $190,470 +5.6% |
| 2020 | $5,059 +14.8% | $180,330 +15.9% |
| 2019 | $4,409 | $155,550 +9% |
| 2018 | $4,409 +15.1% | $142,770 +5.8% |
| 2017 | $3,829 +23.1% | $134,930 +22.4% |
| 2016 | $3,111 +35.4% | $110,220 +11.1% |
| 2015 | $2,297 | $99,250 +16.9% |
| 2014 | $2,297 | $84,890 +8.1% |
| 2013 | -- | $78,550 +0.1% |
| 2012 | -- | $78,440 -9% |
| 2010 | -- | $86,170 -8.8% |
| 2009 | -- | $94,510 +3.9% |
| 2008 | -- | $90,990 +9.8% |
| 2007 | -- | $82,850 +6.7% |
| 2006 | -- | $77,620 +8.7% |
| 2005 | -- | $71,420 |
| 2004 | -- | -- |
| 2003 | -- | -- |
| 2002 | -- | -- |
| 2001 | -- | -- |
| 2000 | -- | -- |
Find assessor info on the county website
Monthly payment
Est. payment$--/mo
Payment breakdown
Explore the cost of this home by adjusting the details. Changes won't be saved.
All calculations are estimates and provided by Zillow, Inc. for informational purposes only. Actual amounts may vary.
HOA fees may include property taxes on listings classified as Co-Ops. Contact the listing agent and/or owner for fee details.
Mortgage interest rates are dependent on a number of factors, including credit score, down payment, and repayment length. Interest rate data provided by Zillow Group Marketplace, Inc. as of 1/1/1970 from various mortgage lenders with which we have lead or other similar arrangements; the Estimated Payment is an average of those rates.
See how much you could borrow to make a competitive offer.
Climate risks
Neighborhood: Jefferson-Woodlawn Lake
Nearby schools
GreatSchools rating
- 2/10Woodlawn Elementary SchoolGrades: PK-8Distance: 0.8 mi
- 3/10Jefferson High SchoolGrades: 9-12Distance: 0.5 mi
Schools provided by the listing agent
- Elementary: Woodlawn
- High: Jefferson
- District: San Antonio I.S.D.
Source: LERA MLS. This data may not be complete. We recommend contacting the local school district to confirm school assignments for this home.
A local agent can set up tours, give advice and negotiate with sellers.
A local lender can help you make sure your offer is ready when you are.


- Texas
- Bexar County
- San Antonio
- 78201
- Jefferson-Woodlawn Lake
- 2306 W Huisache
Nearby cities
Nearby neighborhoods
Nearby zip codes
Other San Antonio Topics
