Completed New Construction - Metal Roof + Impact Windows/Doors + No HOA. . This move-in ready 3-bedroom, 2-bath home offers a smart, efficient layout with tray ceilings in the main living area and primary bedroom. Bedroom 2 has a pocket-door connection to the guest bath, giving it a suite-like feel while still accessible from the main hallway. Built with storm resilience in mind, it features impact-rated doors and windows and a durable metal roof for added peace of mind. Concrete driveway and a fresh landscaping package complete the exterior. No HOA restrictions! Convenient Punta Gorda location with easy access to I-75, Burnt Store Rd, and downtown Punta Gorda—approximately 5 miles to Punta Gorda Airport and about 30 minutes to downtown Fort Myers. 1-year workmanship and 10-year structural warranty available by builder; terms apply.
Pending
Price cut: $6.4K (8/26)
$308,500
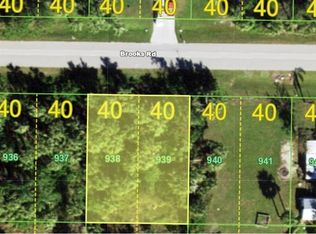
26257 BROOKS ROAD, PUNTA GORDA, FL 33955
3beds
1,399sqft
Single Family Residence
Built in 2026
8,000 Square Feet Lot
$302,400 Zestimate®
$221/sqft
$-- HOA
What's special
Durable metal roofImpact-rated doors and windowsSmart efficient layout
- 180 days
- 110
- 4
Zillow last checked:
Listing updated:
Listed by:
Candis Daugherty 239-910-3257,
LOCAL REAL ESTATE LLC 239-221-8665
Source: Stellar MLS,MLS#: C7524903 Originating MLS: Port Charlotte
Originating MLS: Port Charlotte
Facts & features
Interior
Bedrooms & bathrooms
- Bedrooms: 3
- Bathrooms: 2
- Full bathrooms: 2
Rooms
- Room types: Utility Room
Primary bedroom
- Features: Built-in Closet
- Level: First
- Area: 160.8 Square Feet
- Dimensions: 12x13.4
Bedroom 2
- Features: Built-in Closet
- Level: First
- Area: 114.4 Square Feet
- Dimensions: 11x10.4
Bedroom 3
- Features: Built-in Closet
- Level: First
- Area: 114.4 Square Feet
- Dimensions: 11x10.4
Primary bathroom
- Features: Dual Sinks, En Suite Bathroom, Exhaust Fan, Tub With Shower, No Closet
- Level: First
- Area: 55 Square Feet
- Dimensions: 11x5
Bathroom 2
- Level: First
- Area: 59.4 Square Feet
- Dimensions: 11x5.4
Foyer
- Level: First
- Area: 134.4 Square Feet
- Dimensions: 6.4x21
Great room
- Level: First
- Area: 345.28 Square Feet
- Dimensions: 20.8x16.6
Kitchen
- Features: Pantry
- Level: First
- Area: 129.28 Square Feet
- Dimensions: 12.8x10.1
Heating
- Central, Electric
Cooling
- Central Air
Appliances
- Included: Dishwasher, Disposal, Electric Water Heater, Freezer, Microwave, Range, Refrigerator, Water Softener
- Laundry: Electric Dryer Hookup, Inside, Laundry Room
Features
- In Wall Pest System, Living Room/Dining Room Combo, Open Floorplan, Stone Counters, Thermostat, Tray Ceiling(s)
- Flooring: Porcelain Tile
- Doors: Sliding Doors
- Has fireplace: No
Interior area
- Total structure area: 1,877
- Total interior livable area: 1,399 sqft
Property
Parking
- Total spaces: 2
- Parking features: Garage - Attached
- Attached garage spaces: 2
- Details: Garage Dimensions: 20x20
Features
- Levels: One
- Stories: 1
- Patio & porch: Front Porch, Patio
- Exterior features: Lighting, Private Entrance, Private Yard, Rain Gutters
Lot
- Size: 8,000 Square Feet
- Dimensions: 80 x 100
- Features: Above Flood Plain
Details
- Parcel number: 412333330010
- Zoning: RSF5
- Special conditions: None
Construction
Type & style
- Home type: SingleFamily
- Architectural style: Florida
- Property subtype: Single Family Residence
Materials
- Block, Stucco
- Foundation: Slab
- Roof: Metal
Condition
- Completed
- New construction: Yes
- Year built: 2026
Details
- Builder model: Virginia II
- Builder name: CD5 LLC
Utilities & green energy
- Sewer: Septic Tank
- Water: Well
- Utilities for property: Private
Green energy
- Energy efficient items: Appliances, Doors, Windows
Community & HOA
Community
- Security: Smoke Detector(s)
- Pet fee: $0 monthly
- Subdivision: S P G HEIGHTS 3RD ADD
HOA
- Has HOA: No
Location
- Region: Punta Gorda
Financial & listing details
- Price per square foot: $221/sqft
- Tax assessed value: $13,616
- Annual tax amount: $505
- Date on market: 4/18/2026
- Cumulative days on market: 176 days
- Listing terms: Cash,Conventional,FHA,VA Loan
- Ownership: Fee Simple
- Total actual rent: 0
- Road surface type: Asphalt, Paved
Estimated market value
$302,400
$287,000 - $318,000
$2,046/mo
Price history
| Date | Event | Price |
|---|---|---|
| 9/28/2026 | Pending sale | $308,500$221/sqft |
Source:  Stellar MLS #C7524903 Report a problem Stellar MLS #C7524903 Report a problem | ||
| 8/26/2026 | Price change | $308,500-2%$221/sqft |
Source: Stellar MLS #C7524903 Report a problem | ||
| 7/24/2026 | Price change | $314,900-3.1%$225/sqft |
Source: Stellar MLS #C7524903 Report a problem | ||
| 5/20/2026 | Price change | $325,000-3%$232/sqft |
Source: Stellar MLS #C7524903 Report a problem | ||
| 4/18/2026 | Listed for sale | $335,000+3622.2%$239/sqft |
Source: Stellar MLS #C7524903 Report a problem | ||
| 8/18/2025 | Sold | $9,000+7.1%$6/sqft |
Source: Public Record Report a problem | ||
| 7/14/2021 | Sold | $8,400+40%$6/sqft |
Source: Public Record Report a problem | ||
| 3/9/2005 | Sold | $6,000$4/sqft |
Source: Public Record Report a problem | ||
Public tax history
| Year | Property taxes | Tax assessment |
|---|---|---|
| 2025 | $505 +3.2% | $11,408 +10% |
| 2024 | $490 +3% | $10,371 +10% |
| 2023 | $476 +8.9% | $9,428 +10% |
| 2022 | $437 +22.5% | $8,571 +153.7% |
| 2021 | $357 +2.5% | $3,378 |
| 2020 | $348 +0.7% | $3,378 |
| 2019 | $346 +1.6% | $3,378 |
| 2018 | $340 | $3,378 |
| 2017 | $340 +1.3% | $3,378 +19.3% |
| 2016 | $336 +1.3% | $2,831 +10% |
| 2015 | $331 +1% | $2,574 +10% |
| 2014 | $328 +790.1% | $2,340 -1.6% |
| 2013 | $37 -8.8% | $2,377 +11.8% |
| 2012 | $40 +12.7% | $2,127 |
| 2011 | $36 -18.4% | $2,127 -17.1% |
| 2010 | $44 -38.8% | $2,565 -43.1% |
| 2009 | $72 | $4,504 |
Find assessor info on the county website
Monthly payment
Est. payment
Payment breakdown
Explore the cost of this home by adjusting the details. Changes won't be saved.Climate risks
Neighborhood: 33955
Nearby schools
Schools provided by the listing agent
- Elementary: East Elementary
- Middle: Punta Gorda Middle
- High: Charlotte High
Source: Stellar MLS. This data may not be complete. We recommend contacting the local school district to confirm school assignments for this home.

Similar homes
- $282,9003 bd2 ba1.2k sqft11145 2nd Ave, Punta Gorda, FL 33955New Construction
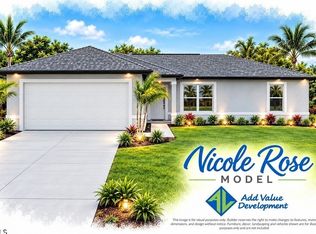
 MLS ID #2025000595, Jodie Thomas, RE/MAX Realty Team. Florida Gulf Coast MLS
 - $325,0003 bd2 ba1.5k sqft12263 CARTOUCHE AVENUE, PUNTA GORDA, FL 33955New Construction

 MLS ID #C7528797, Miki Matrullo, HOME MATCHMAKING REALTY. Stellar MLS
 - $269,4993 bd2 ba1.4k sqft11852 Featherstone LN, PUNTA GORDA, FL 33955New Construction
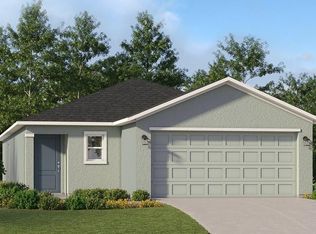
 SWFLMLS
 - $279,9003 bd2 ba1.2k sqft627 FITZHUGH AVENUE, PUNTA GORDA, FL 33950New Construction
 MLS ID #C7525237, Brian Helgemo, COMPASS FLORIDA. Stellar MLS
 - $355,0004 bd3 ba2k sqft27131 GUAPORE DRIVE, PUNTA GORDA, FL 33983For SaleMLS ID #C7532009, Savannah Zarris, SELLSTATE VISION REALTY. Stellar MLS
- $300,0003 bd2 ba1.5k sqft1359 SULSTONE DRIVE, PUNTA GORDA, FL 33983New ConstructionMLS ID #TB8474214, Lisa Kohan, MARZUCCO REAL ESTATE. Stellar MLS
- $422,4994 bd2 ba1.8k sqft16467 TONAWANDA DRIVE, PUNTA GORDA, FL 33955For SaleMLS ID #C7530331, Shari Smith, LRC REALTY ADVISORS, INC. Stellar MLS
- $309,5004 bd2 ba1.5k sqft303 ELLINGTON STREET, PORT CHARLOTTE, FL 33953New ConstructionStellar MLS
- $316,0003 bd2 ba1.5k sqft19191 WILLARD AVENUE, PORT CHARLOTTE, FL 33954For SaleMLS ID #O6446707, Christina Sosa, KELLER WILLIAMS ADVANTAGE III. Stellar MLS
- $324,4003 bd2 ba1.4k sqft1846 KIRKWOOD STREET, NORTH PORT, FL 34288New ConstructionMLS ID #O6448114, Gabriel Cernea, LUXURY REAL ESTATE GROUP LLC. Stellar MLS
- $431,9904 bd3 ba2k sqft13512 TURNLEAF BOULEVARD, PUNTA GORDA, FL 33955New ConstructionStellar MLS
- $295,0003 bd2 ba1.6k sqft1403 AKEN STREET, PORT CHARLOTTE, FL 33952For SaleMLS ID #N6145063, Lauren Beavers, SUNSET DREAM REALTY. Stellar MLS
- $315,0003 bd2 ba1.4k sqft1466 DEWITT STREET, PORT CHARLOTTE, FL 33952New ConstructionMLS ID #C7520941, Matthew Patterson, KW PEACE RIVER PARTNERS. Stellar MLS
- $299,9903 bd2 ba1.4k sqft210 NW 13th TER, CAPE CORAL, FL 33993New ConstructionMLS ID #226032370, Jessica Martin, Lennar Realty Inc. SWFLMLS
- $279,9003 bd2 ba1.3k sqft23429 WICKENS AVENUE, PORT CHARLOTTE, FL 33980New ConstructionMLS ID #TB8548366, Janet Tarity, SUNLIFE HOMES LLC. Stellar MLS
- $299,4903 bd2 ba1.4k sqft1423 NW 10th PL, CAPE CORAL, FL 33993New ConstructionMLS ID #226032377, Jessica Martin, Lennar Realty Inc. SWFLMLS
- $320,0003 bd3 ba1.7k sqft3296 Glencove St, Punta Gorda, FL 33980For SaleMLS ID #2026020572, Joshua Painter, RE/MAX Trend. Florida Gulf Coast MLS
- $299,9903 bd2 ba1.4k sqft1913 NE 2nd AVE, CAPE CORAL, FL 33993New ConstructionMLS ID #226032375, Jessica Martin, Lennar Realty Inc. SWFLMLS
- $299,3653 bd2 ba1.4k sqft2116 NE 4th PL, CAPE CORAL, FL 33909New ConstructionMLS ID #226032376, Jessica Martin, Lennar Realty Inc. SWFLMLS
- $442,7003 bd2 ba1.5k sqft323 BOCA GRANDE BOULEVARD, PUNTA GORDA, FL 33950New ConstructionMLS ID #C7525977, Gerald Hayes, RE/MAX ALLIANCE GROUP. Stellar MLS
