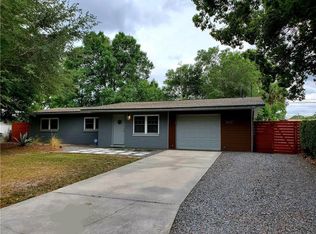
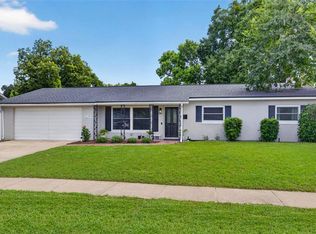
Mid-century style meets modern convenience in this beautifully updated Winter Park home, offering a move in opportunity with no HOA. Extensively improved since 2022, the home features refinished terrazzo floors, a full repipe, updated electrical panel, new water heater, new roof with fascia and soffit, gutters, new garage door, and a renovated open kitchen with dual induction burner and beautiful cabinetry. Additional improvements include new fencing, exterior and interior paint, drainage enhancements, new sidewalk and stepping stones, updated lighting and ceiling fans, and more. Side yard access allows ample space for boat, trailer, etc. Additional storage in the 1.5 car oversized garage. This home has been meticulously updated with love, and the sellers will contribute $10,000 towards closing costs, interest rate buy down, or home updates. Ideally located near the Winter Park YMCA, Baldwin Park, dog park, local hospitals, and zoned for Winter Park High School. Enjoy easy access to Park Avenue, with its exceptional restaurants, shopping, and charming downtown atmosphere just minutes away.
For sale
$380,000
2626 AMBERGATE ROAD, WINTER PARK, FL 32792
3beds
1,143sqft
Single Family Residence
Built in 1958
8,388 Square Feet Lot
$370,500 Zestimate®
$332/sqft
$-- HOA
What's special
- 37 days
- 1,001
- 105
Likely to sell faster than
Zillow last checked:
Listing updated:
Listed by:
Brett Winters 352-267-8270,
OLDE TOWN BROKERS INC 407-425-5069,
Joie Dixon 407-421-6212,
OLDE TOWN BROKERS INC
Source: Stellar MLS,MLS#: O6439689 Originating MLS: Orlando Regional
Originating MLS: Orlando Regional
Facts & features
Interior
Bedrooms & bathrooms
- Bedrooms: 3
- Bathrooms: 1
- Full bathrooms: 1
Primary bedroom
- Features: Built-in Closet
- Level: First
- Area: 168 Square Feet
- Dimensions: 12x14
Bedroom 1
- Features: Built-in Closet
- Level: First
- Area: 108 Square Feet
- Dimensions: 9x12
Bedroom 2
- Features: Built-in Closet
- Level: First
- Area: 110 Square Feet
- Dimensions: 10x11
Bathroom 1
- Level: First
- Area: 40 Square Feet
- Dimensions: 5x8
Kitchen
- Level: First
- Area: 120 Square Feet
- Dimensions: 8x15
Living room
- Level: First
- Area: 300 Square Feet
- Dimensions: 12x25
Heating
- Central
Cooling
- Central Air, Ductless
Appliances
- Included: Oven, Cooktop, Dishwasher, Refrigerator
- Laundry: In Garage
Features
- Ceiling Fan(s), Primary Bedroom Main Floor, Solid Wood Cabinets
- Flooring: Terrazzo, Tile
- Has fireplace: No
Interior area
- Total structure area: 1,534
- Total interior livable area: 1,143 sqft
Video & virtual tour
Property
Parking
- Total spaces: 1
- Parking features: Garage - Attached
- Attached garage spaces: 1
Features
- Levels: One
- Stories: 1
- Exterior features: Lighting
Lot
- Size: 8,388 Square Feet
Details
- Parcel number: 042230941203200
- Zoning: R-1A
- Special conditions: None
Construction
Type & style
- Home type: SingleFamily
- Property subtype: Single Family Residence
Materials
- Block
- Foundation: Block
- Roof: Other
Condition
- New construction: No
- Year built: 1958
Utilities & green energy
- Sewer: Public Sewer
- Water: None
- Utilities for property: Public
Community & HOA
Community
- Pet fee: $0 monthly
- Subdivision: WINTER PARK ESTATES
HOA
- Has HOA: No
Location
- Region: Winter Park
Financial & listing details
- Price per square foot: $332/sqft
- Tax assessed value: $254,314
- Annual tax amount: $1,499
- Date on market: 9/10/2026
- Cumulative days on market: 36 days
- Listing terms: Cash,Conventional,FHA,Other
- Ownership: Fee Simple
- Total actual rent: 0
- Road surface type: Paved
Estimated market value
$370,500
$352,000 - $389,000
$2,384/mo
Price history
| Date | Event | Price |
|---|---|---|
| 9/10/2026 | Listed for sale | $380,000+26.7%$332/sqft |
Source:  Stellar MLS #O6439689 Report a problem Stellar MLS #O6439689 Report a problem | ||
| 1/7/2022 | Sold | $300,000+7.5%$262/sqft |
Source: Public Record Report a problem | ||
| 11/29/2021 | Listed for sale | $279,000+39.5%$244/sqft |
Source: Owner Report a problem | ||
| 11/24/2021 | Sold | $200,000$175/sqft |
Source: Public Record Report a problem | ||
Public tax history
| Year | Property taxes | Tax assessment |
|---|---|---|
| 2024 | $1,356 +7.7% | $103,521 +3% |
| 2023 | $1,259 -67.7% | $100,506 -56.8% |
| 2022 | $3,895 +257.7% | $232,741 +156% |
| 2021 | $1,089 +1.3% | $90,930 +1.4% |
| 2020 | $1,075 +3.2% | $89,675 +2.3% |
| 2019 | $1,042 +1.4% | $87,659 +1.9% |
| 2018 | $1,027 | $86,025 -47.8% |
| 2017 | $1,027 +3.2% | $164,904 +7.2% |
| 2016 | $995 +2.9% | $153,890 +27.4% |
| 2015 | $967 -5% | $120,804 +12.5% |
| 2014 | $1,018 +2.5% | $107,427 +8.2% |
| 2013 | $993 +1.5% | $99,330 +0.7% |
| 2012 | $979 +4.1% | $98,687 -5.2% |
| 2011 | $940 +5.8% | $104,118 -4.1% |
| 2010 | $889 | $108,522 -10.3% |
| 2009 | -- | $120,990 -11.7% |
| 2008 | $823 -12.9% | $136,963 -5.7% |
| 2007 | $944 -4.3% | $145,206 +4.8% |
| 2006 | $987 +3.2% | $138,610 +14.1% |
| 2005 | $957 +5.6% | $121,514 +28% |
| 2004 | $906 +1.4% | $94,955 +1.4% |
| 2003 | $894 +3.5% | $93,676 +11.9% |
| 2002 | $863 -0.6% | $83,729 +7.7% |
| 2001 | $869 +2.7% | $77,742 +10.8% |
| 2000 | $846 | $70,176 |
Find assessor info on the county website
Monthly payment
Est. payment
Payment breakdown
Explore the cost of this home by adjusting the details. Changes won't be saved.Climate risks
Neighborhood: 32792
Nearby schools
Schools provided by the listing agent
- Elementary: Lakemont Elem
- Middle: Maitland Middle
- High: Winter Park High
Source: Stellar MLS. This data may not be complete. We recommend contacting the local school district to confirm school assignments for this home.
Similar homes
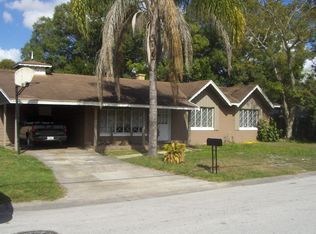
- $379,0003 bd2 ba1.2k sqft1605 PURITAN AVENUE, WINTER PARK, FL 32792For Sale
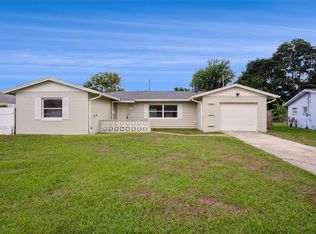
 MLS ID #O6417098, Angelica Tomlinson LLC, CENTURY 21 CARIOTI. Stellar MLS
 - $390,0004 bd2 ba1.6k sqft2512 EASTBROOK BOULEVARD, WINTER PARK, FL 32792For Sale
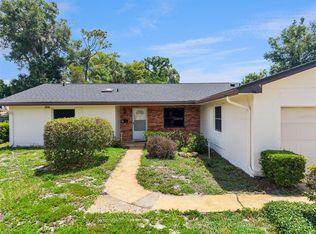 MLS ID #O6409544, Joseph Firmin, LPT REALTY, LLC. Stellar MLS
 - $399,0003 bd2 ba1.6k sqft619 MARSHALL STREET, ALTAMONTE SPRINGS, FL 32701For Sale
 MLS ID #O6422332, Lisa Shear, FANNIE HILLMAN & ASSOCIATES. Stellar MLS
 - $369,9003 bd2 ba1.2k sqft1624 BALTIMORE DRIVE, ORLANDO, FL 32810For Sale
 MLS ID #S5158644, Joselyne Muszynski, ORLANDO INTERNATIONAL RELOCATI. Stellar MLS
 - $405,0003 bd2 ba1.4k sqft1955 ELAND AVENUE, WINTER PARK, FL 32789For SaleMLS ID #O6433345, Shelby Kirsch, REAL PROPERTY MANAGEMENT AND REALTY. Stellar MLS
- $385,0003 bd2 ba1.7k sqft7712 HOOSIER PLACE, ORLANDO, FL 32807For SaleMLS ID #O6412957, Thomas Nickley, Jr, KELLER WILLIAMS REALTY AT THE PARKS. Stellar MLS
- $345,0003 bd2 ba1.2k sqft208 PALMYRA DRIVE, ORLANDO, FL 32807For SaleMLS ID #O6437148, Holly Jorge, EXP REALTY LLC. Stellar MLS
- $349,9993 bd2 ba1.2k sqft712 MALONE DRIVE, ORLANDO, FL 32810For SaleMLS ID #O6428615, Kelsey Payton, ALL REAL ESTATE & INVESTMENTS. Stellar MLS
- $375,0003 bd2 ba1.2k sqft410 E CRYSTAL LAKE STREET, ORLANDO, FL 32806For SaleMLS ID #O6372531, German Martinez, KELLER WILLIAMS ADVANTAGE 2 REALTY. Stellar MLS
- $370,0004 bd3 ba1.6k sqft3410 CALUMET DRIVE, ORLANDO, FL 32810For SaleMLS ID #O6438537, Jessica Hansen, IVRE ORLANDO. Stellar MLS
- $349,9003 bd2 ba1k sqft1016 WOLF TRAIL, CASSELBERRY, FL 32707For SaleMLS ID #S5158915, Mora Perez, NONA LEGACY POWERED BY LA ROSA. Stellar MLS
- $349,9004 bd2 ba1.5k sqft410 SANTIAGO AVENUE, ORLANDO, FL 32807For SaleMLS ID #O6388303, Damaris Oliva, MARKET CONNECT REALTY LLC. Stellar MLS
- $365,0003 bd2 ba1.2k sqft7767 COMPASS DRIVE, ORLANDO, FL 32810For SaleMLS ID #O6439902, Jennifer Tyre, REALTY AND COMPANY INT., LLC. Stellar MLS
- $430,0003 bd1 ba1.5k sqft2041 JEWELL AVENUE, WINTER PARK, FL 32789For SaleMLS ID #O6420660, Martha Coronel, IAD REAL ESTATE. Stellar MLS
- $439,0003 bd2 ba1.2k sqft259 ORANGE TERRACE DRIVE, WINTER PARK, FL 32789For SaleMLS ID #O6419225, Jo Ann Lamar, PREMIER SOTHEBY'S INTL. REALTY. Stellar MLS
- $349,8003 bd2 ba1.1k sqft7604 AUTUMN PINES DRIVE, ORLANDO, FL 32822For SaleMLS ID #O6442943, Jiayi Yan, JOY HOME REALTY. Stellar MLS
- $345,0003 bd2 ba1.3k sqft832 THALIA DRIVE, ORLANDO, FL 32807For SaleMLS ID #O6416496, Fernanda Negromonte, NOVA REAL ESTATE SERVICES INC. Stellar MLS
- $397,0003 bd2 ba1.3k sqft536 HIBISCUS WAY #7B, ORLANDO, FL 32807For SaleMLS ID #O6415150, Gloria Sacristan, AGENT TRUST REALTY CORPORATION. Stellar MLS
- $449,0003 bd2 ba1.4k sqft1652 BERKSHIRE AVENUE, WINTER PARK, FL 32789For SaleMLS ID #O6432617, Brian Teach, COLDWELL BANKER REALTY. Stellar MLS
