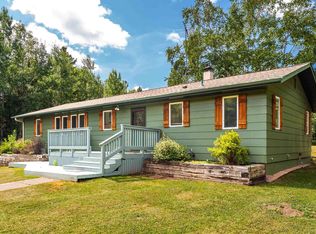
Cabin Retreat with Lake Superior Views in Cedar Ridge Lovingly updated and meticulously maintained, this charming cabin retreat in Cedar Ridge offers the perfect escape from everyday life. Surrounded by peaceful woods and featuring beautiful views of Lake Superior, you'll feel a sense of calm the moment you arrive. The inviting screened porch is sure to become a favorite gathering spot. Enjoy your morning coffee while watching the sunrise over the lake, relax with a good book, or spend time connecting with family and friends in the tranquil setting. Inside, the open-concept floor plan creates a warm and welcoming atmosphere, ideal for both everyday living and entertaining. Whether you're relaxing in the living room, sharing meals around the dining table, or chatting with the cook as they prepare a delicious meal, the layout keeps everyone connected. The spacious primary suite serves as a private oasis, complete with Lake Superior views, a full bath, and convenient main-floor laundry. An additional bedroom and full bath complete the main level. Upstairs, the loft features a large third bedroom, extra storage space, and yet another glimpse of Lake Superior from the window. Outdoor adventure awaits just beyond your doorstep. Take a short walk to the Rustic Inn for a slice of pie,or explore nearly three miles of private trails winding through Cedar Ridge's 25 acres. In the winter, enjoy snowshoeing directly from the property, with trails connecting to the regional snowmobile trail system that stretches for hundreds of miles. Nature enthusiasts will love the proximity to the Superior Hiking Trail, Gooseberry Falls, and Split Rock Lighthouse, offering year-round opportunities for hiking, biking, cross-country skiing, sightseeing, and outdoor recreation. Whether you're seeking a peaceful retreat, an adventure basecamp, or a place to create lasting memories, this exceptional Cedar Ridge cabin captures the best of North Shore living with its stunning Lake Superior views, private wooded setting, and inviting log-and-wood craftsmanship. Numerous recent updates and new features make this property truly move-in ready, so you can start enjoying all that this cabin and the North Shore have to offer from day one.
Under contract
$460,000
2626 Ridgeview Dr, Two Harbors, MN 55616
3beds
1,008sqft
Single Family Residence
Built in 2001
7,840 Square Feet Lot
$-- Zestimate®
$456/sqft
$127/mo HOA
What's special
Spacious primary suiteInviting screened porchWarm and welcoming atmosphereOpen-concept floor planInviting log-and-wood craftsmanshipPrivate wooded settingSurrounded by peaceful woods
- 31 days
- 1,624
- 114
Zillow last checked:
Listing updated:
Listed by:
Lisa A Michalski 218-220-9453,
Edina Realty, Inc. - Duluth
Source: Lake Superior Area Realtors as distributed by MLS GRID,MLS#: 6128013
Facts & features
Interior
Bedrooms & bathrooms
- Bedrooms: 3
- Bathrooms: 2
- Full bathrooms: 2
Primary bedroom
- Description: Lake view, wonderful space to retreat, full bath and stackable laundry
- Level: Main
- Area: 336.87 Square Feet
- Dimensions: 17.1 x 19.7
Bedroom
- Description: View of the lake, carpet
- Level: Main
- Area: 82.77 Square Feet
- Dimensions: 8.9 x 9.3
Bathroom
- Description: Full bathroom with tub and shower
- Level: Main
- Area: 82.77 Square Feet
- Dimensions: 8.9 x 9.3
Bathroom
- Description: Master bath
- Level: Main
- Area: 47.2 Square Feet
- Dimensions: 8 x 5.9
Dining room
- Description: Open to kitchen and living room, fireplace
- Level: Main
- Area: 123.19 Square Feet
- Dimensions: 9.7 x 12.7
Kitchen
- Description: Stainless steel appliances, open floor plan
- Level: Main
- Area: 63.24 Square Feet
- Dimensions: 9.3 x 6.8
Living room
- Description: Lake Superior views, open to dining and kitchen
- Level: Main
- Area: 146.94 Square Feet
- Dimensions: 9.3 x 15.8
Loft
- Description: Welcoming space for family or guests
- Level: Upper
- Area: 158.73 Square Feet
- Dimensions: 11.1 x 14.3
Heating
- Baseboard, Forced Air
Appliances
- Included: Water Heater-Electric, Dryer, Range, Refrigerator, Washer
- Laundry: Main Level
Features
- Eat In Kitchen, Vaulted Ceilings, Beamed Ceilings
- Windows: Wood Frames
- Basement: N/A
- Has fireplace: Yes
- Fireplace features: Gas
Interior area
- Total interior livable area: 1,008 sqft
- Finished area above ground: 1,008
- Finished area below ground: 0
Property
Parking
- Parking features: Gravel, None
Features
- Levels: Multi-Level
- Patio & porch: Porch
- Exterior features: Rain Gutters
- Has view: Yes
- View description: Lake Superior, Panoramic
- Has water view: Yes
- Water view: Lake Superior
Lot
- Size: 7,840 Square Feet
- Features: Tree Coverage - Heavy, Tree Coverage - Medium
Details
- Parcel number: 29545301020
- Other equipment: Fuel Tank-Rented
Construction
Type & style
- Home type: SingleFamily
- Property subtype: Single Family Residence
Materials
- Log, Frame/Wood, Log Home
- Foundation: Concrete Perimeter
- Roof: Asphalt Shingle
Condition
- Previously Owned
- New construction: No
- Year built: 2001
Utilities & green energy
- Electric: Coop Power & Light
- Sewer: Public Sewer
- Water: Drilled
- Utilities for property: Fiber Optic, Satellite
Community & HOA
HOA
- Has HOA: Yes
- Services included: Other, Snow Removal, Trash
- HOA fee: $1,520 annually
Location
- Region: Two Harbors
Financial & listing details
- Price per square foot: $456/sqft
- Tax assessed value: $367,200
- Annual tax amount: $2,350
- Date on market: 9/17/2026
- Cumulative days on market: 32 days
- Listing terms: Cash,Conventional
- Road surface type: Unimproved
Estimated market value
Not available
Estimated sales range
Not available
Not available
Price history
| Date | Event | Price |
|---|---|---|
| 10/19/2026 | Contingent | $460,000$456/sqft |
Source:  Lake Superior Area Realtors as distributed by MLS GRID #6128013 Report a problem | ||
| 9/17/2026 | Listed for sale | $460,000+100%$456/sqft |
Source:  NorthstarMLS as distributed by MLS GRID #7145875 Report a problem | ||
| 10/15/2020 | Sold | $230,000$228/sqft |
Source: Public Record Report a problem | ||
Public tax history
| Year | Property taxes | Tax assessment |
|---|---|---|
| 2025 | $2,360 +0.3% | $367,200 +3.1% |
| 2024 | $2,354 +29.6% | $356,300 +1.8% |
| 2023 | $1,816 -4.7% | $350,100 +73.5% |
| 2022 | $1,905 -0.8% | $201,800 |
| 2021 | $1,921 +8.5% | $201,800 |
| 2020 | $1,770 -16.3% | $201,800 -1.1% |
| 2018 | $2,114 +5.6% | $204,100 -0.5% |
| 2017 | $2,001 +2.9% | $205,100 |
| 2016 | $1,946 -6.8% | $205,100 +4.9% |
| 2015 | $2,088 | $195,600 |
| 2014 | $2,088 +8.9% | -- |
| 2013 | $1,918 +2.4% | -- |
| 2012 | $1,874 | -- |
| 2011 | -- | -- |
| 2010 | $1,665 | -- |
Find assessor info on the county website
Monthly payment
Est. payment
Payment breakdown
Explore the cost of this home by adjusting the details. Changes won't be saved.Climate risks
Neighborhood: 55616
Similar homes
- $399,0002 bd2 ba936 sqft2826 Highway 61 #505, Two Harbors, MN 55616For Sale
 MLS ID #6127453, Alex Chapek, Odyssey Real Estate Group. Lake Superior Area Realtors as distributed by MLS GRID
- $399,0002 bd1 ba912 sqft2826 Hwy 61 E #502, Two Harbors, MN 55616For Sale
 MLS ID #6124622, Lisa A Michalski, Edina Realty, Inc. - Duluth. Lake Superior Area Realtors as distributed by MLS GRID
- $449,9003 bd2 ba1.5k sqft1349 Bourdage Rd, Two Harbors, MN 55616For Sale
 MLS ID #6127587, Deanna Bennett, Messina & Associates Real Estate. Lake Superior Area Realtors as distributed by MLS GRID
- $399,0002 bd1 ba912 sqft2826 Highway 61 #502, Two Harbors, MN 55616For Sale

 MLS ID #7054157, Lisa A Michalski, Edina Realty, Inc. - Duluth. NorthstarMLS as distributed by MLS GRID
- $509,0002 bd2 ba1.2k sqft1412-5-507A Burlington Rd #2, Two Harbors, MN 55616For SaleMLS ID #7021038, Frank Jermusek, Northco Real Estate Services. NorthstarMLS as distributed by MLS GRID
- $675,0002 bd2 ba1.4k sqftCove Point Lodge Cove Side Cottages 410 #4576, Beaver Bay, MN 55616For SaleMLS ID #7136347, Carrie Lee, eXp Realty. NorthstarMLS as distributed by MLS GRID
