Along the gravel stretch of Rokeby Road, across the bridge at Gap Run, Brookside Farm unfolds as it has for nearly two centuries—a timeless property in the heart of Piedmont Hunt Country. Its 1840s house, historic outbuildings, and 185 acres form a remarkably intact landscape shaped over generations. Hayfields rise toward sweeping views of the Blue Ridge Mountains, streams wind beneath mature trees, and historic structures rest naturally within the countryside. At the heart of the farm stands the stately yet unpretentious 1840s residence, built of stone and stuccoed brick. Originally two structures—a main house and stone cook house—they were joined in the 1960s by a fieldstone kitchen. Thoughtfully updated over time, the house retains its original character. A broad screened porch welcomes visitors, while the former cook house now serves as an informal den. An original swinging service door opens to the spacious dining room, and the back hall connects the upper rooms, basement, front landing, and rear stone terrace beside the brook. The library features a fireplace and floor-to-ceiling bookcases framing the front hall. The original formal entrance retains its sidelights and transom, and a graceful staircase features a walnut handrail and turned balusters. The generous living room offers tall windows, original woodwork, and a fireplace. Upstairs, the spacious primary bedroom, one of three bedrooms with fireplaces, overlooks the grounds and accommodates both sleeping and sitting areas. The upper hall leads past two full bathrooms to another bedroom overlooking the brook. A second staircase opens to a sitting room and adjoining bedroom, currently used as an office. Both access a large second-story screened sleeping porch, with exposed rafters and wood floors—a wonderfully preserved reminder of an earlier era of summer living. Across the gravel drive, beneath mature persimmon, dogwood, and cherry trees, the carriage house offers three large storage bays and a fourth bay serving as a paddock run-in shed. An expansive hayloft above offers further possibilities. The barn incorporates stonework from Holland’s Mill, a former woolen factory destroyed by fire in 1864. Its immense hayloft, built into the hillside, remains accessible at grade through large double doors. West of the barn, behind the silo and partly concealed by vines, stands a largely intact, imposing dry-laid stone structure believed to have served the mill’s operations. Across the road, an 1840s log cabin retains its early character, with a large living room, fireplace, and stairs to the second floor. A spring beside the kitchen entrance still runs clear and cold, bordered by watercress. Behind the cabin, a tractor path climbs through the fields to expansive views across the farm. Mature oaks line the hilltop, where the land transitions into a shaded woodland corridor. Some 35 acres of mature forest, historically identified on early surveys as “Jacob’s Ladder,” preserve a network of worn trails. The woods descend toward the broad bends of Gap Run and rise along a ridge behind the hayfield. At Brookside’s highest elevation, the ridge commands sweeping views of the countryside, the Cobbler, and the Blue Ridge Mountains. The land is protected by a conservation easement held by the Virginia Outdoors Foundation.
For sale
$4,625,000
2626 Rokeby Rd, Delaplane, VA 20144
4beds
4,682sqft
Single Family Residence
Built in 1840
185 Acres Lot
$4,318,000 Zestimate®
$988/sqft
$-- HOA
What's special
Historic outbuildingsThree bedrooms with fireplacesBroad screened porchSpacious dining room
- 20 days
- 1,167
- 115
Likely to sell faster than
Zillow last checked:
Listing updated:
Listed by:
Will Driskill 540-454-7522,
Thomas and Talbot Estate Properties, Inc. 5406876500,
Co-Listing Agent: John Coles 540-270-0094,
Thomas and Talbot Estate Properties, Inc.
Source: Bright MLS,MLS#: VAFQ2024254
Facts & features
Interior
Bedrooms & bathrooms
- Bedrooms: 4
- Bathrooms: 5
- Full bathrooms: 4
- 1/2 bathrooms: 1
- Main level bathrooms: 2
Rooms
- Room types: Living Room, Dining Room, Primary Bedroom, Sitting Room, Bedroom 2, Kitchen, Family Room, Library, Foyer, Breakfast Room, Bedroom 1, Laundry, Recreation Room, Utility Room, Bathroom 1, Bathroom 2, Half Bath
Primary bedroom
- Features: Flooring - HardWood
- Level: Upper
Bedroom 1
- Features: Flooring - Vinyl
- Level: Lower
Bedroom 1
- Features: Flooring - HardWood
- Level: Upper
Bedroom 2
- Features: Flooring - HardWood
- Level: Upper
Bathroom 1
- Level: Main
Bathroom 1
- Level: Lower
Bathroom 1
- Level: Upper
Bathroom 2
- Level: Upper
Breakfast room
- Features: Flooring - Tile/Brick
- Level: Main
Dining room
- Features: Flooring - HardWood
- Level: Main
Family room
- Features: Flooring - HardWood
- Level: Main
Foyer
- Features: Flooring - HardWood
- Level: Main
Half bath
- Level: Main
Kitchen
- Features: Flooring - Tile/Brick
- Level: Main
Laundry
- Level: Main
Library
- Features: Flooring - HardWood
- Level: Main
Living room
- Features: Flooring - HardWood
- Level: Main
Mud room
- Level: Lower
Recreation room
- Features: Flooring - Carpet
- Level: Lower
Sitting room
- Features: Flooring - HardWood
- Level: Upper
Utility room
- Level: Lower
Heating
- Forced Air, Oil
Cooling
- Heat Pump, Central Air, Other
Appliances
- Included: Dishwasher, Dryer, Washer, Electric Water Heater
- Laundry: Laundry Room, Mud Room
Features
- Additional Stairway, Bathroom - Tub Shower, Bathroom - Walk-In Shower, Floor Plan - Traditional, Kitchen - Country
- Flooring: Hardwood, Wood
- Basement: Partially Finished
- Number of fireplaces: 6
Interior area
- Total structure area: 5,498
- Total interior livable area: 4,682 sqft
- Finished area above ground: 3,188
- Finished area below ground: 1,494
Video & virtual tour
Property
Parking
- Parking features: Gravel, Driveway
- Has uncovered spaces: Yes
Accessibility
- Accessibility features: None
Features
- Levels: Two
- Stories: 2
- Patio & porch: Patio
- Exterior features: Extensive Hardscape, Rain Gutters, Other
- Has private pool: Yes
- Pool features: Private
- Fencing: Wood
- Has view: Yes
- View description: Creek/Stream, Pasture, Trees/Woods, Water
- Has water view: Yes
- Water view: Creek/Stream,Water
Lot
- Size: 185 Acres
- Features: Cleared, Open Lot, Wooded, Premium, Rural
Details
- Additional structures: Above Grade, Below Grade
- Additional parcels included: 6052475587, 6052258182, 6052461031, 6052378051
- Parcel number: 6052373379
- Zoning: RA
- Special conditions: Standard
- Horses can be raised: Yes
- Horse amenities: Riding Trail, Horses Allowed, Paddocks
Construction
Type & style
- Home type: SingleFamily
- Architectural style: Colonial
- Property subtype: Single Family Residence
Materials
- Combination
- Foundation: Stone
- Roof: Metal
Condition
- Good
- New construction: No
- Year built: 1840
Utilities & green energy
- Sewer: Septic Exists
- Water: Well
Community & HOA
Community
- Subdivision: None Available
HOA
- Has HOA: No
Location
- Region: Delaplane
Financial & listing details
- Price per square foot: $988/sqft
- Tax assessed value: $1,631,300
- Annual tax amount: $8,012
- Date on market: 10/12/2026
- Listing agreement: Exclusive Right To Sell
- Listing terms: Cash,Conventional
- Ownership: Fee Simple
- Road surface type: Gravel
Estimated market value
$4,318,000
$4.10M - $4.53M
Not available
Price history
| Date | Event | Price |
|---|---|---|
| 10/12/2026 | Listed for sale | $4,625,000$988/sqft |
Source:  Bright MLS #VAFQ2024254 Report a problem | ||
Public tax history
| Year | Property taxes | Tax assessment |
|---|---|---|
| 2025 | $8,013 +2.5% | $828,600 |
| 2024 | $7,814 +4.4% | $828,600 |
| 2023 | $7,482 | $828,600 |
| 2022 | $7,482 +11.9% | $828,600 +23.2% |
| 2021 | $6,688 | $672,800 |
| 2020 | -- | $672,800 |
| 2019 | $6,621 | $672,800 |
| 2018 | $6,621 | $672,800 +10.1% |
| 2016 | -- | $611,000 |
| 2015 | -- | $611,000 |
Find assessor info on the county website
Monthly payment
Est. payment
Payment breakdown
Explore the cost of this home by adjusting the details. Changes won't be saved.Climate risks
Neighborhood: 20144
Nearby schools
Schools provided by the listing agent
- District: Fauquier County Public Schools
Source: Bright MLS. This data may not be complete. We recommend contacting the local school district to confirm school assignments for this home.


Similar homes
- $4,950,0004 bd5 ba5.7k sqft1787 Light Horse Ln, Delaplane, VA 20144For Sale
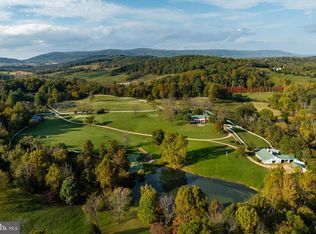
 MLS ID #VAFQ2024082, Laura Farrell, TTR Sotheby's International Realty. Bright MLS
- $2,400,0004 bd5 ba4.6k sqft262 Rokeby Rd, Delaplane, VA 20144For Sale
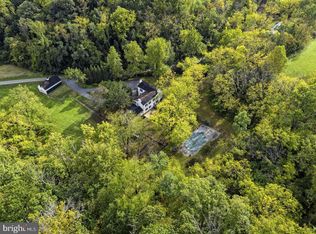 MLS ID #VAFQ2024422, Will Driskill, Thomas and Talbot Estate Properties, Inc.. Bright MLS
- $4,750,0005 bd5 ba4k sqft3830 Zulla Rd, The Plains, VA 20198For Sale
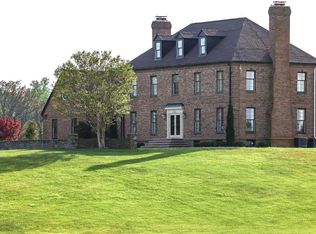 MLS ID #VAFQ2024030, John Coles, Thomas and Talbot Estate Properties, Inc.. Bright MLS
- $2,450,0004 bd6 ba4.7k sqft9125 Lake Daniel Rd, Marshall, VA 20115For Sale
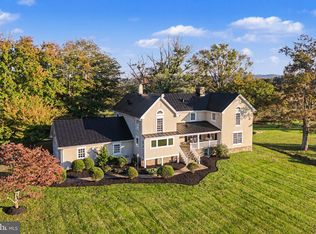 MLS ID #VAFQ2023678, Laura Farrell, TTR Sotheby's International Realty. Bright MLS
- $4,250,0004 bd5 ba5k sqft294 Milton Valley Ln, Berryville, VA 22611For SaleMLS ID #VACL2006754, Cricket Bedford, Thomas and Talbot Estate Properties, Inc.. Bright MLS
- $4,495,0004 bd5 ba5.5k sqft22786 Creighton Farms Dr, Leesburg, VA 20175For SaleMLS ID #VALO2131240, Will Thomas, TTR Sotheby's International Realty. Bright MLS
- $3,899,9005 bd4 ba3.3k sqft34642 Atoka Chase Ln, Middleburg, VA 20117For SaleMLS ID #VALO2110916, Tyler Beale, Douglas Elliman of Metro DC, LLC - McLean. Bright MLS
- $3,250,0004 bd6 ba4.8k sqft19233 Blue Ridge Mountain Rd, Bluemont, VA 20135For SaleMLS ID #VACL2007226, Sharon Brown, Washington Fine Properties, LLC. Bright MLS
- $2,875,0004 bd5 ba4.2k sqft5742 Keyser Rd, Hume, VA 22639For SaleMLS ID #VAFQ2024216, Eric Diello, TTR Sotheby's International Realty. Bright MLS
- $2,999,0005 bd5 ba3.9k sqft943 Parshall Rd, Berryville, VA 22611AuctionMLS ID #VACL2007286, Matt Hurley, Hurley Real Estate & Auctions. Bright MLS
- $3,699,0006 bd5 ba4.5k sqft3204 Mountain Rd, Haymarket, VA 20169For SaleMLS ID #VAPW2129390, Kerri Ralston, Samson Properties. Bright MLS
- $3,550,0004 bd4 ba5.1k sqft4 Foxtrot Knoll Ln, Middleburg, VA 20117New ConstructionMLS ID #VALO2087682, Peter Pejacsevich, Corcoran McEnearney. Bright MLS
- $2,450,0004 bd3 ba2.3k sqft8080 Dulins Ford Rd, Marshall, VA 20115For SaleMLS ID #VAFQ2024134, Tray Allen, Allen Real Estate. Bright MLS
- $3,200,0004 bd4 ba4.2k sqft18777 Blueridge Mountain Rd, Bluemont, VA 20135For SaleMLS ID #VACL2007206, Sharon Buchanan, RE/MAX Executives. Bright MLS
- $2,500,0005 bd7 ba6.1k sqft1983 Misty Meadows Ln, Markham, VA 22643For SaleMLS ID #VAFQ2023728, Guy-Didier Godat, Long & Foster Real Estate, Inc.. Bright MLS
- $2,745,0004 bd5 ba5.3k sqftSeabiscuit Park Pl, Middleburg, VA 20117New ConstructionMLS ID #VALO2091774, Daniel Boris, Pearson Smith Realty, LLC. Bright MLS
- $3,650,0003 bd3 ba4.6k sqft200 Fogg Mountain Ln, Flint Hill, VA 22627For SaleMLS ID #VARP2002366, Alan Zuschlag, Washington Fine Properties, LLC. Bright MLS
- $3,500,0001 bd3 ba6.8k sqft3238 Railstop Rd, Markham, VA 22643For SaleMLS ID #VAFQ2022594, Daniel Langberg, Virginia Estates, Inc.. Bright MLS
- $2,805,5004 bd8 ba4.8k sqft38780 Chelten Ln, Middleburg, VA 20117For SaleMLS ID #VALO2050694, Bradley Clarke, United Real Estate Horizon. Bright MLS
- $3,495,0006 bd5 ba6.3k sqft37961 Forest Mills Rd, Leesburg, VA 20175For SaleMLS ID #VALO2126312, John Homan, Homes & Castles LLC. Bright MLS
