This charming home is full of character and warmth, set on an incredible fenced-in backyard of more than 3/4 of an acre. Tucked away on a peaceful no-through street, this home offers a wonderful blend of privacy, space, and everyday convenience. Inside, you'll find generously sized rooms that provide plenty of flexibility for gathering, relaxing, or working from home. A desirable first-floor bedroom and full bath add comfort and accessibility, while the expansive outdoor space is perfect for gardening, entertaining, pets, play, or simply enjoying the setting. The Ductless AC systems offer efficient, customizable cooling without the need for ductwork. With an outdoor unit and indoor units placed in key rooms, they deliver comfort throughout the home.
Active
Price cut: $15K (8/26)
$334,900
2626 St Ritas ROAD, Racine, WI 53404
3beds
1,465sqft
Single Family Residence
Built in 1940
0.78 Acres Lot
$333,400 Zestimate®
$229/sqft
$-- HOA
What's special
Generously sized roomsPeaceful no-through streetDesirable first-floor bedroomExpansive outdoor space
- 30 days
- 739
- 33
Zillow last checked:
Listing updated:
Listed by:
Suanne Riley 262-909-2771,
Riley Real Estate Group LLC
Source: WIREX MLS,MLS#: 1975602 Originating MLS: Metro MLS
Originating MLS: Metro MLSFacts & features
Interior
Bedrooms & bathrooms
- Bedrooms: 3
- Bathrooms: 2
- Full bathrooms: 2
- Main level bedrooms: 1
Primary bedroom
- Level: Main
- Area: 132
- Dimensions: 12 x 11
Bedroom 2
- Level: Upper
- Area: 168
- Dimensions: 14 x 12
Bedroom 3
- Level: Upper
- Area: 99
- Dimensions: 11 x 9
Bathroom
- Features: Tub Only, Master Bedroom Bath: Tub/Shower Combo, Shower Stall
Dining room
- Level: Main
- Area: 154
- Dimensions: 14 x 11
Kitchen
- Level: Main
- Area: 168
- Dimensions: 14 x 12
Living room
- Level: Main
- Area: 221
- Dimensions: 17 x 13
Office
- Level: Main
- Area: 110
- Dimensions: 11 x 10
Heating
- Natural Gas, Multiple Units, Other, Radiant/Hot Water
Cooling
- Multi Units, Other
Appliances
- Included: Dryer, Refrigerator, Washer
Features
- High Speed Internet
- Flooring: Wood
- Basement: Full
Interior area
- Total structure area: 1,465
- Total interior livable area: 1,465 sqft
Property
Parking
- Total spaces: 1.5
- Parking features: Garage Door Opener, Attached, 1 Car, 1 Space
- Attached garage spaces: 1.5
Features
- Levels: One and One Half
- Stories: 1
- Fencing: Fenced Yard
Lot
- Size: 0.78 Acres
- Features: Wooded
Details
- Parcel number: 104042329518010
- Zoning: RES
Construction
Type & style
- Home type: SingleFamily
- Architectural style: Cape Cod
- Property subtype: Single Family Residence
Materials
- Vinyl Siding
Condition
- 21+ Years
- New construction: No
- Year built: 1940
Utilities & green energy
- Sewer: Public Sewer
- Water: Public
- Utilities for property: Cable Available
Community & HOA
Location
- Region: Racine
- Municipality: Caledonia
Financial & listing details
- Price per square foot: $229/sqft
- Tax assessed value: $264,300
- Annual tax amount: $4,131
- Date on market: 8/11/2026
Estimated market value
$333,400
$317,000 - $350,000
$2,076/mo
Price history
| Date | Event | Price |
|---|---|---|
| 8/26/2026 | Price change | $334,900-4.3%$229/sqft |
Source:  WIREX MLS #1975602 Report a problem WIREX MLS #1975602 Report a problem | ||
| 8/21/2026 | Price change | $349,900-1.4%$239/sqft |
Source: WIREX MLS #1975602 Report a problem | ||
| 8/11/2026 | Listed for sale | $354,900$242/sqft |
Source: WIREX MLS #1975602 Report a problem | ||
| 8/10/2026 | Listing removed | $354,900$242/sqft |
Source: WIREX MLS #1970378 Report a problem | ||
| 7/30/2026 | Price change | $354,900-2.7%$242/sqft |
Source: WIREX MLS #1970378 Report a problem | ||
| 7/19/2026 | Price change | $364,900-1.4%$249/sqft |
Source: WIREX MLS #1970378 Report a problem | ||
| 7/7/2026 | Listed for sale | $369,900+88.9%$252/sqft |
Source: WIREX MLS #1970378 Report a problem | ||
| 10/16/2020 | Sold | $195,800+8.8%$134/sqft |
Source: Public Record Report a problem | ||
| 8/21/2019 | Sold | $180,000-4.8%$123/sqft |
Source: Public Record Report a problem | ||
| 6/26/2019 | Listed for sale | $189,000$129/sqft |
Source: First Weber Inc- Racine #1644981 Report a problem | ||
Public tax history
| Year | Property taxes | Tax assessment |
|---|---|---|
| 2025 | $4,131 +2.9% | $264,300 |
| 2024 | $4,015 +6.2% | $264,300 +12% |
| 2023 | $3,780 +7.2% | $235,900 +3.7% |
| 2022 | $3,525 -2.9% | $227,400 +6.4% |
| 2021 | $3,630 +18.8% | $213,800 +38.1% |
| 2020 | $3,054 +7.6% | $154,800 |
| 2019 | $2,838 +3.3% | $154,800 +7.2% |
| 2018 | $2,747 -0.2% | $144,400 |
| 2017 | $2,752 +7.3% | $144,400 +8.4% |
| 2016 | $2,565 | $133,200 |
| 2015 | $2,565 +4.2% | $133,200 |
| 2014 | $2,463 -10.1% | $133,200 |
| 2013 | $2,738 -4.2% | $133,200 |
| 2012 | $2,859 -9.1% | $133,200 -23.6% |
| 2011 | $3,146 +3.2% | $174,400 |
| 2010 | $3,049 +1.6% | $174,400 |
| 2009 | $3,000 -0.7% | $174,400 |
| 2008 | $3,021 +2.8% | $174,400 |
| 2007 | $2,940 +0.8% | $174,400 |
| 2006 | $2,916 -3.7% | $174,400 +26.2% |
| 2005 | $3,028 +0.7% | $138,200 |
| 2004 | $3,007 +2% | $138,200 |
| 2003 | $2,947 +4.6% | $138,200 |
| 2002 | $2,816 +13.3% | $138,200 +40.2% |
| 2001 | $2,485 +5.1% | $98,600 |
| 2000 | $2,365 | $98,600 |
Find assessor info on the county website
Monthly payment
Est. payment
Payment breakdown
Explore the cost of this home by adjusting the details. Changes won't be saved.Climate risks
Neighborhood: 53404
Nearby schools
Schools provided by the listing agent
- District: Racine
Source: WIREX MLS. This data may not be complete. We recommend contacting the local school district to confirm school assignments for this home.
Similar homes
- $414,9994 bd2 ba1.8k sqft3011 Bruce DRIVE, Racine, WI 53404Active
 MLS ID #1966342, Edward Pestka. WIREX MLS
 - $334,9003 bd2 ba1.6k sqft3749 Debby LANE, Franksville, WI 53126Active
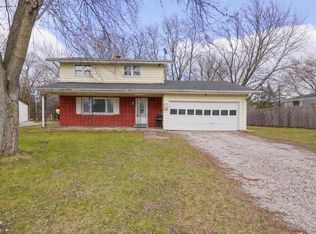 MLS ID #1977608, Charlene Nikolai. WIREX MLS
 - $389,9003 bd2 ba2.1k sqft2716 Ole Davidson ROAD, Mount Pleasant, WI 53405Active
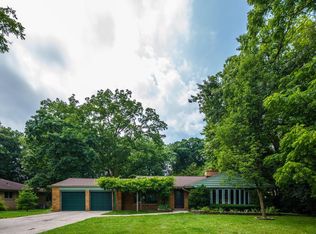 MLS ID #1976460, Karen Sorenson. WIREX MLS
 - $229,0002 bd1 ba888 sqft3316 3 Mile ROAD, Racine, WI 53404Active
 MLS ID #1976060, 5 Star Team*. WIREX MLS
