OFFER DEADLINE MONDAY OCT 26 10 AM Over $300,000 in designer-curated interior finishes and approximately $100,000 in outdoor enhancements elevate 2626 Two Rivers into an extraordinary offering. Backing to peaceful woods, this stately North-East facing colonial presents nearly 5,300 square feet of beautifully appointed living space, pairing sophisticated interiors with exceptional outdoor entertaining in the sought-after Two Rivers community. An impressive eight-foot entry welcomes you into sunlit interiors featuring wide-plank luxury vinyl flooring, crown molding, recessed lighting, and elegant window treatments. A private study OR a first floor bedroom provides an inviting workspace, while the formal dining room showcases refined millwork and statement lighting. At the heart of the home, the gourmet kitchen features 42-inch snow-white soft-close cabinetry, quartz countertops and backsplash, a five-burner gas cooktop with an externally vented hood and pot filler, double wall ovens, a built-in microwave, and upgraded stainless steel appliances. A deep stainless steel sink, walk-in pantry with automatic lighting, and adjoining breakfast area blend everyday convenience with sophisticated design. The spacious family room opens to a private covered deck with a rain-drainage system, outdoor television, and a stunning fireplace with a stone hearth, creating an exceptional gathering space overlooking the woods. A beautifully appointed powder room and mudroom with built-ins and additional walk-in storage complete the main level. The approximately 460-square-foot two-car garage features finished walls, recessed lighting, and a dedicated air-conditioning unit. A white oak staircase with white risers leads to the upper level, where a sunlit loft offers another inviting retreat. The luxurious primary suite showcases a tray ceiling with crown molding, two walk-in closets, and picturesque woodland views. Its spa-inspired bath features a frameless shower with dual shower heads, a handheld sprayer and tiled bench, a soaking tub, quartz-topped double vanities with espresso cabinetry, a private water closet, and generous linen storage. Two secondary bedrooms share a Jack-and-Jill bath with double vanities and a tub/shower with tile extending to the ceiling, while a fourth bedroom enjoys its own en suite bath. A spacious laundry room with quartz countertops, cabinetry, a commercial-grade sink, and automatic lighting adds thoughtful convenience. Eight-foot interior doors enhance the home’s impressive scale. The finished walkout lower level offers expansive recreation and entertainment spaces, multiple television installations, a full bath with a walk-in shower, and abundant storage. Two gas tankless water heaters and two 200-amp electrical panels complement the home’s extensive appointments. Outside, a beautifully designed paver patio with a decorative medallion, retaining wall, and extensive landscaping creates a remarkable outdoor retreat framed by tranquil wooded views. Enjoy Two Rivers’ resort-inspired lifestyle with the Hamlet Club’s outdoor pool, fitness center, indoor basketball and multipurpose court, game and play spaces, and working areas, along with playgrounds, a community garden, and walking and biking trails connecting to the WB&A Trail. Community gatherings and planned activities offer opportunities to connect throughout the year. Conveniently situated for access to Washington, Baltimore, and Annapolis, with BWI Airport within easy reach, this exceptional residence delivers designer luxury, memorable outdoor living, and an amenity-rich lifestyle.
For sale
$1,095,000
2626 Two Rivers Blvd, Odenton, MD 21113
4beds
5,196sqft
Single Family Residence
Built in 2024
6,876 Square Feet Lot
$-- Zestimate®
$211/sqft
$205/mo HOA
What's special
Designer-curated interior finishesMultiple television installationsStately north-east facing colonialSunlit loftTwo walk-in closetsTranquil wooded viewsAbundant storage
- 4 days
- 363
- 27
Likely to sell faster than
Zillow last checked:
Listing updated:
Listed by:
Sunna Ahmad 562-787-0424,
Cummings & Co. Realtors (410) 823-0033
Source: Bright MLS,MLS#: MDAA2152066
Facts & features
Interior
Bedrooms & bathrooms
- Bedrooms: 4
- Bathrooms: 5
- Full bathrooms: 4
- 1/2 bathrooms: 1
- Main level bathrooms: 1
Rooms
- Room types: Dining Room, Primary Bedroom, Bedroom 2, Bedroom 3, Bedroom 4, Kitchen, Family Room, Foyer, Breakfast Room, Study, Laundry, Loft, Recreation Room, Storage Room, Utility Room, Primary Bathroom, Full Bath, Half Bath
Primary bedroom
- Features: Attached Bathroom, Crown Molding, Flooring - Laminate Plank, Flooring - Luxury Vinyl Plank, Lighting - Ceiling, Lighting - LED, Recessed Lighting, Primary Bedroom - Sitting Area, Walk-In Closet(s), Window Treatments
- Level: Upper
Bedroom 2
- Features: Attached Bathroom, Built-in Features, Flooring - Carpet, Lighting - Ceiling, Lighting - LED, Recessed Lighting, Walk-In Closet(s), Window Treatments
- Level: Upper
Bedroom 3
- Features: Attached Bathroom, Built-in Features, Flooring - Carpet, Lighting - Ceiling, Recessed Lighting, Walk-In Closet(s), Window Treatments, Jack and Jill Bathroom
- Level: Upper
Bedroom 4
- Features: Attached Bathroom, Built-in Features, Flooring - Carpet, Jack and Jill Bathroom, Lighting - Pendants, Lighting - LED, Recessed Lighting, Window Treatments, Walk-In Closet(s)
- Level: Upper
Primary bathroom
- Features: Soaking Tub, Bathroom - Walk-In Shower, Built-in Features, Countertop(s) - Quartz, Double Sink, Flooring - Ceramic Tile, Hot Tub/Spa, Lighting - Ceiling, Lighting - LED, Lighting - Pendants, Recessed Lighting, Walk-In Closet(s), Window Treatments
- Level: Upper
Primary bathroom
- Features: Soaking Tub, Bathroom - Walk-In Shower, Built-in Features, Countertop(s) - Quartz, Double Sink, Flooring - Ceramic Tile, Recessed Lighting, Lighting - Pendants, Lighting - LED, Lighting - Ceiling, Walk-In Closet(s), Window Treatments
- Level: Upper
Breakfast room
- Features: Balcony Access, Breakfast Bar, Breakfast Nook, Flooring - Luxury Vinyl Plank
- Level: Main
Dining room
- Features: Flooring - Luxury Vinyl Plank, Chair Rail, Crown Molding, Lighting - LED, Lighting - Ceiling, Recessed Lighting
- Level: Main
Family room
- Features: Balcony Access, Flooring - Luxury Vinyl Plank, Lighting - Ceiling, Lighting - LED, Recessed Lighting, Window Treatments
- Level: Main
Foyer
- Features: Crown Molding, Flooring - Luxury Vinyl Plank, Lighting - Pendants, Lighting - LED, Lighting - Ceiling, Recessed Lighting
- Level: Main
Other
- Features: Attached Bathroom, Flooring - Ceramic Tile, Recessed Lighting, Lighting - LED, Bathroom - Walk-In Shower, Countertop(s) - Quartz, Built-in Features, Walk-In Closet(s), Window Treatments
- Level: Upper
Other
- Features: Attached Bathroom, Bathroom - Tub Shower, Built-in Features, Countertop(s) - Quartz, Flooring - Ceramic Tile, Jack and Jill Bathroom, Lighting - Pendants, Recessed Lighting, Lighting - LED, Walk-In Closet(s), Window Treatments
- Level: Upper
Other
- Features: Bathroom - Walk-In Shower, Built-in Features, Countertop(s) - Quartz, Flooring - Tile/Brick, Flooring - Ceramic Tile, Recessed Lighting, Lighting - Pendants, Lighting - LED, Lighting - Ceiling
- Level: Lower
Half bath
- Features: Flooring - Luxury Vinyl Plank, Lighting - Pendants, Recessed Lighting, Lighting - LED, Lighting - Ceiling
- Level: Main
Kitchen
- Features: Balcony Access, Breakfast Bar, Breakfast Nook, Breakfast Room, Built-in Features, Countertop(s) - Quartz, Crown Molding, Dining Area, Flooring - Laminate Plank, Kitchen Island, Eat-in Kitchen, Kitchen - Gas Cooking, Lighting - Ceiling, Lighting - LED, Recessed Lighting, Lighting - Pendants, Living/Dining Room Combo, Pantry, Walk-In Closet(s), Window Treatments
- Level: Main
Laundry
- Features: Flooring - Ceramic Tile, Built-in Features, Recessed Lighting, Lighting - LED
- Level: Upper
Loft
- Features: Window Treatments, Flooring - Luxury Vinyl Plank, Recessed Lighting
- Level: Upper
Loft
- Features: Flooring - Carpet, Recessed Lighting, Lighting - LED, Lighting - Ceiling
- Level: Lower
Mud room
- Features: Built-in Features, Flooring - Luxury Vinyl Plank, Recessed Lighting, Lighting - LED
- Level: Main
Recreation room
- Features: Flooring - Carpet, Lighting - Ceiling, Lighting - LED, Recessed Lighting
- Level: Lower
Recreation room
- Features: Flooring - Carpet, Recessed Lighting, Lighting - Pendants, Lighting - LED
- Level: Lower
Recreation room
- Features: Flooring - Carpet, Recessed Lighting, Lighting - LED, Lighting - Ceiling
- Level: Lower
Storage room
- Level: Upper
Storage room
- Features: Flooring - Luxury Vinyl Plank
- Level: Main
Storage room
- Level: Lower
Study
- Features: Flooring - Luxury Vinyl Plank, Recessed Lighting, Lighting - LED, Lighting - Ceiling
- Level: Main
Utility room
- Level: Lower
Heating
- Forced Air, Natural Gas
Cooling
- Central Air, Programmable Thermostat, Electric
Appliances
- Included: Exhaust Fan, Dryer, Washer, Dishwasher, Microwave, Refrigerator, Ice Maker, Oven, Air Cleaner, Cooktop, Disposal, Energy Efficient Appliances, ENERGY STAR Qualified Washer, ENERGY STAR Qualified Dishwasher, ENERGY STAR Qualified Refrigerator, Humidifier, Range Hood, Stainless Steel Appliance(s), Trash Compactor, Water Dispenser, Water Heater, Tankless Water Heater, Gas Water Heater
- Laundry: Has Laundry, Dryer In Unit, Upper Level, Washer In Unit, Laundry Room, Mud Room
Features
- Soaking Tub, Bathroom - Tub Shower, Bathroom - Stall Shower, Bathroom - Walk-In Shower, Breakfast Area, Built-in Features, Butlers Pantry, Chair Railings, Combination Dining/Living, Combination Kitchen/Living, Family Room Off Kitchen, Open Floorplan, Eat-in Kitchen, Kitchen - Gourmet, Kitchen Island, Pantry, Recessed Lighting, Upgraded Countertops, Wainscotting, Walk-In Closet(s), 9'+ Ceilings, Cathedral Ceiling(s), Tray Ceiling(s)
- Flooring: Carpet, Luxury Vinyl, Other, Tile/Brick
- Doors: Insulated
- Windows: Double Hung, Double Pane Windows, Insulated Windows, Palladian, Screens, Vinyl Clad, Window Treatments
- Basement: Full,Finished
- Number of fireplaces: 1
- Fireplace features: Mantel(s), Stone
Interior area
- Total structure area: 5,522
- Total interior livable area: 5,196 sqft
- Finished area above ground: 3,568
- Finished area below ground: 1,628
Property
Parking
- Total spaces: 4
- Parking features: Garage Door Opener, Garage Faces Front, Oversized, Inside Entrance, Other, Built In, Storage, Asphalt, Driveway, Attached
- Attached garage spaces: 2
- Uncovered spaces: 2
- Details: Garage Sqft: 460
Accessibility
- Accessibility features: Other
Features
- Levels: Three
- Stories: 3
- Patio & porch: Deck, Patio, Roof, Porch
- Exterior features: Bump-outs, Extensive Hardscape, Lighting, Flood Lights, Rain Gutters, Sidewalks, Stone Retaining Walls, Street Lights
- Pool features: Community
- Spa features: Community
- Has view: Yes
- View description: Trees/Woods, Street, Garden
Lot
- Size: 6,876 Square Feet
- Features: Backs to Trees, Landscaped, Wooded, Premium, Rear Yard
Details
- Additional structures: Above Grade, Below Grade
- Parcel number: 020481690255689
- Zoning: R2
- Zoning description: RESIDENTIAL
- Special conditions: Standard
Construction
Type & style
- Home type: SingleFamily
- Architectural style: Traditional,Colonial
- Property subtype: Single Family Residence
Materials
- Vinyl Siding, Brick, Stone
- Foundation: Concrete Perimeter, Slab, Passive Radon Mitigation
- Roof: Architectural Shingle
Condition
- Very Good,Excellent
- New construction: No
- Year built: 2024
Details
- Builder model: Treviso
- Builder name: NV Homes
Utilities & green energy
- Electric: 200+ Amp Service
- Sewer: Public Sewer
- Water: Public
- Utilities for property: Propane, Electricity Available, Underground Utilities
Green energy
- Energy efficient items: Appliances, Construction, Flooring, HVAC
- Indoor air quality: Ventilation, Integrated Pest Management
- Water conservation: Efficient Hot Water Distribution
Community & HOA
Community
- Features: Pool
- Security: 24 Hour Security, Carbon Monoxide Detector(s), Fire Alarm, Security System, Fire Sprinkler System
- Subdivision: Two Rivers
HOA
- Has HOA: Yes
- Amenities included: Bike Trail, Clubhouse, Common Grounds, Community Center, Dining Rooms, Dog Park, Fitness Center, Game Room, Jogging Path, Spa/Hot Tub, Laundry, Library, Meeting Room, Party Room, Picnic Area, Indoor Pool, Putting Green, Racquetball, Recreation Facilities, Pool, Tennis Court(s), Tot Lots/Playground, Volleyball Courts, Water/Lake Privileges
- Services included: Common Area Maintenance, Health Club, Lawn Care Front, Maintenance Grounds, Management, Pool(s), Recreation Facility, Snow Removal, Trash, Other
- HOA fee: $205 monthly
- HOA name: TWO RIVERS HOA
Location
- Region: Odenton
Financial & listing details
- Price per square foot: $211/sqft
- Tax assessed value: $961,567
- Annual tax amount: $10,340
- Date on market: 10/23/2026
- Listing agreement: Exclusive Right To Sell
- Listing terms: Cash,Conventional,1031 Exchange,FHA
- Ownership: Fee Simple
Estimated market value
Not available
Estimated sales range
Not available
Not available
Price history
| Date | Event | Price |
|---|---|---|
| 10/23/2026 | Listed for sale | $1,095,000+15.9%$211/sqft |
Source:  Bright MLS #MDAA2152066 Report a problem | ||
| 5/23/2024 | Listing removed | -- |
Source:  NV Homes Report a problem | ||
| 5/17/2024 | Price change | $944,990+0.5%$182/sqft |
Source: NV Homes Report a problem | ||
| 3/26/2024 | Price change | $939,990+1.6%$181/sqft |
Source: NV Homes Report a problem | ||
| 3/20/2024 | Listed for sale | $924,990-15.7%$178/sqft |
Source: NV Homes Report a problem | ||
| 3/11/2024 | Sold | $1,097,435+17.4%$211/sqft |
Source: Public Record Report a problem | ||
| 3/8/2024 | Price change | $934,990+1.6%$180/sqft |
Source: NV Homes Report a problem | ||
| 3/6/2024 | Listed for sale | $919,990+217.2%$177/sqft |
Source: NV Homes Report a problem | ||
| 9/28/2023 | Sold | $290,000$56/sqft |
Source: Public Record Report a problem | ||
Public tax history
| Year | Property taxes | Tax assessment |
|---|---|---|
| 2026 | $10,483 +4.7% | $961,567 +5.6% |
| 2025 | $10,013 +2.2% | $910,400 +1.7% |
| 2024 | $9,801 +1261.9% | $895,067 +1258.2% |
| 2023 | $720 | $65,900 |
Find assessor info on the county website
Monthly payment
Est. payment
Payment breakdown
Explore the cost of this home by adjusting the details. Changes won't be saved.Climate risks
Neighborhood: 21113
Nearby schools
Schools provided by the listing agent
- Elementary: Two Rivers
- Middle: Arundel
- High: Arundel
- District: Anne Arundel County Public Schools
Source: Bright MLS. This data may not be complete. We recommend contacting the local school district to confirm school assignments for this home.
- $76,800-- bd-- ba-- sqft2622 Two Rivers Blvd, Odenton, MD 21113Off Market
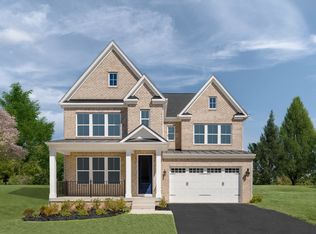
- from $899,9904 bd4 ba4.6k sqftTreviso Plan, Two Rivers All Ages Single-Family Homes, Odenton, MD 21113New Construction
- from $879,9904 bd4 ba4.4k sqftDresden Plan, Two Rivers All Ages Single-Family Homes, Odenton, MD 21113New Construction

- $355,218-- bd-- ba-- sqft2624 Two Rivers Blvd, Odenton, MD 21113Sold
Similar homes
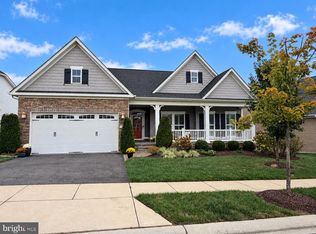
- $890,0004 bd4 ba3.6k sqft3026 Sunny Ridge Dr, Odenton, MD 21113For Sale
 MLS ID #MDAA2159018, Dori Savani, Douglas Realty, LLC. Bright MLS
- $1,249,9905 bd6 ba4.9k sqft2849 Broad Wing Dr, Odenton, MD 21113For Sale
 MLS ID #MDAA2149744, Corey Lancaster, Samson Properties. Bright MLS
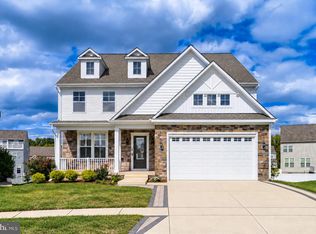
- $1,199,0006 bd6 ba6.4k sqft2602 Wing Stem Cir, Odenton, MD 21113For Sale
 MLS ID #MDAA2156790, Dimitrios Lynch, ExecuHome Realty. Bright MLS
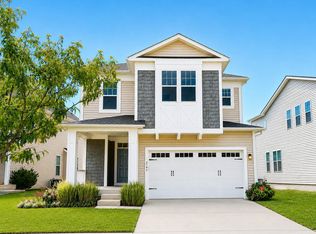
- $850,0005 bd5 ba4k sqft2793 Golden Aster Pl, Odenton, MD 21113For Sale
 MLS ID #MDAA2155650, Scott Smolen, RE/MAX Leading Edge. Bright MLS
- $899,9995 bd5 ba4k sqft1221 Upper Patuxent Ridge Rd, Odenton, MD 21113For SaleMLS ID #MDAA2156038, Samuel Fasanmi, Pearson Smith Realty, LLC. Bright MLS
- $845,0005 bd4 ba3.6k sqft1316 Heron Rookery Way, Odenton, MD 21113For SaleMLS ID #MDAA2149446, Maya Hoskins, Long & Foster Real Estate, Inc.. Bright MLS
- $1,120,9904 bd3 ba4.1k sqft14513 Danforth St, Bowie, MD 20721New ConstructionMLS ID #MDPG2214334, Nick Cintron, APEX Realty, LLC. Bright MLS
- $1,199,9904 bd5 ba4.5k sqft6501 Clubhouse Dr, Laurel, MD 20708New ConstructionMLS ID #MDPG2223834, Swami Nithiyanandham, Maram Realty, LLC. Bright MLS
- $1,090,0004 bd4 ba3.4k sqft7104 Corner Creek Way, Glenn Dale, MD 20769For SaleMLS ID #MDPG2219176, Tawfik Anounkou, Keller Williams Capital Properties. Bright MLS
- $1,050,0004 bd4 ba4k sqft979 Bramleigh Ln, Annapolis, MD 21401For SaleMLS ID #MDAA2152544, R.J. Breeden, Berkshire Hathaway HomeServices Homesale Realty. Bright MLS
- $950,0005 bd4 ba5.1k sqft6801 Fountain Park Dr, Glenn Dale, MD 20769For SaleMLS ID #MDPG2222658, Kanwar Sodhi, Keller Williams Realty. Bright MLS
- $1,249,9995 bd4 ba4.5k sqft16608 Sylvan Dr, Bowie, MD 20715For SaleMLS ID #MDPG2205408, Colleen Smith, EXP Realty, LLC. Bright MLS
- $1,099,0005 bd7 ba4.5k sqft3151 Newton St NE, Washington, DC 20018For SaleMLS ID #DCDC2287716, Mr. Yves Jean Baptiste, Keller Williams Capital Properties. Bright MLS
- $974,9006 bd4 ba5.1k sqft13231 Mockingbird Ln, Bowie, MD 20720For SaleMLS ID #MDPG2217554, Jarriel Jordan, The Home Team Realty Group, LLC. Bright MLS
- $1,009,0005 bd4 ba4.8k sqft6607 Lost Fox Ln, Hanover, MD 21076New ConstructionMLS ID #MDAA2144230, Christina Palmer, Keller Williams Flagship. Bright MLS
- $1,150,0005 bd6 ba7.3k sqft3304 Marchwood Pl, Upper Marlboro, MD 20774For SaleMLS ID #MDPG2220352, Hazel Shakur, Redfin Corp. Bright MLS
- $1,050,0004 bd5 ba4.5k sqft13605 Night Sky Dr, Silver Spring, MD 20906For SaleMLS ID #MDMC2259608, Rochelle Fink, LDR Brokerage Services LLC. Bright MLS
- $965,0004 bd4 ba4.1k sqft6807 Fountain Park Dr, Glenn Dale, MD 20769For SaleMLS ID #MDPG2218010, Bob Chew, Samson Properties. Bright MLS
- $899,0004 bd3 ba3.7k sqft6606 Lost Fox Ln, Hanover, MD 21076New ConstructionMLS ID #MDAA2144232, Christina Palmer, Keller Williams Flagship. Bright MLS
- $1,189,9995 bd4 ba4.5k sqft11110 Valley View Ave, Kensington, MD 20895For SaleMLS ID #MDMC2260406, Mandy Kaur, Redfin Corp. Bright MLS
