Skip main navigation
Sold for $620,000
  • $620,000

    26260 29 Mile Rd, Lenox, MI 48048

    3beds
    3,504sqft
    Single Family Residence
    Built in 1980
    10.24 Acres Lot
    $620,100 Zestimate®
    $177/sqft
    $3,319 Estimated rent

    Home value

    $620,100

    $589,000 - $651,000

    $3,319/mo

    Zestimate® history
    Loading
    Loading...

    Owner options

    List your home for rent

    $3,319/mo

    Rent Zestimate®

    Find your next renter with Zillow Rental Manager. Plus, with online applications, you can quickly screen prospective tenants – for free.

    Learn more

    $3,319/mo

    Rent Zestimate®

    Refinance and save

    $4,102/mo

    Est. payment

    Refinancing to a lower rate could help reduce your monthly payments and save thousands over the life of the loan.

    See today's rates

    $4,102/mo

    Est. payment

    Explore your selling options

    Work with a Zillow partner agent

    Leverage their expertise and Zillow's premium Showcase listings to get your home seen by more buyers.

    Get started

    List with your own agent

    Get your home in front of millions of buyers by listing it on Zillow.

    Learn how to do it

    Sell it yourself

    Take full control of how buyers see your home on Zillow by listing For Sale by Owner (FSBO).

    List your home

    What's special

    Established hunting setupBeautifully finished walkout basementFresh paint throughoutSide stepsRear deckScreened in deckUpdated landscaping
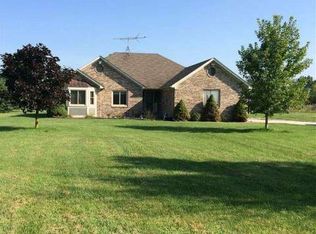
    Escape to the peace and privacy of country living with this 3 bedroom, 1 dedicated office space, 1 full bath and 2 half baths ranch situated on 10 scenic acres in Lenox Township. Thoughtfully updated and maintained, this property offers the perfect blend of comfortable living, versatile outbuildings, and room to enjoy the outdoors. The spacious home features a beautifully finished walkout basement with a screened in deck completed in 2023, adding valuable living space along with a convenient half bath and three dedicated storage rooms. Fresh paint throughout (2026), a new A/C unit (2026), new sump pumps with battery backups (2024), and a rear deck (2021) provide peace of mind and modern comfort. New roof, windows, furnace, and water heater (2019). Roof has been replaced with full tear off. Water softener and reverse osmosis system is owned. Outside, you'll find everything you need for work, hobbies, and recreation to include a pond full of beautiful colorful koi and a variety of other fish, and a creek that runs thru the east side of the property The property also includes established trails to enjoy a walk with nature.The impressive 30' x 40' pole barn, built in 2020 and finished in 2024, is insulated and equipped with a wood burner, 220V and 120V electrical service, airlines run through the ceiling, a 9,000-lb vehicle hoist, and two 10' x 10' overhead doors. Additional storage is available in the 20' x 30' steel storage building (2025) with an 8' x 10' overhead door. The 24' x 32' front garage also features a new furnace (2024), and the homes two car attached garage. Outdoor enthusiasts will appreciate the established hunting setup, including a 7' x 8' hunting blind and an 8' x 8' hunting platform, both installed in 2021 along with updated landscaping and side steps (2023). There is 4 wooded acres on the other side of the creek that backs up to 29 Mile. The septic system was professionally cleaned and inspected in 2025, and the property benefits from two functioning septic fields. This property offers endless possibilities.

    Zillow last checked:

    Listing updated:

    Listed by:

    Daniel Schick 586-909-2244,

    Realteam Real Estate,

    Amy Moore 586-212-1237,

    Realteam Real Estate

    Bought with:

    Kevin Devergilio, 6501396866

    REALTEAM Real Estate

    Source: MiRealSource,MLS#: 50214956MLS LogoOriginating MLS: MiRealSource

    Facts & features

    Interior

    Bedrooms & bathrooms
    • Bedrooms: 3
    • Bathrooms: 3
    • Full bathrooms: 1
    • 1/2 bathrooms: 2
    Rooms
    • Room types: Bedroom, Laundry, Master Bedroom, Living Room, Master Bathroom, Basement Full Bath, First Flr Lavatory, Breakfast Nook/Room, Dining Room
    Primary bedroom
    • Level: First
    Bedroom 1
    • Level: Entry
    • Area: 242
    • Dimensions: 22 x 11
    Bedroom 2
    • Level: Entry
    • Area: 121
    • Dimensions: 11 x 11
    Bedroom 3
    • Level: Entry
    • Area: 110
    • Dimensions: 11 x 10
    Bathroom 1
    • Level: Entry
    • Area: 30
    • Dimensions: 10 x 3
    Dining room
    • Level: Entry
    • Area: 100
    • Dimensions: 10 x 10
    Kitchen
    • Level: Entry
    • Area: 182
    • Dimensions: 14 x 13
    Living room
    • Level: Entry
    • Area: 342
    • Dimensions: 19 x 18
    Office
    • Level: Entry
    • Area: 100
    • Dimensions: 10 x 10
    Heating
    • Forced Air, Propane
    Cooling
    • Ceiling Fan(s), Central Air
    Appliances
    • Included: Dryer, Microwave, Range/Oven, Refrigerator, Washer, Water Softener Owned
    • Laundry: First Floor Laundry, Entry
    Features
    • Eat-in Kitchen
    • Flooring: Hardwood
    • Basement: Finished,Walk-Out Access,Concrete
    • Has fireplace: No
    Interior area
    • Total structure area: 3,504
    • Total interior livable area: 3,504 sqft
    • Finished area above ground: 1,752
    • Finished area below ground: 1,752

    Property

    Parking
    • Total spaces: 10
    • Parking features: 2 Spaces, Covered, Garage, Driveway, Attached
    • Attached garage spaces: 10
    Features
    • Levels: One
    • Stories: 1
    • Patio & porch: Deck, Porch
    • Exterior features: Sidewalks
    • Has view: Yes
    • View description: Rural View
    • Waterfront features: Pond
    • Frontage type: Road
    • Frontage length: 695
    Lot
    • Size: 10.24 Acres
    • Dimensions: 695 x 595
    • Features: Deep Lot - 150+ Ft., Rural
    Details
    • Additional structures: Barn(s), Garage(s), Second Garage
    • Parcel number: 190619100012
    • Zoning description: Office
    • Special conditions: Private

    Construction

    Type & style
    • Home type: SingleFamily
    • Architectural style: Ranch
    • Property subtype: Single Family Residence
    Materials
    • Other
    • Foundation: Basement, Concrete Perimeter
    Condition
    • Year built: 1980

    Utilities & green energy

    • Sewer: Septic Tank
    • Water: Private Well

    Community & HOA

    Community
    • Subdivision: N/A
    HOA
    • Has HOA: No
    Location
    • Region: Lenox

    Financial & listing details

    • Price per square foot: $177/sqft
    • Tax assessed value: $379,200
    • Annual tax amount: $5,556
    • Date on market: 7/15/2026
    • Cumulative days on market: 3 days
    • Listing agreement: Exclusive Right To Sell
    • Listing terms: Cash,Conventional

    Price history

    DateEventPrice
    8/14/2026Sold$620,000+5.1%$177/sqft
    Source: MiRealSource #50214956 Report a problem
    7/18/2026Pending sale$590,000$168/sqft
    Source: MiRealSource #50214956 Report a problem
    7/15/2026Listed for sale$590,000+46.8%$168/sqft
    Source: MiRealSource #50214956 Report a problem
    6/5/2020Sold$402,000$115/sqft
    Source: MiRealSource #50009622 Report a problem
    5/4/2020Pending sale$402,000$115/sqft
    Source: Real Estate One #50009622 Report a problem
    4/21/2020Price change$402,000-0.7%$115/sqft
    Source: Real Estate One #50009622 Report a problem
    4/15/2020Listed for sale$405,000+51.1%$116/sqft
    Source: Real Estate One Chesterfield #50009622 Report a problem
    8/7/2017Sold$268,000+55.4%$76/sqft
    Source: Public Record Report a problem
    8/25/1995Sold$172,500$49/sqft
    Source: Public Record Report a problem

    Public tax history

    YearProperty taxesTax assessment
    2025$5,436 +7.9%$189,600 +3.4%
    2024$5,038 +5.6%$183,400 +14.5%
    2023$4,772 +4.4%$160,200 +0.4%
    2022$4,572 +14.7%$159,500 +8.8%
    2021$3,986 $146,600 +15.6%
    2020$3,986 +11.6%$126,800 +0.5%
    2019$3,572 +31.7%$126,200 +0.2%
    2018$2,713 $126,000 +4.6%
    2017-- $120,500
    2016-- $120,500 +6.4%
    2015-- $113,300 +32.2%
    2012-- $85,692 -22.5%
    2011$247 -4.1%$110,526 -4.8%
    2010$258 -81.8%$116,047 -28%
    2004$1,412 -30.5%$161,125 +20%
    2003$2,032 -15.1%$134,258 +43.5%
    2001$2,391 +3.6%$93,530 +3.2%
    2000$2,308 $90,630
    Find assessor info on the county website

    Neighborhood: 48048

    Nearby schools

    GreatSchools rating
    Schools provided by the listing agent
    • District: Richmond Community Schools

    Source: MiRealSource. This data may not be complete. We recommend contacting the local school district to confirm school assignments for this home.

    Get a cash offer in 3 minutes
    Find out how much your home could sell for in as little as 3 minutes with a no-obligation cash offer.
    Estimated market value
    $620,100
    Get a cash offer in 3 minutes
    Find out how much your home could sell for in as little as 3 minutes with a no-obligation cash offer.
    Estimated market value
    $620,100