Owner financing available and an incredible central San Antonio location make 811 La Manda Blvd a must see. This 3 bedroom, 1 bath home with a bonus room offers plenty of flexibility for a growing household, home office, guest room, or investment opportunity. Inside you will find fresh paint, no carpet, wood flooring, new tile, ceiling fans, gas cooking, stainless steel range, dishwasher, vent hood, washer and dryer connections, three window units, and a floor furnace. Enjoy the covered front patio, mature trees, privacy fenced backyard, rear chain link access, outdoor clotheslines, and two storage sheds that convey with the property. Located right off Blanco Road with quick access to Loop 410, I 10, Highway 281, Downtown San Antonio, the Pearl, SA Int'l Airport, shopping, dining, parks, and major employers. Owner financing terms offered with $20k down, 30 year amortization, 10.9 per_cent interest, and no prepayment penalty. Property is not eligible for FHA financing until October 24, 2026. Opportunities with this combination of location, space, and flexible financing do not come around often. Schedule your showing today and bring your offer before it is gone!
Under contract
Price cut: $5K (10/16)
$154,900
811 La Manda Blvd, San Antonio, TX 78201
3beds
1,020sqft
Single Family Residence
Built in 1949
6,490 Square Feet Lot
$-- Zestimate®
$152/sqft
$-- HOA
What's special
Fresh paintGas cookingWood flooringOutdoor clotheslinesCeiling fansWasher and dryer connectionsPrivacy fenced backyard
- 45 days
- 721
- 86
Zillow last checked:
Listing updated:
Listed by:
Jesus Meave TREC #701123 (210) 396-1763,
M Effect Realty
Source: LERA MLS,MLS#: 2016717
Facts & features
Interior
Bedrooms & bathrooms
- Bedrooms: 3
- Bathrooms: 1
- Full bathrooms: 1
Primary bedroom
- Area: 130
- Dimensions: 13 x 10
Bedroom 2
- Area: 117
- Dimensions: 13 x 9
Bedroom 3
- Area: 88
- Dimensions: 11 x 8
Kitchen
- Area: 108
- Dimensions: 12 x 9
Living room
- Area: 240
- Dimensions: 20 x 12
Heating
- Floor Furnace, Natural Gas
Cooling
- 3+ Window/Wall
Appliances
- Included: Range, Gas Cooktop, Dishwasher, Vented Exhaust Fan
- Laundry: Main Level, Laundry Room, Washer Hookup, Dryer Connection
Features
- One Living Area, Eat-in Kitchen, High Speed Internet, All Bedrooms Downstairs, Ceiling Fan(s), Solid Counter Tops
- Flooring: Ceramic Tile, Wood
- Windows: Window Coverings
- Has fireplace: No
- Fireplace features: Not Applicable
Interior area
- Total interior livable area: 1,020 sqft
Property
Parking
- Total spaces: 1
- Parking features: None, One Car Carport
- Carport spaces: 1
Accessibility
- Accessibility features: No Carpet, Level Lot, First Floor Bath, Full Bath/Bed on 1st Flr, First Floor Bedroom
Features
- Levels: One
- Stories: 1
- Patio & porch: Covered
- Pool features: None
- Fencing: Privacy,Chain Link
Lot
- Size: 6,490 Square Feet
- Dimensions: 54 X 120
- Residential vegetation: Mature Trees
Details
- Additional structures: Shed(s)
- Parcel number: 097630020190
Construction
Type & style
- Home type: SingleFamily
- Property subtype: Single Family Residence
Materials
- Wood Siding, Siding
- Roof: Composition
Condition
- Pre-Owned
- New construction: No
- Year built: 1949
Utilities & green energy
- Sewer: Sewer System
- Water: Water System
- Utilities for property: Cable Available
Community & HOA
Community
- Features: None
- Subdivision: Los Angeles Heights
Location
- Region: San Antonio
Financial & listing details
- Price per square foot: $152/sqft
- Tax assessed value: $146,800
- Annual tax amount: $4,077
- Price range: $154.9K - $154.9K
- Date on market: 9/15/2026
- Cumulative days on market: 47 days
- Listing terms: Conventional,FHA,VA Loan,1st Seller Carry
Estimated market value
Not available
Estimated sales range
Not available
$1,465/mo
Price history
| Date | Event | Price |
|---|---|---|
| 10/26/2026 | Contingent | $154,900$152/sqft |
Source:  LERA MLS #2016717 Report a problem | ||
| 10/16/2026 | Price change | $154,900-3.1%$152/sqft |
Source: LERA MLS #2016717 Report a problem | ||
| 9/15/2026 | Listed for sale | $159,900$157/sqft |
Source: LERA MLS #2016717 Report a problem | ||
Public tax history
| Year | Property taxes | Tax assessment |
|---|---|---|
| 2026 | -- | $146,800 -0.8% |
| 2025 | $303 +15.3% | $148,002 +10% |
| 2024 | $263 -11.3% | $134,547 +10% |
| 2023 | $296 -34% | $122,315 +10% |
| 2022 | $449 | $111,195 +10% |
| 2021 | -- | $101,086 +10% |
| 2020 | -- | $91,896 +10% |
| 2019 | $423 | $83,542 +10% |
| 2018 | $423 +3.9% | $75,947 +10% |
| 2017 | $407 +4.7% | $69,043 +10% |
| 2016 | $389 -21.7% | $62,766 +10% |
| 2015 | $497 | $57,060 +6.9% |
| 2014 | $497 | $53,400 -2.7% |
| 2013 | -- | $54,890 -2.6% |
| 2012 | -- | $56,350 -6.4% |
| 2011 | -- | $60,220 -4.2% |
| 2010 | -- | $62,840 -1.7% |
| 2009 | -- | $63,950 -4.1% |
| 2008 | -- | $66,670 -0.1% |
| 2007 | -- | $66,730 +11.3% |
| 2006 | -- | $59,980 +10.8% |
| 2005 | -- | $54,130 |
| 2004 | -- | -- |
| 2003 | -- | -- |
| 2002 | -- | -- |
| 2001 | -- | -- |
| 2000 | -- | -- |
Find assessor info on the county website
Monthly payment
Est. payment
Payment breakdown
Explore the cost of this home by adjusting the details. Changes won't be saved.Climate risks
Neighborhood: Northwest Los Angeles Heights
Nearby schools
Schools provided by the listing agent
- Elementary: Neal
- Middle: Whittier
- High: Edison
- District: San Antonio I.S.D.
Source: LERA MLS. This data may not be complete. We recommend contacting the local school district to confirm school assignments for this home.
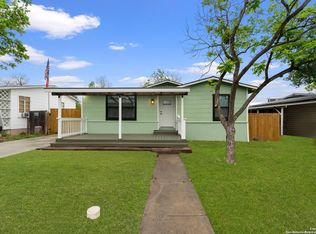
Similar homes
- $175,0003 bd2 ba1.2k sqft1434 W Gramercy, San Antonio, TX 78201For Sale
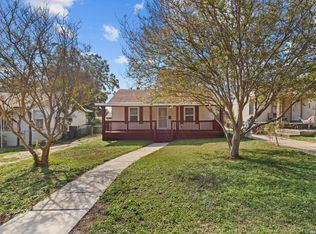
 MLS ID #2025113, Dayton Schrader TREC #312921, eXp Realty. LERA MLS
- $165,0002 bd1 ba1.1k sqft1311 W ROSEWOOD AVE, San Antonio, TX 78201For Sale
 MLS ID #2019056, Frances Lopez TREC #417202, Prime Realty. LERA MLS
- $189,0002 bd2 ba1.3k sqft929 SANTA MONICA ST, San Antonio, TX 78201For Sale
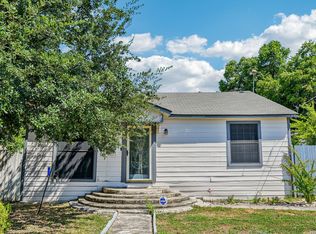 MLS ID #2012565, Magdalena Katz TREC #641414, Better Homes and Gardens Winans. LERA MLS
- $189,9002 bd1 ba1.1k sqft221 BALCONES HEIGHTS RD, Balcones Heights, TX 78201For Sale
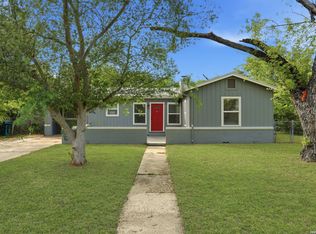 MLS ID #2024787, Stephanie Alonso TREC #742712, Keller Williams Heritage. LERA MLS
- $199,9992 bd1 ba732 sqft119 VENICE, San Antonio, TX 78201For SaleMLS ID #2005688, Rodolfo Martinez TREC #633911, Premier Realty Group Platinum. LERA MLS
- $145,0003 bd2 ba912 sqft537 N San Gabriel, San Antonio, TX 78228For SaleMLS ID #2021878, Scott Malouff TREC #658231, Keller Williams Heritage. LERA MLS
- $229,0003 bd2 ba1.2k sqft318 Hillwood Dr, San Antonio, TX 78213For SaleMLS ID #2025153, Steven Koleno TREC #779766, Beycome Brokerage Realty LLC. LERA MLS
- $159,9003 bd1 ba1k sqft1747 Gorman, San Antonio, TX 78202For SaleMLS ID #2008592, Orlando Mendez-Valdez TREC #798397, Real Broker, LLC. LERA MLS
- $150,0003 bd2 ba1.1k sqft235 Benita, San Antonio, TX 78210For SaleMLS ID #1994692, Jonathan Layton TREC #537860, Luxely Real Estate. LERA MLS
- $170,0003 bd2 ba1.2k sqft130 Ashland Dr, San Antonio, TX 78218For SaleMLS ID #2021734, John Guerrero TREC #665624, Real Broker, LLC. LERA MLS
- $150,0002 bd2 ba962 sqft1809 W Southcross, San Antonio, TX 78211For SaleMLS ID #2025035, Agustin Devoto TREC #588941, Artex Realty LLC. LERA MLS
- $149,9003 bd1 ba906 sqft4359 WILD OAK DR, San Antonio, TX 78219For SaleMLS ID #1997003, Daniel Rodriguez TREC #533884, Texas Premier Realty. LERA MLS
- $160,0003 bd1 ba864 sqft4802 Castle Guard, San Antonio, TX 78218For SaleMLS ID #2007872, Joe Garcia TREC #702223, Keller Williams City-View. LERA MLS
- $205,5003 bd2 ba1.1k sqft203 MIAMI DR, San Antonio, TX 78218For SaleMLS ID #2027109, Christian Wallace TREC #680577, LKV Realty, LLC. LERA MLS
- $149,9003 bd1 ba955 sqft4114 Dakota Sun, San Antonio, TX 78244For SaleMLS ID #2015888, Christopher Drawdy TREC #790317, eXp Realty. LERA MLS
- $155,0004 bd2 ba1.3k sqft5823 Castle Brook, San Antonio, TX 78218For SaleMLS ID #1949836, Elizabeth Braden TREC #565022, San Antonio Portfolio KW RE. LERA MLS
- $163,0003 bd1 ba922 sqft7126 Westbriar, San Antonio, TX 78227For SaleMLS ID #2010003, Anabel Medrano TREC #779882, Fore Premier Properties. LERA MLS
- $175,0003 bd1 ba1.1k sqft615 Overhill Drive, San Antonio, TX 78228For SaleMLS ID #1937856, Paul Clarke TREC #698602, Coldwell Banker D'Ann Harper, REALTOR. LERA MLS
- $169,9994 bd2 ba1.5k sqft5102 Village Row, San Antonio, TX 78218For SaleMLS ID #2012570, Michael Guzik TREC #739151, Fraire Realty Group, INC.. LERA MLS
