OWNER FINANCING AVAILABLE! Welcome to 229 Redrock Dr, a charming 2-bedroom, 1-bath home offering a great opportunity for a buyer looking for an affordable home with flexible financing options. The home features a comfortable layout with a bright living area, a functional kitchen, two bedrooms, and one full bathroom. The property has a simple, inviting feel with plenty of potential to make it your own. Conveniently located in San Antonio with easy access to shopping, dining, schools, and major roadways. Whether you're looking for your forever home or a property with long-term potential, 229 Redrock Dr is worth a look. Owner Financing Available ask for details and terms!
For sale
$145,000
229 REDROCK DR, San Antonio, TX 78213
2beds
738sqft
Single Family Residence
Built in 1952
6,708 Square Feet Lot
$92,600 Zestimate®
$196/sqft
$-- HOA
What's special
Simple inviting feelComfortable layoutTwo bedroomsFunctional kitchen
- 1 day
- 120
- 17
Likely to sell faster than
Zillow last checked:
Listing updated:
Listed by:
Vanessa Lopez TREC #725930 (915) 203-2564,
White Line Realty LLC
Source: LERA MLS,MLS#: 2023989
Facts & features
Interior
Bedrooms & bathrooms
- Bedrooms: 2
- Bathrooms: 1
- Full bathrooms: 1
Primary bedroom
- Features: Ceiling Fan(s)
- Area: 100
- Dimensions: 10 x 10
Bedroom 2
- Area: 100
- Dimensions: 10 x 10
Dining room
- Area: 35
- Dimensions: 5 x 7
Kitchen
- Area: 120
- Dimensions: 12 x 10
Living room
- Area: 150
- Dimensions: 15 x 10
Heating
- Central, Electric
Cooling
- Central Air
Appliances
- Included: Gas Water Heater
- Laundry: Washer Hookup, Dryer Connection
Features
- One Living Area, Ceiling Fan(s), Solid Counter Tops
- Flooring: Ceramic Tile, Vinyl
- Windows: Window Coverings
- Has basement: No
- Has fireplace: No
- Fireplace features: Not Applicable
Interior area
- Total interior livable area: 738 sqft
Property
Parking
- Parking features: None
Features
- Levels: One
- Stories: 1
- Pool features: None
Lot
- Size: 6,708 Square Feet
Details
- Parcel number: 100240030100
Construction
Type & style
- Home type: SingleFamily
- Property subtype: Single Family Residence
Materials
- Siding
- Foundation: Slab
- Roof: Composition
Condition
- Pre-Owned
- New construction: No
- Year built: 1952
Utilities & green energy
- Sewer: Sewer System
- Water: Water System
Community & HOA
Community
- Features: None
- Subdivision: Cresthaven Heights
Location
- Region: San Antonio
Financial & listing details
- Price per square foot: $196/sqft
- Tax assessed value: $100,000
- Annual tax amount: $2,267
- Price range: $145K - $145K
- Date on market: 10/16/2026
- Cumulative days on market: 2 days
- Listing terms: 1st Seller Carry,2nd Seller Carry,Wraparound,Cash
Estimated market value
$92,600
$75,000 - $116,000
$1,203/mo
Price history
| Date | Event | Price |
|---|---|---|
| 10/16/2026 | Listed for sale | $145,000$196/sqft |
Source:  LERA MLS #2023989 Report a problem LERA MLS #2023989 Report a problem | ||
Public tax history
| Year | Property taxes | Tax assessment |
|---|---|---|
| 2025 | $2,267 -0.8% | $100,000 |
| 2024 | $2,286 -12.2% | $100,000 -11.8% |
| 2023 | $2,602 +17.2% | $113,370 +13.6% |
| 2022 | $2,221 -12.7% | $99,780 +14% |
| 2021 | $2,542 | $87,500 -11.5% |
| 2020 | $2,542 +34.3% | $98,860 +10.1% |
| 2019 | $1,893 | $89,830 +13.3% |
| 2018 | $1,893 -6.2% | $79,270 +4.9% |
| 2017 | $2,018 +15% | $75,580 +16.1% |
| 2016 | $1,754 +25% | $65,090 +12.3% |
| 2015 | $1,403 | $57,970 +14.2% |
| 2014 | $1,403 | $50,770 -0.5% |
| 2013 | -- | $51,000 -1% |
| 2012 | -- | $51,520 -2.1% |
| 2011 | -- | $52,630 -2% |
| 2010 | -- | $53,720 -0.4% |
| 2009 | -- | $53,910 +3.5% |
| 2008 | -- | $52,080 +0.7% |
| 2007 | -- | $51,720 +2% |
| 2006 | -- | $50,700 +7.9% |
| 2005 | -- | $47,000 |
| 2004 | -- | -- |
| 2003 | -- | -- |
| 2002 | -- | -- |
| 2001 | -- | -- |
| 2000 | -- | -- |
Find assessor info on the county website
Monthly payment
Est. payment
Payment breakdown
Explore the cost of this home by adjusting the details. Changes won't be saved.Climate risks
Neighborhood: North Central
Nearby schools
Schools provided by the listing agent
- Elementary: Olmos
- Middle: Nimitz
- High: Legacy High School
- District: North East I.S.D.
Source: LERA MLS. This data may not be complete. We recommend contacting the local school district to confirm school assignments for this home.

Similar homes
- $200,0003 bd1 ba1.1k sqft322 EDGEBROOK LN, San Antonio, TX 78213For Sale
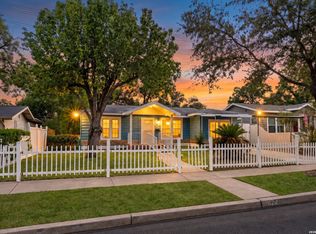
 MLS ID #2023868, Scott Malouff TREC #658231, Keller Williams Heritage. LERA MLS
 - $195,0002 bd2 ba1k sqft166 Fennel Dr, San Antonio, TX 78213For Sale
 MLS ID #2023734, Petrina Cannon TREC #613343, Epique Realty LLC. LERA MLS
 - $170,0003 bd2 ba1.1k sqft463 Wayside Dr, San Antonio, TX 78213For Sale
 MLS ID #2019519, Toni Smart TREC #415719, Smart Group, REALTORS. LERA MLS
 - $179,0002 bd1 ba933 sqft1030 W RIDGEWOOD CT, San Antonio, TX 78201For Sale
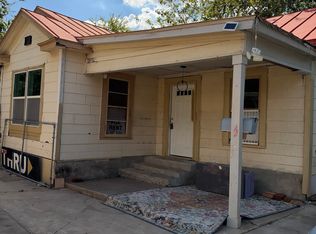 MLS ID #2023367, Jose Perez TREC #602284, Vortex Realty. LERA MLS
 - $180,0002 bd1 ba864 sqft135 TRUDELL DR, San Antonio, TX 78213For SaleMLS ID #2018141, Eric Mulero TREC #622467, Redfin Corporation. LERA MLS
- $154,9003 bd1 ba1k sqft811 La Manda Blvd, San Antonio, TX 78201For SaleMLS ID #2016717, Jesus Meave TREC #701123, M Effect Realty. LERA MLS
- $115,0003 bd1 ba960 sqft1611 LEE HALL, San Antonio, TX 78201For SaleMLS ID #1999097, Gabriela Islas Torres TREC #779667, Xsellence Realty. LERA MLS
- $169,0003 bd1 ba874 sqft610 EL MONTE BLVD, San Antonio, TX 78212For SaleMLS ID #2021023, Diana Rodriguez TREC #462571, Home Team of America. LERA MLS
- $200,0003 bd1 ba1k sqft518 Craigmont, San Antonio, TX 78213For SaleMLS ID #1970521, Cheryl Farmer TREC #804101, 3D Realty & Property Management. LERA MLS
- $175,0002 bd1 ba850 sqft930 W Ridgewood Ct, San Antonio, TX 78201For SaleMLS ID #2013085, Topher Rogers TREC #591534, T J Lewis Real Estate. LERA MLS
- $175,0002 bd1 ba928 sqft919 W Wildwood, San Antonio, TX 78201For SaleMLS ID #2015178, Analisa Gutierrez TREC #731759, Real Broker, LLC. LERA MLS
- $160,0003 bd1 ba1k sqft2254 Texas ave, San Antonio, TX 78228For SaleMLS ID #2013302, Concepcion Raygoza TREC #680692, 1st Choice Realty Group. LERA MLS
- $129,0003 bd1 ba862 sqft827 WAVERLY AVE, San Antonio, TX 78201For SaleMLS ID #2016173, Anel Flores TREC #535244, A & N Realty. LERA MLS
- $165,0002 bd1 ba996 sqft735 W HOLLYWOOD AVE, San Antonio, TX 78212For SaleMLS ID #2009757, Melissa Ramos TREC #599912, Real Team Realty. LERA MLS
- $199,9992 bd1 ba983 sqft454 STOREYWOOD DR, San Antonio, TX 78213For SaleMLS ID #2002527, Gilbert Oliva TREC #658269, LPT Realty, LLC. LERA MLS
- $99,9002 bd1 ba846 sqft255 E Rampart Dr #203, San Antonio, TX 78216For SaleMLS ID #2023229, Dylan Thomas TREC #701275, Davidson Properties, Inc.. LERA MLS
- $115,0002 bd1 ba850 sqft1735 W Olmos DR, San Antonio, TX 78201For SaleMLS ID #2006634, Barbara Alvarado TREC #693311, Keller Williams City-View. LERA MLS
- $179,9003 bd2 ba1k sqft127 GLENCOE DR, San Antonio, TX 78212For SaleMLS ID #1971684, Cristina Medina TREC #552084, My Home in Texas Realty & Investment Solutions. LERA MLS
- $200,0003 bd1 ba1k sqft2423 Spicewood, San Antonio, TX 78213For SaleMLS ID #1968780, Randy Cunningham TREC #483923, Kuper Sotheby's Int'l Realty. LERA MLS
