home selling "as is", seller will not make any repairs nor provide any inspections; updated bath with tub replaced, 30 inch vanity and ceramic tile floor and tub surround; kitchen updated with electric range, built-in dishwasher, refrigerator, over the range microwave, double well stainless steel sink and LVP flooring; 200 amp service with roof mast; Trane gas furnace; waste stacks have been replaced with PVC; some 6 panel doors; nicely finished basement; home needs decorating, some flooring and cleaning; WOULD MAKE A GREAT ADDITION TO YOUR RENTAL PORTFOLIO!
Active
Listed by: Schillizzi Real Estate Co. • Vincent A Schillizzi • 314-524-1555
$125,000
130 Dauphin Ln, Florissant, MO 63033
3beds
1,350sqft
Single Family Residence
Built in 1958
7,501 Square Feet Lot
$124,000 Zestimate®
$93/sqft
$-- HOA
What's special
Nicely finished basementBuilt-in dishwasherLvp flooringOver the range microwaveTrane gas furnace
- 2 days |
- 162 |
- 7 |
Zillow last checked:
Listing updated:
Listed by:
Vincent A Schillizzi 314-524-1555,
Schillizzi Real Estate Co.
Source: MARIS,MLS#: 26051374 Originating MLS: St. Louis Association of REALTORS
Originating MLS: St. Louis Association of REALTORSFacts & features
Interior
Bedrooms & bathrooms
- Bedrooms: 3
- Bathrooms: 1
- Full bathrooms: 1
- Main level bathrooms: 1
- Main level bedrooms: 3
Bedroom
- Features: Floor Covering: Carpeting
- Level: First
- Area: 120
- Dimensions: 12x10
Bedroom 3
- Description: 10
- Features: Floor Covering: Vinyl
- Level: First
- Dimensions: x11
Bathroom 2
- Features: Floor Covering: Carpeting
- Level: First
- Area: 96
- Dimensions: 12x8
Family room
- Features: Floor Covering: Carpeting
- Level: Lower
- Area: 264
- Dimensions: 24x11
Kitchen
- Features: Floor Covering: Luxury Vinyl Tile
- Level: First
- Area: 126
- Dimensions: 14x9
Living room
- Features: Floor Covering: Vinyl
- Level: First
- Area: 180
- Dimensions: 15x12
Other
- Features: Floor Covering: Carpeting
- Level: Lower
- Area: 198
- Dimensions: 22x9
Heating
- Forced Air
Cooling
- Central Air
Appliances
- Included: Dishwasher, Dryer, Microwave, Free-Standing Electric Range, Refrigerator, Washer, Gas Water Heater
- Laundry: In Basement
Features
- Ceiling Fan(s), Eat-in Kitchen, Shower, Tub
- Flooring: Carpet, Tile, Vinyl
- Doors: Storm Door(s)
- Windows: Wood Frames
- Basement: Concrete,Partially Finished,Full,Sleeping Area
- Has fireplace: No
Interior area
- Total structure area: 1,350
- Total interior livable area: 1,350 sqft
- Finished area above ground: 888
- Finished area below ground: 462
Property
Parking
- Total spaces: 1
- Parking features: Concrete, Driveway, Garage
- Attached garage spaces: 1
- Has uncovered spaces: Yes
Features
- Levels: One
- Patio & porch: Covered, Patio
- Fencing: Back Yard,Chain Link,Front Yard
Lot
- Size: 7,501 Square Feet
- Dimensions: 60 x 122
- Features: Back Yard, Front Yard, Level
Details
- Parcel number: 09H130472
- Special conditions: Listing As Is
Construction
Type & style
- Home type: SingleFamily
- Architectural style: Ranch
- Property subtype: Single Family Residence
Materials
- Asbestos, Frame
- Foundation: Permanent
- Roof: Shingle
Condition
- Year built: 1958
Utilities & green energy
- Electric: Ameren
- Sewer: Public Sewer
- Water: Public
- Utilities for property: Cable Available, Electricity Connected, Natural Gas Connected, Phone Available, Sewer Connected, Water Connected
Community & HOA
Community
- Subdivision: Grenoble
HOA
- Has HOA: No
Location
- Region: Florissant
Financial & listing details
- Price per square foot: $93/sqft
- Tax assessed value: $134,900
- Annual tax amount: $1,956
- Date on market: 8/13/2026
- Cumulative days on market: 291 days
- Listing terms: Cash,Conventional
- Ownership: Private
- Electric utility on property: Yes
Estimated market value
$124,000
$118,000 - $130,000
$1,550/mo
Price history
| Date | Event | Price |
|---|---|---|
| 8/13/2026 | Listed for sale | $125,000$93/sqft |
Source:  MARIS #26051374 Report a problem MARIS #26051374 Report a problem | ||
| 8/4/2026 | Listing removed | $125,000$93/sqft |
Source: MARIS #25068611 Report a problem | ||
| 6/19/2026 | Price change | $125,000-7.4%$93/sqft |
Source: MARIS #25068611 Report a problem | ||
| 12/5/2025 | Price change | $135,000-61.4%$100/sqft |
Source: MARIS #25068611 Report a problem | ||
| 10/20/2025 | Listed for sale | $350,000$259/sqft |
Source: MARIS #25068611 Report a problem | ||
| 7/23/2008 | Sold | -- |
Source: Public Record Report a problem | ||
| 10/22/2004 | Sold | -- |
Source: Public Record Report a problem | ||
| 6/1/2000 | Sold | -- |
Source: Public Record Report a problem | ||
Public tax history
| Year | Property taxes | Tax assessment |
|---|---|---|
| 2025 | $1,956 +25.4% | $25,630 +28.6% |
| 2024 | $1,559 +0.3% | $19,930 |
| 2023 | $1,554 -2.8% | $19,930 +10.3% |
| 2022 | $1,599 +1.7% | $18,070 |
| 2021 | $1,572 +19.4% | $18,070 +27% |
| 2020 | $1,316 +0.7% | $14,230 |
| 2019 | $1,307 | $14,230 +10.5% |
| 2018 | $1,307 | $12,880 |
| 2017 | $1,307 +0.5% | $12,880 +9.2% |
| 2016 | $1,300 +6.2% | $11,800 |
| 2015 | $1,224 | $11,800 -22.8% |
| 2014 | $1,224 -20.3% | $15,280 |
| 2013 | $1,536 | $15,280 -5.2% |
| 2012 | -- | $16,110 |
| 2011 | -- | $16,110 -11.2% |
| 2010 | $1,538 +6.2% | $18,150 |
| 2009 | $1,449 -5.6% | $18,150 -9.1% |
| 2008 | $1,535 +22.7% | $19,970 |
| 2007 | $1,251 | $19,970 +35.4% |
| 2006 | $1,251 -0.3% | $14,750 |
| 2005 | $1,255 +21.1% | $14,750 +23.2% |
| 2003 | $1,036 +2.6% | $11,970 +1.7% |
| 2002 | $1,010 +13.5% | $11,770 |
| 2001 | $890 | $11,770 |
Find assessor info on the county website
Monthly payment
Est. payment
Payment breakdown
Explore the cost of this home by adjusting the details. Changes won't be saved.Climate risks
Neighborhood: 63033
Nearby schools
GreatSchools rating
- 4/10Robinwood Elementary SchoolGrades: 3-5Distance: 0.2 mi
- 4/10Cross Keys Middle SchoolGrades: 7-8Distance: 2.1 mi
- 2/10Mccluer North High SchoolGrades: 9-12Distance: 0.9 mi
Schools provided by the listing agent
- Elementary: Robinwood Elem.
- Middle: Cross Keys Middle
- High: Mccluer North High
Source: MARIS. This data may not be complete. We recommend contacting the local school district to confirm school assignments for this home.
- $156,5003 bd1 ba888 sqft140 Dauphin Ln, Florissant, MO 63033Off Market

- $129,1004 bd1 ba1.1k sqft120 Dauphin Ln, Florissant, MO 63033Off Market
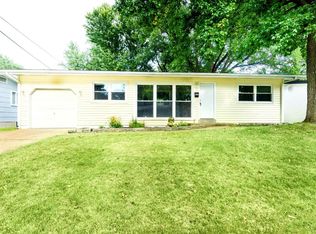
- $111,6003 bd1 ba888 sqft150 Dauphin Ln, Florissant, MO 63033Off Market
- $130,8003 bd1 ba888 sqft110 Dauphin Ln, Florissant, MO 63033Off Market
- $149,4003 bd2 ba888 sqft7 Fremont Ct, Florissant, MO 63033Off Market
- $--3 bd1 ba888 sqft135 Dauphin Ln, Florissant, MO 63033Sold
- $154,9003 bd1 ba888 sqft125 Dauphin Ln, Florissant, MO 63033Off Market
- $138,5003 bd1 ba888 sqft8 Fremont Ct, Florissant, MO 63033Off Market
A local agent can set up tours, give advice and negotiate with sellers.
A local lender can help you make sure your offer is ready when you are.
Similar homes
- $129,9003 bd2 ba1.2k sqft125 Saint Benedict Ln, Florissant, MO 63033For Sale
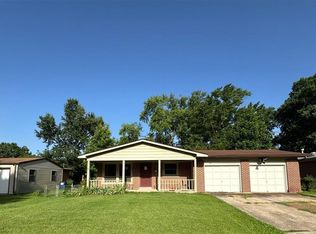
 MLS ID #26047433, Michael A Zouglas, REO Xpress, LLC. MARIS
 - $--3 bd2 ba1.3k sqft1830 Dunnideer Dr, Saint Louis, MO 63136Auction
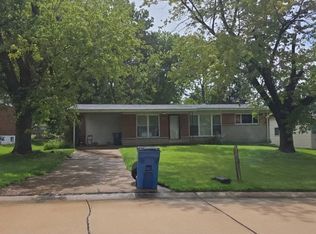 Auction.com 2
 - $115,0003 bd1 ba962 sqft944 Lebon Dr, Saint Louis, MO 63137For Sale
 MLS ID #26051656, Jaden Barr, Keller Williams Chesterfield. MARIS
 - $150,0003 bd2 ba1k sqft660 Pimlico Dr, Florissant, MO 63033For Sale
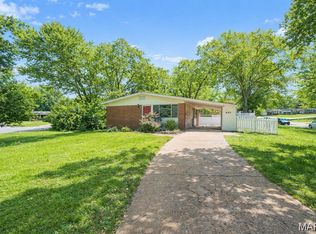 MLS ID #26015533, Lindia Robins, Evernest, LLC. MARIS
 - $128,0003 bd1 ba890 sqft625 S Saint Jacques St, Florissant, MO 63031For SaleMLS ID #26004712, Jamie Speckhard, The Hermann London Group LLC. MARIS
- $--3 bd2 ba988 sqft7344 Harney Ave, Saint Louis, MO 63136AuctionAuction.com 2
- $122,9003 bd1 ba864 sqft517 Teston Dr, Saint Louis, MO 63135For SaleMLS ID #26032464, Geneva C Dotson, Just Wright Realty. MARIS
- $124,9003 bd1 ba932 sqft1201 June Ave, Saint Louis, MO 63138For SaleMLS ID #26049002, Bob Canaday, Top Real Estate Professionals, Inc.. MARIS
- $125,0004 bd2 ba1.2k sqft10804 Linnell Dr, Saint Louis, MO 63136For SaleMLS ID #26019960, Stacey D Spruiel, Premier Spaces Real Estate. MARIS
- $140,0002 bd1 ba768 sqft1195 Saint Mark Dr, Florissant, MO 63031AuctionMLS ID #26010563, Mark Fowler, Gateway Realty Solutions. MARIS
- $109,9002 bd1 ba816 sqft185 De Smet Dr, Florissant, MO 63031For SaleMLS ID #26030146, Miranda Hedrick, Gateway Real Estate. MARIS
- $100,0003 bd2 ba1.1k sqft607 Superior Dr, Saint Louis, MO 63135For SaleMLS ID #26049075, Andrew Hannigan, Keller Williams Chesterfield. MARIS
- $115,0003 bd1 ba960 sqft313 W Washington St, Caseyville, IL 62232For SaleMLS ID #26050740, Sandi L Lewis, RE/MAX Alliance. MARIS
- $--3 bd1 ba1.4k sqft11941 Criterion Ave, Saint Louis, MO 63138AuctionAuction.com 1
- $125,0003 bd2 ba1k sqft1453 Columbia Hills Ct, Saint Louis, MO 63138For SaleMLS ID #26015522, Lindia Robins, Evernest, LLC. MARIS
- $105,0003 bd1 ba864 sqft7816 Dartmoor Dr, Saint Louis, MO 63121For SaleMLS ID #26044482, Joy J Dookhu, Joyful Homes Realty Incorporated. MARIS
- $129,9003 bd3 ba1.4k sqft10044 Grosvenor Dr, Saint Louis, MO 63137For SaleMLS ID #26041023, Ray M Davis, Elevate Realty, LLC. MARIS
- $164,9003 bd1 ba890 sqft145 Chateau Dr, Florissant, MO 63031For SaleMLS ID #26044683, Janell R Hartmann, TaBre Realty. MARIS
- $125,0003 bd1 ba850 sqft4705 Jordan St, Saint Louis, MO 63121For SaleMLS ID #26040936, Kyle Morris, KMOHomes, LLC. MARIS
- $149,9903 bd3 ba1k sqft11010 Ebert Dr, Saint Louis, MO 63136For SaleMLS ID #26039780, David Mertens, Avenue Real Estate Group. MARIS
