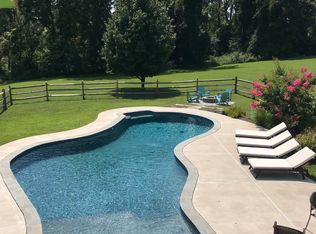
Welcome to this gorgeous, incredibly maintained custom-built home in the Hereford Zone, sprawling over 9.38 acres! Picturesque views of elegant landscaping surround the home and lush pastures make it a true private oasis. From the moment you pull up to the property, you are greeted by mature trees lining the driveway and a sense of serenity. This splendid property boasts over 3,900 square feet from the gourmet kitchen to the expansive primary suite, every detail was thoughtfully designed to create a space that is both refined and functional. Outside, the property offers relaxation with a walkout lower level, a tranquil in-ground pool and an expansive deck perfect for entertaining or just savoring a quiet evening. The possibilities are endless – whether you dream of creating your own private small vineyard, backyard amenities or simply enjoying the peace and quiet of nature. Add your own personal touches to craft a luxurious environment to call Home! Don't miss out on this fantastic opportunity to own a piece of paradise.
Sold for $900,000
$900,000
2627 Stockton Rd, Phoenix, MD 21131
4beds
3,922sqft
Single Family Residence
Built in 1989
9.38 Acres Lot
$1,076,300 Zestimate®
$229/sqft
$5,200 Estimated rent
Home value
$1,076,300
$990,000 - $1.17M
$5,200/mo
Zestimate® history
Owner options
List your home for rent
$5,200/mo
Rent Zestimate®
Find your next renter with Zillow Rental Manager. Plus, with online applications, you can quickly screen prospective tenants – for free.
$5,200/mo
Rent Zestimate®
Refinance and save
$6,039/mo
Est. payment
Refinancing to a lower rate could help reduce your monthly payments and save thousands over the life of the loan.
$6,039/mo
Est. payment
Explore your selling options
Work with a Zillow partner agent
Leverage their expertise and Zillow's premium Showcase listings to get your home seen by more buyers.
Get startedList with your own agent
Get your home in front of millions of buyers by listing it on Zillow.
Learn how to do itSell it yourself
Take full control of how buyers see your home on Zillow by listing For Sale by Owner (FSBO).
List your homeWhat's special
Walkout lower levelElegant landscapingPrivate oasisPicturesque viewsExpansive deckMature treesTranquil in-ground pool
Zillow last checked:
Listing updated:
Listed by:
Sherry Nally 410-370-8163,
Berkshire Hathaway HomeServices Homesale Realty,
Listing Team: Mike & Monica Nelson Team
Bought with:
Kelly Schuit, 671718
Next Step Realty
Source: Bright MLS,MLS#: MDBC2108418
Facts & features
Interior
Bedrooms & bathrooms
- Bedrooms: 4
- Bathrooms: 4
- Full bathrooms: 4
- Main level bathrooms: 1
Rooms
- Room types: Living Room, Dining Room, Primary Bedroom, Bedroom 2, Bedroom 3, Bedroom 4, Kitchen, Game Room, Family Room, Foyer, Sun/Florida Room, Laundry, Office, Storage Room, Utility Room, Bathroom 2, Bathroom 3, Primary Bathroom, Full Bath
Basement
- Area: 1996
Heating
- Heat Pump, Forced Air, Propane, Electric
Cooling
- Central Air, Electric, Gas
Appliances
- Included: Central Vacuum, Trash Compactor, Dishwasher, Disposal, Dryer, Exhaust Fan, Extra Refrigerator/Freezer, Humidifier, Ice Maker, Indoor Grill, Intercom, Microwave, Double Oven, Refrigerator, Six Burner Stove, Stainless Steel Appliance(s), Washer, Water Conditioner - Owned, Water Heater, Electric Water Heater
- Laundry: Main Level, Dryer In Unit, Washer In Unit, Laundry Room
Features
- Dining Area, Family Room Off Kitchen, Floor Plan - Traditional, Kitchen - Gourmet, Kitchen Island, Primary Bath(s), Ceiling Fan(s)
- Flooring: Carpet, Ceramic Tile
- Doors: Insulated, Sliding Glass
- Windows: Casement, Double Pane Windows, Energy Efficient, Low Emissivity Windows, Skylight(s), Window Treatments
- Basement: Full,Heated,Improved,Interior Entry,Exterior Entry,Walk-Out Access
- Number of fireplaces: 3
- Fireplace features: Brick, Glass Doors, Wood Burning, Gas/Propane
Interior area
- Total structure area: 5,918
- Total interior livable area: 3,922 sqft
- Finished area above ground: 3,922
- Finished area below ground: 0
Property
Parking
- Total spaces: 8
- Parking features: Garage Faces Front, Garage Door Opener, Inside Entrance, Driveway, Private, Attached, Off Street
- Attached garage spaces: 2
- Uncovered spaces: 6
Accessibility
- Accessibility features: None
Features
- Levels: Two
- Stories: 2
- Patio & porch: Deck, Screened Porch
- Exterior features: Extensive Hardscape, Lighting, Flood Lights, Awning(s)
- Has private pool: Yes
- Pool features: In Ground, Concrete, Private
- Has view: Yes
- View description: Garden, Pasture, Trees/Woods
Lot
- Size: 9.38 Acres
- Features: Backs to Trees, Front Yard, Landscaped, Level, No Thru Street, Poolside, Private, Rear Yard, Rural, Secluded, SideYard(s), Wooded
Details
- Additional structures: Above Grade, Below Grade
- Parcel number: 04102000013436
- Zoning: RESIDENTIAL
- Special conditions: Standard
- Other equipment: Intercom
Construction
Type & style
- Home type: SingleFamily
- Architectural style: Contemporary
- Property subtype: Single Family Residence
Materials
- Frame, Cedar
- Foundation: Block
- Roof: Asphalt
Condition
- Very Good
- New construction: No
- Year built: 1989
Utilities & green energy
- Electric: 200+ Amp Service
- Sewer: Private Septic Tank
- Water: Well
- Utilities for property: Cable Available, Propane, Underground Utilities, Cable
Community & HOA
Community
- Security: Security System, Smoke Detector(s)
- Subdivision: Brookfield
HOA
- Has HOA: No
Location
- Region: Phoenix
Financial & listing details
- Price per square foot: $229/sqft
- Tax assessed value: $720,500
- Annual tax amount: $8,732
- Date on market: 10/11/2024
- Listing agreement: Exclusive Right To Sell
- Listing terms: Cash,Conventional,VA Loan
- Inclusions: See Documents For A List Of Furniture For Sale.
- Exclusions: All Wall Decor, Mirrors, Flowers In House.
- Ownership: Fee Simple
Price history
| Date | Event | Price |
|---|---|---|
| 12/20/2024 | Sold | $900,000-20%$229/sqft |
Source:  Bright MLS #MDBC2108418 Report a problem Bright MLS #MDBC2108418 Report a problem | ||
| 10/26/2024 | Pending sale | $1,125,000$287/sqft |
Source:  Berkshire Hathaway HomeServices Homesale Realty #MDBC2108418 Report a problem Berkshire Hathaway HomeServices Homesale Realty #MDBC2108418 Report a problem | ||
| 10/26/2024 | Contingent | $1,125,000$287/sqft |
Source: Bright MLS #MDBC2108418 Report a problem | ||
| 10/11/2024 | Listed for sale | $1,125,000$287/sqft |
Source: Bright MLS #MDBC2108418 Report a problem | ||
Public tax history
| Year | Property taxes | Tax assessment |
|---|---|---|
| 2026 | $9,184 +4.5% | $786,800 +9.2% |
| 2025 | $8,792 +0.7% | $720,500 |
| 2024 | $8,732 | $720,500 |
| 2023 | $8,732 -6.9% | $720,500 -6.9% |
| 2022 | $9,385 +2.7% | $774,300 +2.7% |
| 2021 | $9,134 +2.8% | $753,633 +2.8% |
| 2020 | $8,884 +2.9% | $732,967 +2.9% |
| 2019 | $8,633 +3.4% | $712,300 +3.4% |
| 2018 | $8,345 +3.6% | $688,567 +3.6% |
| 2017 | $8,058 +20% | $664,833 +3.7% |
| 2016 | $6,716 | $641,100 +4.6% |
| 2015 | $6,716 | $612,967 +4.8% |
| 2014 | $6,716 | $584,833 +5.1% |
| 2013 | -- | $556,700 |
| 2012 | -- | $556,700 |
| 2011 | -- | $556,700 -38.4% |
| 2010 | -- | $903,800 +10.2% |
| 2009 | -- | $820,322 +11.3% |
| 2008 | -- | $736,846 +12.8% |
| 2007 | -- | $653,370 +5.5% |
| 2006 | -- | $619,456 +5.8% |
| 2005 | -- | $585,543 +6.1% |
| 2004 | -- | $551,630 +3.7% |
| 2003 | -- | $532,202 +3.8% |
| 2002 | -- | $512,776 +3.9% |
| 2001 | -- | $493,350 |
Find assessor info on the county website
Neighborhood: 21131
Nearby homes
- $1,152,3004 bd4 ba3.3k sqft2633 Stockton Rd, Phoenix, MD 21131Off Market
- $837,1004 bd3 ba3.2k sqft2625 Stockton Rd, Phoenix, MD 21131Off Market
- $1,072,6005 bd4 ba4.2k sqft2635 Stockton Rd, Phoenix, MD 21131Off Market
- $1,018,4006 bd4 ba3.2k sqft2617 Stockton Rd, Phoenix, MD 21131Off Market
- $974,3005 bd4 ba4.8k sqft2637 Stockton Rd, Phoenix, MD 21131Off Market
- $658,400-- bd3 ba2.9k sqft2631 Stockton Rd, Phoenix, MD 21131Off Market
- $839,800-- bd3 ba3.4k sqft2623 Stockton Rd, Phoenix, MD 21131Off Market
- $814,6003 bd3 ba2.9k sqft2639 Stockton Rd, Phoenix, MD 21131Off Market
Nearby schools
GreatSchools rating
- 10/10Jacksonville Elementary SchoolGrades: PK-5Distance: 1.8 mi
- 8/10Hereford Middle SchoolGrades: 6-8Distance: 4.7 mi
- 9/10Hereford High SchoolGrades: 9-12Distance: 6.1 mi
Schools provided by the listing agent
- Middle: Hereford
- High: Hereford
- District: Baltimore County Public Schools
Source: Bright MLS. This data may not be complete. We recommend contacting the local school district to confirm school assignments for this home.
Get a cash offer in 3 minutes
Find out how much your home could sell for in as little as 3 minutes with a no-obligation cash offer.
Estimated market value
$1,076,300
Get a cash offer in 3 minutes
Find out how much your home could sell for in as little as 3 minutes with a no-obligation cash offer.
Estimated market value
$1,076,300
- Maryland
- Baltimore County
- Phoenix
- 21131
- 2627 Stockton Rd
