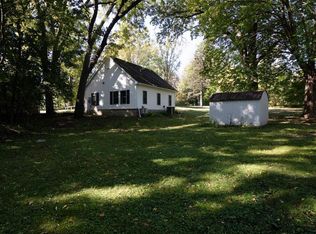
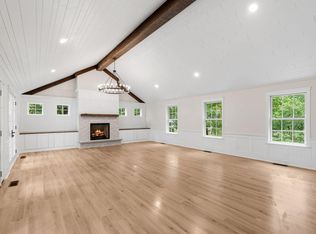
A truly unique opportunity in the sought-after Excelsior/Shorewood neighborhood! Set on nearly 2 acres with a picturesque creek running through the rear if the property, this one-of-a-kind setting features 3 existing structures: a charming Cape Cod style home, another building (that mimics the main home) that could potentially be a business/ADU, etc. has an existing 3/4 bath, kitchen and laundry. It also has a separate detached 2-car garage. The original home offers HW floors and coved ceilings. Being sold "as is," this property offers incredible flexibility for a buyer to re-imagine the existing residences or create their dream home in one of the Lake Minnetonka area's most desirable settings.
Active
Price cut: $200K (10/6)
$650,000
26270 Smithtown Rd, Shorewood, MN 55331
3beds
1,385sqft
Single Family
Built in 1939
1.7 Acres Lot
$-- Zestimate®
$469/sqft
$-- HOA
What's special
Coved ceilings
- 24 days
- 2,067
- 113
Zillow last checked:
Listing updated:
Listed by:
Beverly C Martini 952-240-4770,
Edina Realty, Inc.
Source: NorthstarMLS as distributed by MLS GRID,MLS#: 7114466
Facts & features
Interior
Bedrooms & bathrooms
- Bedrooms: 3
- Bathrooms: 2
- 3/4 bathrooms: 1
- 1/4 bathrooms: 1
Bedroom
- Level: Upper
- Area: 121 Square Feet
- Dimensions: 11x11
Bedroom 2
- Level: Upper
- Area: 115.5 Square Feet
- Dimensions: 11x10.5
Bedroom 3
- Level: Upper
- Area: 66.5 Square Feet
- Dimensions: 9.5x7
Bathroom
- Level: Upper
- Area: 42.5 Square Feet
- Dimensions: 8.5x5
Dining room
- Level: Main
- Area: 110 Square Feet
- Dimensions: 11x10
Flex room
- Level: Lower
- Area: 140 Square Feet
- Dimensions: 10x14
Great room
- Level: Lower
- Area: 280 Square Feet
- Dimensions: 28x10
Kitchen
- Level: Main
- Area: 132 Square Feet
- Dimensions: 11x12
Kitchen
- Level: Lower
- Area: 103.5 Square Feet
- Dimensions: 9x11.5
Laundry
- Level: Lower
- Area: 143 Square Feet
- Dimensions: 11x13
Living room
- Level: Main
- Area: 253 Square Feet
- Dimensions: 23x11
Office
- Level: Lower
- Area: 120.75 Square Feet
- Dimensions: 10.5x11.5
Sun room
- Level: Main
- Area: 100 Square Feet
- Dimensions: 10x10
Heating
- Forced Air
Cooling
- Central Air
Appliances
- Included: Dishwasher, Disposal, Dryer, Range, Refrigerator, Washer, Water Softener Rented
- Laundry: In Basement
Features
- Basement: Block,Egress Window(s),Sump Pump
- Has fireplace: No
- Fireplace features: Wood Burning
Interior area
- Total structure area: 2,025
- Total interior livable area: 1,385 sqft
- Finished area above ground: 1,385
- Finished area below ground: 0
Property
Parking
- Total spaces: 3
- Parking features: Detached Garage, Asphalt, Tuckunder Garage
- Attached garage spaces: 3
- Details: Garage Dimensions (21x11)
Accessibility
- Accessibility features: None
Features
- Levels: One and One Half
- Stories: 1.5
- Patio & porch: Composite Decking
- Fencing: None
Lot
- Size: 1.7 Acres
- Features: Corner Lot, Irregular Lot, Tree Coverage - Medium
Details
- Additional structures: Garage(s), Guest House
- Foundation area: 866
- Parcel number: 3211723130039
- Zoning description: Residential-Single Family
Construction
Type & style
- Home type: SingleFamily
- Property subtype: Single Family
Materials
- Roof: Age Over 8 Years,Asphalt
Condition
- New construction: No
- Year built: 1939
Utilities & green energy
- Gas: Natural Gas
- Sewer: City Sewer/Connected
- Water: Well
Community & HOA
Community
- Subdivision: Auditors Sub 133
HOA
- Has HOA: No
Location
- Region: Shorewood
Financial & listing details
- Price per square foot: $469/sqft
- Tax assessed value: $484,800
- Annual tax amount: $5,633
- Date on market: 9/25/2026
- Road surface type: Paved
Estimated market value
Not available
Estimated sales range
Not available
Not available
Price history
| Date | Event | Price |
|---|---|---|
| 10/6/2026 | Price change | $650,000-23.5%$469/sqft |
Source:  NorthstarMLS as distributed by MLS GRID #7114466 Report a problem NorthstarMLS as distributed by MLS GRID #7114466 Report a problem | ||
| 9/25/2026 | Listed for sale | $850,000+455.6%$614/sqft |
Source: NorthstarMLS as distributed by MLS GRID #7114466 Report a problem | ||
| 8/28/1998 | Sold | $153,000$110/sqft |
Source: Public Record Report a problem | ||
Public tax history
| Year | Property taxes | Tax assessment |
|---|---|---|
| 2026 | $5,633 +7.1% | $484,800 +8.7% |
| 2025 | $5,259 +3% | $446,200 +3.8% |
| 2024 | $5,107 +11.1% | $429,900 +0.6% |
| 2023 | $4,597 +5% | $427,500 +12.2% |
| 2022 | $4,377 +10% | $381,000 +16.2% |
| 2021 | $3,978 +2.1% | $328,000 +27.1% |
| 2020 | $3,896 -2.1% | $258,000 +7.9% |
| 2019 | $3,978 +2.1% | $239,000 +1.3% |
| 2018 | $3,896 +1% | $236,000 -11.6% |
| 2017 | $3,857 -5.4% | $267,000 -9.8% |
| 2016 | $4,077 -15.5% | $296,000 +6.9% |
| 2015 | $4,823 +4.8% | $277,000 |
| 2014 | $4,603 -0.6% | $277,000 |
| 2013 | $4,630 +19.3% | $277,000 +9.1% |
| 2012 | $3,881 -10.4% | $254,000 -15.1% |
| 2011 | $4,332 +2.3% | $299,000 -6% |
| 2010 | $4,236 +3.7% | $318,000 |
| 2009 | $4,084 +6.1% | $318,000 +12.8% |
| 2006 | $3,850 -1.7% | $282,000 +3.5% |
| 2005 | $3,917 +4.6% | $272,500 +12.2% |
| 2004 | $3,745 +2.7% | $242,900 +9.6% |
| 2002 | $3,647 -36.6% | $221,700 |
| 2001 | $5,756 | -- |
Find assessor info on the county website
Monthly payment
Est. payment
Payment breakdown
Explore the cost of this home by adjusting the details. Changes won't be saved.Climate risks
Neighborhood: 55331
Similar homes
- $525,0003 bd2 ba1.8k sqft24850 Amlee Rd, Shorewood, MN 55331For Sale
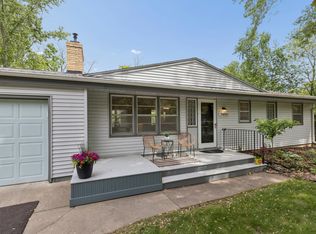
 MLS ID #7132399, Peter A Evans, Coldwell Banker Realty - Lakes. NorthstarMLS as distributed by MLS GRID
 - $624,9993 bd3 ba1.5k sqft1719 Fagerness Point Rd, Wayzata, MN 55391For Sale
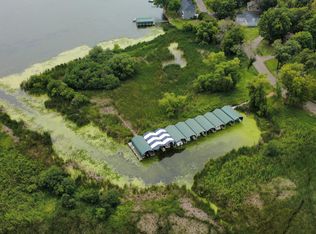 MLS ID #7158927, Paul R Springer, Coldwell Banker Realty. NorthstarMLS as distributed by MLS GRID
 - $599,0004 bd2 ba1.8k sqft500 William St, Excelsior, MN 55331For Sale
 MLS ID #7156650, Nicoli Holm, Keller Williams Realty Integrity. NorthstarMLS as distributed by MLS GRID
 - $539,9003 bd2 ba1.5k sqft20550 Excelsior Blvd, Shorewood, MN 55331For Sale
 MLS ID #7160289, Tia Black, National Realty Guild. NorthstarMLS as distributed by MLS GRID
 - $525,0002 bd2 ba1.6k sqft660 N Shore Dr W, Mound, MN 55364For SaleMLS ID #7149148, Stickney Real Estate – Jacob Stickney, Coldwell Banker Realty. NorthstarMLS as distributed by MLS GRID
- $649,9002 bd2 ba1.4k sqft4201 Sunset Dr #N123, Spring Park, MN 55384For SaleMLS ID #7121336, Cynthia K Froid, Keller Williams Realty Integrity Lakes. NorthstarMLS as distributed by MLS GRID
- $591,8002 bd2 ba1.9k sqft6583 Bracken Dr, Excelsior, MN 55331Off MarketMLS ID #7141467, Paul H Johnson, Lakes Sotheby's International
- $550,0003 bd2 ba1.8k sqft4305 Cottagewood Ct, Excelsior, MN 55331For SaleMLS ID #7140532, Matthew Jones, Edina Realty, Inc.. NorthstarMLS as distributed by MLS GRID
- $625,0003 bd2 ba1.6k sqft3480 Crest Ave, Deephaven, MN 55391For SaleMLS ID #7133909, Scott Stabeck, Coldwell Banker Realty. NorthstarMLS as distributed by MLS GRID
- $475,0003 bd3 ba1.8k sqft5200 Greenwood Cir, Greenwood, MN 55331For SaleMLS ID #7152137, Joel Hentges, RE/MAX Advantage Plus. NorthstarMLS as distributed by MLS GRID
- $689,9002 bd2 ba1.5k sqft4201 Sunset Dr #N221, Spring Park, MN 55384For SaleMLS ID #7121344, Cynthia K Froid, Keller Williams Realty Integrity Lakes. NorthstarMLS as distributed by MLS GRID
- $699,9002 bd2 ba1.5k sqft4201 Sunset Dr #N321, Spring Park, MN 55384For SaleMLS ID #7121348, Cynthia K Froid, Keller Williams Realty Integrity Lakes. NorthstarMLS as distributed by MLS GRID
- $975,0002 bd2 ba1.4k sqft5065 Hooper Lake Rd, Excelsior, MN 55331For SaleMLS ID #7129899, Gunnar L Oas, Coldwell Banker Realty. NorthstarMLS as distributed by MLS GRID
- $749,0003 bd3 ba1.8k sqft2300 Olive Ave, Wayzata, MN 55391For SaleMLS ID #7135852, Lori P Schneck, Coldwell Banker Realty. NorthstarMLS as distributed by MLS GRID
- $525,0003 bd2 ba1.7k sqft3745 Togo Rd, Wayzata, MN 55391For SaleMLS ID #7067826, The Herrmann Team, Home Avenue Flat Fee Realty. NorthstarMLS as distributed by MLS GRID
- $525,0003 bd2 ba1.8k sqft17925 Covington Rd, Minnetonka, MN 55345For SaleMLS ID #7153101, Meredith Butcher, Coldwell Banker Realty. NorthstarMLS as distributed by MLS GRID
- $553,9003 bd1 ba1.5k sqft425 County Road 19, Minnetrista, MN 55364For SaleMLS ID #7077513, Travis J Senenfelder, Coldwell Banker Realty. NorthstarMLS as distributed by MLS GRID
- $797,0002 bd1 ba1k sqft8404 Waters Edge Dr, Chanhassen, MN 55317For SaleMLS ID #7160566, Nathan H Haasken, Chestnut Realty Inc. NorthstarMLS as distributed by MLS GRID
