Skip main navigation
Sold for $400,000
  • $400,000

    2628 Boulder Rd, Lake Ariel, PA 18436

    5beds
    2,800sqft
    Single Family Residence
    Built in 2005
    0.44 Acres Lot
    $417,800 Zestimate®
    $143/sqft
    $2,971 Estimated rent

    Home value

    $417,800

    $397,000 - $439,000

    $2,971/mo

    Zestimate® history
    Loading
    Loading...

    Owner options

    List your home for rent

    $2,971/mo

    Rent Zestimate®

    Find your next renter with Zillow Rental Manager. Plus, with online applications, you can quickly screen prospective tenants – for free.

    Learn more

    $2,971/mo

    Rent Zestimate®

    Refinance and save

    $4,710/mo

    Est. payment

    Refinancing to a lower rate could help reduce your monthly payments and save thousands over the life of the loan.

    See today's rates

    $4,710/mo

    Est. payment

    Explore your selling options

    Work with a Zillow partner agent

    Leverage their expertise and Zillow's premium Showcase listings to get your home seen by more buyers.

    Get started

    List with your own agent

    Get your home in front of millions of buyers by listing it on Zillow.

    Learn how to do it

    Sell it yourself

    Take full control of how buyers see your home on Zillow by listing For Sale by Owner (FSBO).

    List your home

    What's special

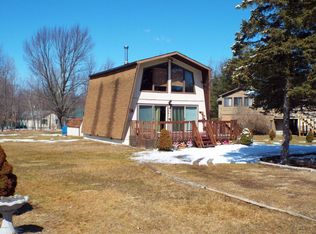
    Welcome to your dream home! This stunning custom-built, almost brand-new residence boasts 5 spacious bedrooms and 3 luxurious bathrooms. The master suite features a full bath, providing a private oasis for relaxation.The living room is the heart of the home, with a stone-faced wood-burning fireplace that adds warmth and charm. For entertainment, enjoy the comfort of the media room, perfect for movie nights and gatherings.The modern kitchen is a chef's delight, equipped with a sleek island and top-of-the-line appliances. Enjoy your morning coffee in the Florida room, bathed in natural light.The family room opens up with sliding doors to a beautiful patio and an immaculate backyard, ideal for outdoor activities and entertaining. A large deck provides additional space for barbecues and relaxation, overlooking the lush greenery.Convenience is key with a circular paved driveway, offering ample parking for guests. This home is the epitome of modern living, combining luxury, comfort, and functionality.

    Zillow last checked:

    Listing updated:

    Listed by:

    Kira Rozman, Assoc Broker 917-763-5098,

    CENTURY 21 Country Lake Homes - Lords Valley

    Bought with:

    James V. Hoot, RS276299

    RE/MAX of Lake Wallenpaupack - Greentown

    Source: PWAR as distributed by MLS GRID,MLS#: PW241574MLS Logo

    Facts & features

    Interior

    Bedrooms & bathrooms
    • Bedrooms: 5
    • Bathrooms: 3
    • Full bathrooms: 2
    • 1/2 bathrooms: 1
    Primary bedroom
    • Area: 208
    • Dimensions: 16 x 13
    Bedroom 2
    • Area: 160
    • Dimensions: 16 x 10
    Bedroom 3
    • Area: 108
    • Dimensions: 9 x 12
    Bedroom 4
    • Area: 130
    • Dimensions: 13 x 10
    Bedroom 5
    • Area: 208
    • Dimensions: 13 x 16
    Primary bathroom
    • Area: 65
    • Dimensions: 13 x 5
    Bathroom 1
    • Area: 60
    • Dimensions: 10 x 6
    Bathroom 3
    • Description: Half Bathroom
    • Area: 28
    • Dimensions: 4 x 7
    Other
    • Area: 312
    • Dimensions: 26 x 12
    Dining room
    • Area: 144
    • Dimensions: 12 x 12
    Family room
    • Area: 300
    • Dimensions: 25 x 12
    Other
    • Area: 192
    • Dimensions: 12 x 16
    Kitchen
    • Description: Island
    • Area: 195
    • Dimensions: 13 x 15
    Laundry
    • Area: 20
    • Dimensions: 4 x 5
    Living room
    • Description: Wood burning fireplace
    • Area: 375
    • Dimensions: 25 x 15
    Media room
    • Area: 204
    • Dimensions: 12 x 17
    Heating
    • Baseboard
    Cooling
    • Central Air
    Appliances
    • Included: Dryer, Washer, Refrigerator, Microwave, Electric Oven, Electric Cooktop, Dishwasher
    • Laundry: Laundry Room
    Features
    • Entrance Foyer, Open Floorplan, Kitchen Island, High Ceilings
    • Flooring: Carpet, Vinyl, Laminate, Hardwood, Ceramic Tile
    • Basement: Full,Walk-Out Access
    • Number of fireplaces: 1
    • Fireplace features: Wood Burning
    Interior area
    • Total structure area: 2,800
    • Total interior livable area: 2,800 sqft
    • Finished area above ground: 2,800
    • Finished area below ground: 0

    Property

    Parking
    • Parking features: Attached, Paved, Circular Driveway
    • Has garage: Yes
    • Has uncovered spaces: Yes
    Features
    • Levels: Two
    • Stories: 2
    • Patio & porch: Deck
    • Pool features: Association, Community
    • Body of water: Private Lake
    Lot
    • Size: 0.44 Acres
    • Features: Landscaped, Paved, Level
    Details
    • Parcel number: 12000390035
    • Zoning: Residential

    Construction

    Type & style
    • Home type: SingleFamily
    • Architectural style: Contemporary
    • Property subtype: Single Family Residence
    Condition
    • New construction: No
    • Year built: 2005

    Utilities & green energy

    • Water: Comm Central

    Community & HOA

    Community
    • Features: Clubhouse, Tennis Court(s), Pool, Playground, Other, Lake, Golf, Gated, Fitness Center
    • Security: Gated Community, Security Service
    • Subdivision: Hideout
    HOA
    • Has HOA: Yes
    • Amenities included: Beach Access, Trail(s), Tennis Court(s), Sport Court, Security, Pool, Powered Boats Allowed, Gated, Game Room, Golf Course, Fitness Center, Dog Park, Clubhouse, Beach Rights, Basketball Court
    • Services included: Trash
    • HOA fee: $2,070 annually
    • Second HOA fee: $1,970 one time
    Location
    • Region: Lake Ariel

    Financial & listing details

    • Price per square foot: $143/sqft
    • Tax assessed value: $252,700
    • Annual tax amount: $3,887
    • Date on market: 5/30/2024
    • Cumulative days on market: 307 days
    • Road surface type: Paved

    Price history

    DateEventPrice
    10/4/2024Sold$400,000$143/sqft
    Source: PWAR as distributed by MLS GRID #PW241574 Report a problem
    8/27/2024Pending sale$400,000$143/sqft
    Source: PWAR as distributed by MLS GRID #PW241574 Report a problem
    8/14/2024Price change$400,000-3.6%$143/sqft
    Source: PWAR as distributed by MLS GRID #PW241574 Report a problem
    6/14/2024Listed for sale$415,000$148/sqft
    Source: PWAR as distributed by MLS GRID #PW241574 Report a problem
    6/7/2024Pending sale$415,000$148/sqft
    Source: PWAR as distributed by MLS GRID #PW241574 Report a problem
    5/30/2024Listed for sale$415,000-12.6%$148/sqft
    Source: PWAR as distributed by MLS GRID #PW241574 Report a problem
    10/14/2023Listing removed--
    Source: Owner Report a problem
    8/12/2023Listed for sale$475,000+375%$170/sqft
    Source: Owner Report a problem
    8/30/2013Sold$100,000-16%$36/sqft
    Source: PWAR as distributed by MLS GRID #133189 Report a problem
    7/11/2013Price change$119,000-20.1%$43/sqft
    Source: Hawley - WEICHERT, REALTORS - Paupack Group #13-3189 Report a problem
    7/3/2013Listed for sale$149,000-20.7%$53/sqft
    Source: Hawley - WEICHERT, REALTORS - Paupack Group #13-3189 Report a problem
    3/3/2006Sold$188,000$67/sqft
    Source: GSBR as distributed by MLS GRID #055997 Report a problem

    Public tax history

    Tax history is unavailable.

    Neighborhood: 18436

    Nearby schools

    GreatSchools rating
    Sell for more on Zillow
    Get a Zillow Showcase℠ listing at no additional cost and you could sell for .
    $417,800
    2% more
    +$8,356
    With Zillow Showcase(estimated)
    $426,156
    Sell for more on Zillow
    Get a Zillow Showcase℠ listing at no additional cost and you could sell for .
    $417,800
    2% more
    +$8,356
    With Zillow Showcase(estimated)
    $426,156