Discover the charm of this beautifully designed raised ranch, nestled on a generous 8.16-acre lot. Built in 2025, this home seamlessly blends modern comfort with inviting warmth, making it the perfect retreat for those seeking a tranquil lifestyle. Step inside to find an open floor plan that effortlessly connects the kitchen, dining, and living areas, creating an ideal space for gatherings and everyday living. The kitchen is a chef's delight, featuring a spacious island and a pantry, ensuring ample storage and prep space for culinary adventures. The home boasts four well-appointed bedrooms, including a luxurious master suite with a walk-in closet, providing both convenience and privacy. The bathrooms are designed for relaxation, showcasing a walk-in shower and a soaking tub, perfect for unwinding after a long day. Natural light pours in through thoughtfully placed windows, enhancing the inviting atmosphere throughout. The combination of modern design and functional layout makes this home not just a place to live, but a place to thrive. Outside, the expansive 8.159 acre lot with 3 of those acres consisting of beautiful pasture offers endless possibilities for outdoor activities, gardening, or simply enjoying the serene surroundings. With a driveway for easy parking, this property is ready to welcome you home. Experience the perfect blend of comfort and style in this exceptional residence.
For sale
$339,000
2628 Dry Run Rd, Burlington, WV 26710
4beds
2,060sqft
Single Family Residence
Built in 2025
8.16 Acres Lot
$-- Zestimate®
$165/sqft
$-- HOA
What's special
Walk-in showerSpacious islandSerene surroundingsBeautifully designed raised ranchDriveway for easy parkingFour well-appointed bedrooms
- 23 days
- 1,125
- 78
Zillow last checked:
Listing updated:
Listed by:
Cheyenne Ganoe 304-209-9072,
Coldwell Banker Premier
Source: Bright MLS,MLS#: WVMI2004614
Facts & features
Interior
Bedrooms & bathrooms
- Bedrooms: 4
- Bathrooms: 2
- Full bathrooms: 2
- Main level bathrooms: 2
- Main level bedrooms: 4
Basement
- Area: 0
Heating
- Forced Air, Electric
Cooling
- Central Air, Electric
Appliances
- Included: Electric Water Heater
Features
- Bathroom - Walk-In Shower, Soaking Tub, Combination Kitchen/Living, Combination Kitchen/Dining, Open Floorplan, Kitchen Island, Pantry, Walk-In Closet(s)
- Has basement: No
- Has fireplace: No
Interior area
- Total structure area: 2,060
- Total interior livable area: 2,060 sqft
- Finished area above ground: 2,060
- Finished area below ground: 0
Property
Parking
- Parking features: Driveway
- Has uncovered spaces: Yes
Accessibility
- Accessibility features: 2+ Access Exits, Accessible Doors, Accessible Hallway(s)
Features
- Levels: One
- Stories: 1
- Pool features: None
Lot
- Size: 8.16 Acres
Details
- Additional structures: Above Grade, Below Grade
- Parcel number: 10 3003200040000
- Zoning: 101
- Special conditions: Standard
Construction
Type & style
- Home type: SingleFamily
- Architectural style: Raised Ranch/Rambler
- Property subtype: Single Family Residence
Materials
- Combination
- Foundation: Pillar/Post/Pier
Condition
- New construction: No
- Year built: 2025
Utilities & green energy
- Sewer: On Site Septic
- Water: Public
Community & HOA
Community
- Subdivision: None
HOA
- Has HOA: No
Location
- Region: Burlington
Financial & listing details
- Price per square foot: $165/sqft
- Tax assessed value: $103,080
- Annual tax amount: $1,230
- Date on market: 10/20/2026
- Listing agreement: Exclusive Right To Sell
- Ownership: Fee Simple
Estimated market value
Not available
Estimated sales range
Not available
Not available
Price history
| Date | Event | Price |
|---|---|---|
| 10/20/2026 | Listed for sale | $339,000+308.4%$165/sqft |
Source:  Bright MLS #WVMI2004614 Report a problem | ||
| 7/10/2023 | Sold | $83,000$40/sqft |
Source: Public Record Report a problem | ||
Public tax history
| Year | Property taxes | Tax assessment |
|---|---|---|
| 2025 | $510 -71.7% | $21,380 -71.7% |
| 2024 | $1,807 +104.9% | $75,680 +2.4% |
| 2023 | $882 | $73,880 |
| 2022 | $882 | $73,880 |
| 2021 | $882 | $73,880 +2.8% |
| 2020 | -- | $71,840 -3.9% |
| 2019 | $893 +0.2% | $74,780 +0.2% |
| 2018 | $891 | $74,660 |
| 2017 | $891 | $74,660 +0% |
| 2016 | $891 | $74,640 0% |
| 2015 | $891 -3.8% | $74,660 -3.8% |
| 2014 | $926 +19.4% | $77,600 +6.5% |
| 2013 | $776 | $72,860 +12.1% |
| 2012 | $776 | $64,980 0% |
| 2011 | $776 -1.6% | $65,000 -1.6% |
| 2010 | $789 +1.2% | $66,080 +1.2% |
| 2009 | $780 +3.1% | $65,300 +3.1% |
| 2008 | $756 +5.5% | $63,320 +5.5% |
| 2007 | $717 +20% | $60,020 +21.4% |
| 2006 | $597 +22.7% | $49,460 +23.6% |
| 2005 | $486 | $40,020 +1.1% |
| 2004 | -- | $39,600 +36.4% |
| 2003 | -- | $29,040 +2.1% |
| 2002 | -- | $28,440 +251.1% |
| 2001 | -- | $8,100 |
Find assessor info on the county website
Monthly payment
Est. payment
Payment breakdown
Explore the cost of this home by adjusting the details. Changes won't be saved.Climate risks
Neighborhood: 26710
Nearby schools
Schools provided by the listing agent
- District: Mineral County Schools
Source: Bright MLS. This data may not be complete. We recommend contacting the local school district to confirm school assignments for this home.
Similar homes
- $--3 bd2 ba1k sqft158 Workman, Keyser, WV 26726Auction
 Auction.com 1
- $376,0002 bd2 ba1.1k sqft1433 Ed Welsh Rd, Burlington, WV 26710For Sale
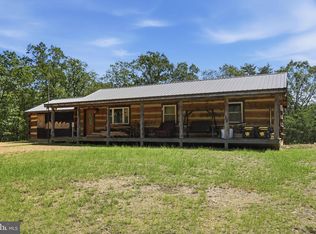
 MLS ID #WVMI2004450, Craig See, Pioneer Ridge Realty. Bright MLS
- $364,0004 bd3 ba2.6k sqft20304 McMullen Hwy SW, Rawlings, MD 21557For Sale
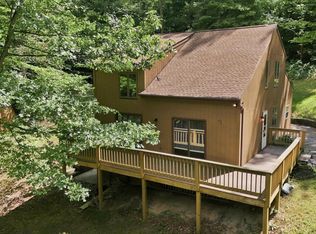 MLS ID #MDAL2015812, Brady Harden, Coldwell Banker Premier. Bright MLS
- $406,9004 bd2 ba2k sqft20 Hawley Ln, Springfield, WV 26763For Sale
 MLS ID #WVHS2008370, Jeremy Rice, Better Homes & Gardens Real Estate Old Line Group. Bright MLS
- $269,9005 bd3 ba2k sqft22108 McMullen Hwy SW, Rawlings, MD 21557For SaleMLS ID #MDAL2015772, Logan DelSignore, Coldwell Banker Home Town Realty. Bright MLS
- $285,9002 bd2 ba2k sqft141 State St, Keyser, WV 26726For SaleMLS ID #WVMI2004548, Eric Riggleman, Coldwell Banker Home Town Realty. Bright MLS
- $390,0004 bd3 ba1.6k sqft123 W Parker Dr, Augusta, WV 26704New ConstructionMLS ID #WVHS2008132, Kelly Dodd, Coldwell Banker Home Town Realty. Bright MLS
- $390,0004 bd3 ba1.6k sqft133 W Parker Dr, Augusta, WV 26704New ConstructionMLS ID #WVHS2008134, Kelly Dodd, Coldwell Banker Home Town Realty. Bright MLS
- $385,0002 bd3 ba1.9k sqft43 Sierra Vista Way, Junction, WV 26852For SaleMLS ID #WVHS2007078, Joey Charlton, Railey WV Properties. Bright MLS
- $239,9004 bd2 ba1.9k sqft20409 Klondike Rd SW, Midland, MD 21532For SaleMLS ID #MDAL2016408, Pam Terry, EXP Realty, LLC. Bright MLS
- $335,0004 bd3 ba2.4k sqft15117 Trail Ridge Rd SW, Cresaptown, MD 21502For SaleMLS ID #MDAL2014136, Steve MacGray, Charis Realty Group. Bright MLS
- $379,9002 bd2 ba1.7k sqft1604 High Knob Rd, Old Fields, WV 26845For SaleMLS ID #WVHD2003356, Barb Swick, Classic Properties, LLC. Bright MLS
- $199,9003 bd2 ba1.3k sqft1465 Cornell St, Keyser, WV 26726For SaleMLS ID #WVMI2004630, Steven Bommarito, EXP Realty. Bright MLS
- $272,5005 bd2 ba2.9k sqft89 2nd St, Keyser, WV 26726For SaleMLS ID #WVMI2004184, Ken Judy, Exp Realty, LLC. Bright MLS
- $425,0004 bd3 ba2.8k sqft70 Stoney View Dr, Romney, WV 26757For SaleMLS ID #WVHS2007820, Megan Alt, Mountainside Home Realty. Bright MLS
- $315,0004 bd2 ba1.7k sqft111 High View Rd, Swanton, MD 21561For SaleMLS ID #MDGA2012920, Jay Ferguson, Taylor-Made Deep Creek Real Estate, LLC. Bright MLS
- $499,9002 bd3 ba1.3k sqft1265 Bethel Church Rd, Romney, WV 26757For SaleMLS ID #WVHS2008398, Erin Rushing, Pioneer Ridge Realty. Bright MLS
- $399,0004 bd3 ba2.9k sqft15403 High Point Ct SW, Cresaptown, MD 21502For SaleMLS ID #MDAL2015648, Stacey Nichols, Century 21 Potomac West. Bright MLS
- $398,0003 bd2 ba1.4k sqft807 Green Glade Rd, Swanton, MD 21561For SaleMLS ID #MDGA2010484, Bob Custer, Custer Realty & Auction. Bright MLS
