Welcome home to this beautifully maintained, move-in-ready 4-bedroom, 2-bathroom gem offering the ultimate blend of modern luxury, functional layout, and long-term financial savings! Chef-Inspired Kitchen: Features rich granite countertops, stainless steel appliances (including double oven, gas cooktop, and built-in microwave), a central island, tankless water heater, and a cozy breakfast nook filled with sunshine. Bright, Open-Concept Living: Enjoy spacious living and dining areas complete with durable luxury vinyl plank flooring, neutral designer tones, wired sound system, and a gas log fireplace perfect for gathering. Peaceful Primary Suite: Generously sized (16 x 12) with an ensuite bath featuring dual sinks, a separate soaking tub, and a spacious walk-in closet. Versatile Floor Plan: Three additional bedrooms provide endless options for a home office, guest rooms, gym, or play space. Outdoor Living & Curb Appeal: Professional landscaping in the front, a fully fenced backyard with room to garden or play, an irrigation sprinkler system, and a covered back patio ideal for weekend BBQ entertaining. Nestled on a quiet cul-de-sac street in the sought-after Lakes of River Trails neighborhood, you'll love having scenic walking trails and serene lakeside views right outside your door. Conveniently positioned near major highways (I-820 Randol Mill Rd), you're just minutes away from shopping, dining, Trinity Lakes Elementary, and easy commuting throughout the DFW Metroplex.
For sale
$569,000
2628 Flycatcher Rd, Fort Worth, TX 76118
4beds
2,055sqft
Single Family Residence
Built in 2022
5,837 Square Feet Lot
$556,600 Zestimate®
$277/sqft
$100/mo HOA
What's special
Beautifully maintainedBuilt-in microwaveStainless steel appliancesRich granite countertopsVersatile floor planCentral islandQuiet cul-de-sac street
- 4 days
- 265
- 12
Likely to sell faster than
Zillow last checked:
Listing updated:
Listed by:
Hongzhu Liao 0734918 972-664-0500,
Sunet Group 972-664-0500
Source: NTREIS,MLS#: 21412428
Facts & features
Interior
Bedrooms & bathrooms
- Bedrooms: 4
- Bathrooms: 2
- Full bathrooms: 2
Primary bedroom
- Level: First
- Dimensions: 16 x 12
Bedroom
- Level: First
- Dimensions: 11 x 12
Bedroom
- Level: First
- Dimensions: 11 x 12
Bedroom
- Level: First
- Dimensions: 12 x 10
Breakfast room nook
- Level: First
- Dimensions: 15 x 11
Kitchen
- Level: First
- Dimensions: 14 x 8
Living room
- Level: First
- Dimensions: 20 x 15
Heating
- Central
Cooling
- Central Air
Appliances
- Included: Dishwasher, Disposal, Gas Range
Features
- Granite Counters, High Speed Internet, Pantry, Walk-In Closet(s)
- Has basement: No
- Number of fireplaces: 1
- Fireplace features: Gas
Interior area
- Total interior livable area: 2,055 sqft
Video & virtual tour
Property
Parking
- Total spaces: 2
- Parking features: Garage, Garage Door Opener
- Attached garage spaces: 2
Features
- Levels: One
- Stories: 1
- Pool features: None
Lot
- Size: 5,837 Square Feet
Details
- Parcel number: 42834081
Construction
Type & style
- Home type: SingleFamily
- Architectural style: Detached
- Property subtype: Single Family Residence
Condition
- Resale
- Year built: 2022
Utilities & green energy
- Sewer: Public Sewer
- Water: Public
- Utilities for property: Sewer Available, Water Available
Community & HOA
Community
- Subdivision: Lakes Of River Trls East
HOA
- Has HOA: Yes
- Services included: Association Management
- HOA fee: $100 monthly
- HOA name: Lake Of River Trails Ii
- HOA phone: 817-822-3416
Location
- Region: Fort Worth
Financial & listing details
- Price per square foot: $277/sqft
- Tax assessed value: $431,333
- Annual tax amount: $7,063
- Date on market: 10/15/2026
- Listing terms: Cash,Conventional,Other,VA Loan
Estimated market value
$556,600
$529,000 - $584,000
$2,621/mo
Price history
| Date | Event | Price |
|---|---|---|
| 10/15/2026 | Listed for sale | $569,000+7.4%$277/sqft |
Source: NTREIS #21412428 Report a problem | ||
| 9/15/2026 | Sold | -- |
Source: Public Record Report a problem | ||
| 4/11/2026 | Price change | $530,000-1.9%$258/sqft |
Source: NTREIS #21137522 Report a problem | ||
| 3/17/2026 | Price change | $540,000-1.8%$263/sqft |
Source: NTREIS #21137522 Report a problem | ||
| 2/3/2026 | Price change | $550,000-8.3%$268/sqft |
Source: NTREIS #21137522 Report a problem | ||
| 1/17/2026 | Price change | $600,000-4%$292/sqft |
Source: NTREIS #21137522 Report a problem | ||
| 12/23/2025 | Listed for sale | $625,000+30.2%$304/sqft |
Source: NTREIS #21137522 Report a problem | ||
| 11/18/2025 | Listing removed | $480,000$234/sqft |
Source: NTREIS #21086068 Report a problem | ||
| 11/10/2025 | Pending sale | $480,000$234/sqft |
Source: NTREIS #21086068 Report a problem | ||
| 10/30/2025 | Contingent | $480,000$234/sqft |
Source: NTREIS #21086068 Report a problem | ||
| 10/14/2025 | Listed for sale | $480,000$234/sqft |
Source: NTREIS #21086068 Report a problem | ||
Public tax history
| Year | Property taxes | Tax assessment |
|---|---|---|
| 2025 | $7,063 -15.9% | $431,333 -11.1% |
| 2024 | $8,395 -16.9% | $485,000 +1.8% |
| 2023 | $10,104 +692.7% | $476,255 +807.2% |
| 2022 | $1,275 | $52,500 |
Find assessor info on the county website
Monthly payment
Est. payment
Payment breakdown
Explore the cost of this home by adjusting the details. Changes won't be saved.Climate risks
Neighborhood: 76118
Nearby schools
Schools provided by the listing agent
- Elementary: Trinity Lakes
- Middle: Hurst
- High: Bell
- District: Hurst-Euless-Bedford ISD
Source: NTREIS. This data may not be complete. We recommend contacting the local school district to confirm school assignments for this home.
- $489,300-- bd-- ba2.4k sqft2624 Flycatcher Rd, Fort Worth, TX 76118Off Market
- $479,200-- bd-- ba2.4k sqft2624 Flycatcher Rd, Fort Worth, TX 76118Off Market
- $534,6003 bd3 ba2.7k sqft2632 Flycatcher Rd, Fort Worth, TX 76118Off Market
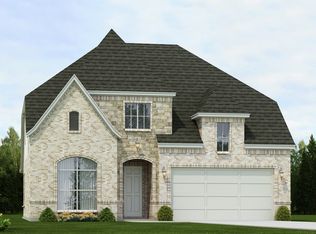
- $474,6003 bd3 ba2.5k sqft2628 Stadium View Dr, Fort Worth, TX 76118Off Market
Similar homes
- $408,0003 bd2 ba1.7k sqft9364 Sunrise Trl, Fort Worth, TX 76118For Sale
 MLS ID #21400832, Laura Bumgarner. NTREIS
- $470,0003 bd3 ba1.9k sqft9341 Loggerhead Way, Fort Worth, TX 76118For Sale
 MLS ID #21269856, Joshua Sherman. NTREIS
- $419,5003 bd2 ba1.8k sqft2620 Trinity Trail Way, Fort Worth, TX 76118For Sale
 MLS ID #21350379, Marcy Barkemeyer. NTREIS
- $600,0004 bd3 ba2.5k sqft3817 Plum Vista Pl, Arlington, TX 76005For Sale
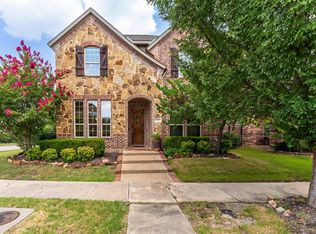 MLS ID #21353903, Nicky Austin. NTREIS
