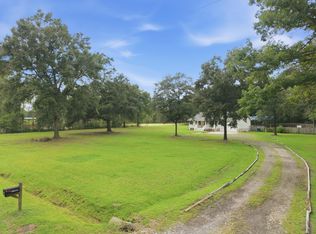
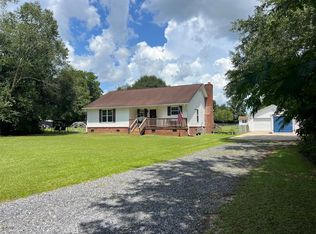
COUNTRY LIVING IN THE MIDDLE OF IT ALL! It's not often you find 1.34 acres, multiple garages, room for the RV and boat, beautiful farm views, and NO covenants and restrictions--all just minutes from some of the area's fastest-growing communities.Welcome home to this meticulously cared-for property where you can enjoy your own private piece of the countryside without giving up convenience. Backing to a picturesque farm and cornfields, this property offers a peaceful setting while being approximately five minutes from I-26 and five minutes from Cane Bay, with easy access to Nexton, Carnes Crossroads, Summerville, shopping, dining, schools, and more.A full Southern-style front porch and mature landscaping welcome you into a home filled with warmth and character. Inside, you'll find beautiful original wood flooring, a cozy fireplace, and an updated kitchen featuring granite countertops. The spacious owner's suite includes a walk-in closet and a beautifully remodeled private bathroom. Two additional generously sized bedrooms are conveniently located near the remodeled hall bath, while an additional bedroom upstairs offers exceptional privacy perfect for guests, a home office, hobby room, media room , office or private retreat. One of the homeowners' favorite additions is the Four Seasons room, designed with removable windows so you can open it up and enjoy the breeze during warmer months, then easily enclose the space when temperatures cool, giving you a space that is a second living room to enjoy year round. Outside is where this property truly sets itself apart. In addition to the attached two-car garage, you'll find a separate workshop, fenced backyard, and a large metal garage offering plenty of room to store an RV, boat, 4-wheeler, equipment, or all of the above, plus you will have plenty of space left over for your additional building and workshop hobbies. With 1.34 acres and no restrictive covenants, you have the space and freedom that are becoming increasingly difficult to find in this rapidly growing area. Located in the Cane Bay school district, this property offers a rare opportunity to enjoy acreage and countryside views while remaining close to everything developing around Cane Bay, Nexton, and Summerville. Bring the RV. Bring the boat. Bring the 4-wheeler. Come enjoy your own piece of the country--without giving up the convenience of being in the middle of everything. The detached metal garage is 12 feet tall and the garage door is 10 feet tall.
Active
Price cut: $25K (9/1)
$524,000
2629 Cooper Store Rd, Moncks Corner, SC 29461
4beds
1,700sqft
Single Family Residence
Built in 1988
1.34 Acres Lot
$512,500 Zestimate®
$308/sqft
$-- HOA
What's special
Cozy fireplaceFull southern-style front porchMultiple garagesBeautifully remodeled private bathroomSeparate workshopBeautiful original wood flooringBeautiful farm views
- 33 days
- 604
- 41
Zillow last checked:
Listing updated:
Listed by:
The Real Estate Firm 843.442.1529
Source: CTMLS,MLS#: 26022738
Facts & features
Interior
Bedrooms & bathrooms
- Bedrooms: 4
- Bathrooms: 3
- Full bathrooms: 2
- 1/2 bathrooms: 1
Rooms
- Room types: Bonus Room, Family Room, Great Room, Living/Dining Combo, Media Room, Office, Dining Room, Sun Room, Utility Room, Bonus, Breakfast Room, Eat-In-Kitchen, Family, Foyer, Frog Attached, Great, Laundry, Media, Other (Use Remarks), Separate Dining, Study, Sun, Utility
Heating
- Electric, Heat Pump
Cooling
- Central Air
Appliances
- Laundry: Electric Dryer Hookup, Washer Hookup, Laundry Room
Features
- Ceiling - Smooth, High Ceilings, See Remarks, Walk-In Closet(s), Ceiling Fan(s), Eat-in Kitchen, Entrance Foyer, Frog Attached, Other
- Flooring: Carpet, Ceramic Tile, Wood
- Doors: Some Storm Door(s), Some Thermal Door(s)
- Windows: Storm Window(s), Some Thermal Wnd/Doors, Thermal Windows/Doors
- Number of fireplaces: 1
- Fireplace features: Den, Family Room, Great Room, Living Room, One, Wood Burning
Interior area
- Total structure area: 1,700
- Total interior livable area: 1,700 sqft
Property
Parking
- Total spaces: 14
- Parking features: Garage, Attached, Detached, Off Street, Other, Garage Door Opener
- Attached garage spaces: 14
Features
- Levels: One,One and One Half
- Stories: 1
- Entry location: Ground Level
- Patio & porch: Patio, Front Porch
- Exterior features: Lawn Well, Other
- Fencing: Chain Link,Perimeter,Back Yard,Wood
Lot
- Size: 1.34 Acres
- Features: .5 - 1 Acre, 1 - 2 Acres, High, Interior Lot, Level
Details
- Additional structures: Second Garage, Shed(s), Storage, Workshop
- Parcel number: 1780002057
Construction
Type & style
- Home type: SingleFamily
- Architectural style: Craftsman,Ranch
- Property subtype: Single Family Residence
Materials
- Vinyl Siding
- Foundation: Crawl Space
- Roof: Architectural,Asphalt
Condition
- New construction: No
- Year built: 1988
Utilities & green energy
- Sewer: Septic Tank
- Water: Well
- Utilities for property: BCW & SA, Berkeley Elect Co-Op
Community & HOA
Community
- Features: Central TV Antenna, Other, RV Parking, RV / Boat Storage
- Subdivision: None
Location
- Region: Moncks Corner
Financial & listing details
- Price per square foot: $308/sqft
- Tax assessed value: $306,700
- Annual tax amount: $746
- Date on market: 8/10/2026
- Listing terms: Cash,Conventional,FHA,USDA Loan,VA Loan
Estimated market value
$512,500
$487,000 - $538,000
$2,251/mo
Price history
| Date | Event | Price |
|---|---|---|
| 9/1/2026 | Price change | $524,000-4.6%$308/sqft |
Source:  CTMLS #26022738 Report a problem CTMLS #26022738 Report a problem | ||
| 8/10/2026 | Listed for sale | $549,000+247.7%$323/sqft |
Source: CTMLS #26022738 Report a problem | ||
| 11/26/2013 | Sold | $157,900-23.3%$93/sqft |
Source: CTMLS #1317916 Report a problem | ||
| 8/1/2006 | Sold | $206,000$121/sqft |
Source: Public Record Report a problem | ||
Public tax history
| Year | Property taxes | Tax assessment |
|---|---|---|
| 2024 | $746 -73.7% | $8,240 -23.3% |
| 2023 | $2,841 -4.8% | $10,750 |
| 2022 | $2,985 +1.5% | $10,750 |
| 2021 | $2,942 -2.6% | $10,750 |
| 2020 | $3,020 +7.6% | $10,750 +15% |
| 2018 | $2,806 | $9,350 +50% |
| 2017 | $2,806 +253.2% | $6,232 +0% |
| 2016 | $794 | $6,230 |
| 2015 | $794 | $6,230 |
| 2014 | $794 | $6,230 +13.9% |
| 2012 | -- | $5,470 -13.7% |
| 2010 | -- | $6,340 +32.9% |
| 2007 | $504 -27.9% | $4,770 |
| 2006 | $699 -3.2% | $4,770 +16.1% |
| 2005 | $722 -37.3% | $4,110 -7.4% |
| 2004 | $1,153 +151% | $4,440 |
| 2003 | $459 +6.9% | $4,440 +49.5% |
| 2002 | $430 | $2,970 |
| 2001 | -- | $2,970 |
Find assessor info on the county website
Monthly payment
Est. payment
Payment breakdown
Explore the cost of this home by adjusting the details. Changes won't be saved.Climate risks
Neighborhood: 29461
Nearby schools
Schools provided by the listing agent
- Elementary: Cane Bay
- Middle: Cane Bay
- High: Berkeley
Source: CTMLS. This data may not be complete. We recommend contacting the local school district to confirm school assignments for this home.
- $584,000-- bd-- ba3.6k sqft2641 Cooper Store Rd, Moncks Corner, SC 29461Off Market
- $225,400-- bd2 ba1.6k sqft2634 Cooper Store Rd, Moncks Corner, SC 29461Off Market
- $20,500-- bd-- ba-- sqft2634 Cooper Store Rd, Moncks Corner, SC 29461Off Market
- $11,000-- sqft2634 Cooper Store Rd, Moncks Corner, SC 29461Off Market
Similar homes
- $474,9004 bd4 ba2.1k sqft1003 Striper Ave, Moncks Corner, SC 29461For Sale

 MLS ID #26025455, James Skelton. CTMLS
 - $535,0004 bd3 ba2.4k sqft1527 Pinopolis Rd, Moncks Corner, SC 29461For Sale
 MLS ID #26018870, Troy Phillips. CTMLS
 - $469,0003 bd2 ba1.7k sqft1050 Millies Way Dr, Moncks Corner, SC 29461For Sale
 MLS ID #26024466, Molly Powell. CTMLS
 - $389,9003 bd2 ba1.3k sqft122 Thomas Ln, Moncks Corner, SC 29461For Sale
 MLS ID #26022773, Morgan Brinson Fann. CTMLS
 - $549,0003 bd3 ba2.3k sqft413 Hill St, Moncks Corner, SC 29461For SaleMLS ID #26019884, Jay Law. CTMLS
- $459,0005 bd2 ba1.9k sqft1705 Redwood Dr, Moncks Corner, SC 29461For SaleMLS ID #26017228, Steven Koleno. CTMLS
- $634,9003 bd3 ba1.6k sqft108 Coy Ct, Summerville, SC 29486For SaleMLS ID #26005952, Brett Cole. CTMLS
- $510,0004 bd3 ba2.3k sqft101 Tanglewood Cir, Goose Creek, SC 29445For SaleMLS ID #26022369, Christine Matschull. CTMLS
- $550,0004 bd3 ba2.1k sqft123 Brandywine Dr, Summerville, SC 29485For SaleMLS ID #26019096, Erica Phillips. CTMLS
- $315,0004 bd3 ba1.6k sqft2051 Robin Wood Blvd, Moncks Corner, SC 29461For SaleMLS ID #26022593, Kandi Mangual. CTMLS
- $525,0004 bd3 ba2.5k sqft306 Anadale Ct, North Charleston, SC 29418For SaleMLS ID #26024611, Sarah Henderson. CTMLS
- $575,0004 bd3 ba2.2k sqft114 Reynolds Rd, Summerville, SC 29483For SaleMLS ID #26021878, Taylor Charpia. CTMLS
- $470,0004 bd3 ba2.5k sqft103 Laurens Ct, Summerville, SC 29485For SaleMLS ID #26013715, Roni Haskell. CTMLS
- $344,0003 bd2 ba1.6k sqft135 Sandy Dr, Moncks Corner, SC 29461For SaleMLS ID #26021792, Jay Law. CTMLS
- $484,7774 bd3 ba2.1k sqft103 Monte Sano Dr, Hanahan, SC 29410For SaleMLS ID #26021550, Josh Stamps. CTMLS
- $320,0004 bd3 ba1.6k sqft226 Emerald Isle Dr, Moncks Corner, SC 29461For SaleMLS ID #26016932, Yaser Perez. CTMLS
- $285,0003 bd2 ba1.5k sqft252 High Hill Dr, Moncks Corner, SC 29461For SaleMLS ID #26021540, Kandi Mangual. CTMLS
- $468,0003 bd3 ba2k sqft118 King Charles Cir, Summerville, SC 29485For SaleMLS ID #26019017, Reba Cole. CTMLS
- $380,0004 bd3 ba1.6k sqft506 Tram Blvd, Summerville, SC 29486For SaleMLS ID #26023507, Erica Phillips. CTMLS
- $475,0003 bd3 ba2.1k sqft7434 Northgate Dr, Hanahan, SC 29410For SaleMLS ID #26025519, Thorn Cathcart. CTMLS
