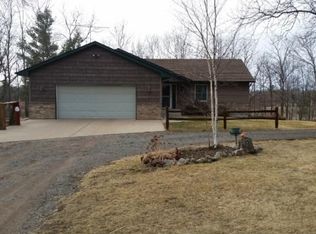
First time on the market! Can you say privacy?! Custom built in 2000, this spacious 2,115sf walkout rambler has 3 bedrooms, 2.5 bathrooms, vaulted ceilings, a main floor laundry, solid oak 6 panel doors, trim, cupboards and cabinets, tile, oak and carpet flooring, hot water circulating system and a roomy primary bathroom jetted tub. And yes, fiber optic is available at the house! Updates include Cement Board siding (2007), water softener and furnace (2015), laundry appliances (2016), pressure tank (2018), upgraded high-recovery 50 gallon water heater (2020), spray-foam insulation on basement exterior walls (2020), stainless steel kitchen appliances (2021), interior painting (2021), upgraded padding and carpet flooring (2021), concrete patio (2023), upgraded hail-resistant architectural shingles (2023), new laundry tub and faucet (2025), new kitchen sink and faucet (2025) and new brown-treat decking on the front covered porch (2025). The oversized attached garage is insulated and finished with a rough-in for a future heat source as well as a stairway to the basement. The walkout basement is ready for personalization and is framed-in for one large bedroom, a spacious family and rec room with a rough-in for a wet bar and fireplace, a rough-in for a standard size bathroom, roughed-in in-floor heat and lots of storage space. There is a 36x56 pole building with concrete and electric service and a 16x56 lean-to with concrete flooring. There is a dog kennel with concrete, a chicken coop and a shed with fencing for small animals. The property includes a 6 +/-acre field that rolls to tamarack and wild plum tree groves and a large nature pond (great for ice skating!) that attracts an abundance of wildlife including deer, bear, turkeys, pheasants, ducks, geese and turtles. Sit on the new front porch and watch the birds or on the back patio to appreciate the variety of nature and seclusion.
Closed
Zillow last checked:
Listing updated:
Bought with:
Michael T Walz
RE/MAX Results
Source: NorthstarMLS as distributed by MLS GRID,MLS#: 6794237
Price history
| Date | Event | Price |
|---|---|---|
| 4/8/2026 | Sold | $725,000-1.9%$171/sqft |
Source:  NorthstarMLS as distributed by MLS GRID #6794237 Report a problem NorthstarMLS as distributed by MLS GRID #6794237 Report a problem | ||
| 2/24/2026 | Pending sale | $739,000$175/sqft |
Source: NorthstarMLS as distributed by MLS GRID #6794237 Report a problem | ||
| 11/6/2025 | Price change | $739,000-1.4%$175/sqft |
Source: NorthstarMLS as distributed by MLS GRID #6794237 Report a problem | ||
| 10/21/2025 | Price change | $749,500-1.4%$177/sqft |
Source: NorthstarMLS as distributed by MLS GRID #6794237 Report a problem | ||
| 10/8/2025 | Price change | $760,000-1.9%$180/sqft |
Source: NorthstarMLS as distributed by MLS GRID #6794237 Report a problem | ||
| 9/24/2025 | Listed for sale | $775,000$183/sqft |
Source: NorthstarMLS as distributed by MLS GRID #6794237 Report a problem | ||
Get a cash offer in 3 minutes
Find out how much your home could sell for in as little as 3 minutes with a no-obligation cash offer.
Estimated market value
$718,500
