RARE RESIDENTIAL/COMMERCIAL OPPORTUNITY IN THE HEART OF MAGGIE VALLEY. Set on a level .92-acre lot with a distinctive granite stone exterior, this spacious ranch with basement offers the comfort of a well-appointed residence paired with the flexibility of C-1 zoning, allowing residential and/or commercial use. Previously used as both an insurance office and real estate office, the property is ideal for a buyer who wants room to live, work, store equipment, park trailers, or create a highly flexible basecamp in the mountains. Potential uses may include office, contractor or landscape business, vacation rental concept, motorcycle-friendly lodging, or other approved C-1 uses.
The main level features approximately 2,460 heated square feet with 4 bedrooms and 3 full baths, gleaming wood floors, a split-bedroom layout, spacious living and dining areas, and a remodeled kitchen with walk-in pantry. The generous primary suite includes a lounge area, expansive walk-in closet with built-ins, whirlpool tub area, roll-in tiled shower, large vanity area, and additional built-in storage.
The basement offers approximately 1,340 additional square feet not counted in heated living area due to ceiling height, of 6’11 1/2” inches (less than 1/2 inch of required height) but it is heated and cooled and offers exceptional versatility with a separate exterior entrance, second kitchen, full bath, laundry closet, stained concrete floor, and space for recreation, storage, workshop, office, or guest overflow. Laundry is available on both the main level and basement level.
Recent improvements include interior paint, refinished living room floor, updated lighting, new front concrete patio, new gravel drive, new vapor barrier, exterior pressure washing, roof pressure washing, new chimney cover, new front gutter, and more. With city water/sewer, easy Soco Road access, generous parking, and room for trailers, RVs, boats, or equipment, this property offers a rare blend of mountain character, practical utility, and investment flexibility.
Active
Price cut: $24K (9/11)
$575,000
2629 Soco Rd, Maggie Valley, NC 28751
4beds
2,460sqft
Single Family Residence
Built in 1951
0.92 Acres Lot
$558,600 Zestimate®
$234/sqft
$-- HOA
What's special
Gleaming wood floorsNew front gutterRoll-in tiled showerDistinctive granite stone exteriorAdditional built-in storageNew chimney coverSplit-bedroom layout
- 165 days
- 195
- 16
Zillow last checked:
Listing updated:
Listed by:
Amy Spivey amy@ijbproperties.com,
Ivester Jackson Blackstream
Source: Canopy MLS as distributed by MLS GRID,MLS#: 4374834
Facts & features
Interior
Bedrooms & bathrooms
- Bedrooms: 4
- Bathrooms: 4
- Full bathrooms: 4
- Main level bedrooms: 4
Primary bedroom
- Level: Main
- Area: 236.37 Square Feet
- Dimensions: 19' 2" X 12' 4"
Bedroom s
- Level: Main
- Area: 227.55 Square Feet
- Dimensions: 15' 0" X 15' 2"
Bedroom s
- Level: Main
- Area: 156.22 Square Feet
- Dimensions: 12' 8" X 12' 4"
Bedroom s
- Level: Main
- Area: 171.57 Square Feet
- Dimensions: 10' 8" X 16' 1"
Dining area
- Level: Main
- Area: 295.27 Square Feet
- Dimensions: 19' 7" X 15' 1"
Kitchen
- Level: Main
- Area: 147.55 Square Feet
- Dimensions: 12' 11" X 11' 5"
Living room
- Level: Main
- Area: 180.78 Square Feet
- Dimensions: 17' 6" X 10' 4"
Heating
- Heat Pump
Cooling
- Heat Pump
Appliances
- Included: Dishwasher, Electric Cooktop, Electric Oven, Electric Range, Microwave, Refrigerator with Ice Maker, Wall Oven
- Laundry: Electric Dryer Hookup, In Basement, Laundry Closet, Lower Level, Main Level, Multiple Locations, Washer Hookup, Other
Features
- Walk-In Closet(s), Whirlpool
- Flooring: Tile, Wood
- Doors: Insulated Door(s)
- Windows: Insulated Windows
- Basement: Basement Shop,Bath/Stubbed,Exterior Entry,Interior Entry,Sump Pump,Walk-Out Access
- Attic: Permanent Stairs
- Fireplace features: Living Room
Interior area
- Total structure area: 2,460
- Total interior livable area: 2,460 sqft
- Finished area above ground: 2,460
- Finished area below ground: 0
Property
Parking
- Total spaces: 10
- Parking features: Driveway, Parking Space(s), RV Access/Parking
- Uncovered spaces: 10
- Details: Ample level parking. Plenty of space for trailers, RVS, boats or to construct a detached garage.
Features
- Levels: One
- Stories: 1
- Patio & porch: Covered, Patio
- Has view: Yes
- View description: Mountain(s)
Lot
- Size: 0.92 Acres
- Features: Cleared, Level, Wooded
Details
- Parcel number: 7686854714
- Zoning: C-1
- Special conditions: Standard
Construction
Type & style
- Home type: SingleFamily
- Architectural style: Ranch
- Property subtype: Single Family Residence
Materials
- Stone, Wood
- Foundation: Crawl Space
- Roof: Metal
Condition
- New construction: No
- Year built: 1951
Utilities & green energy
- Sewer: Public Sewer
- Water: City
- Utilities for property: Cable Available, Electricity Connected, Wired Internet Available
Community & HOA
Community
- Subdivision: None
Location
- Region: Maggie Valley
- Elevation: 2500 Feet
Financial & listing details
- Price per square foot: $234/sqft
- Tax assessed value: $218,100
- Annual tax amount: $1,577
- Date on market: 4/30/2026
- Cumulative days on market: 166 days
- Listing terms: Cash,Conventional
- Electric utility on property: Yes
- Road surface type: Gravel, Paved
Estimated market value
$558,600
$531,000 - $587,000
$3,315/mo
Price history
| Date | Event | Price |
|---|---|---|
| 9/11/2026 | Price change | $575,000-4%$234/sqft |
Source:  Canopy MLS as distributed by MLS GRID #4374834 Report a problem Canopy MLS as distributed by MLS GRID #4374834 Report a problem | ||
| 7/6/2026 | Price change | $599,000-4.2%$243/sqft |
Source: Canopy MLS as distributed by MLS GRID #4374834 Report a problem | ||
| 6/15/2026 | Price change | $625,000-2.2%$254/sqft |
Source: Canopy MLS as distributed by MLS GRID #4374834 Report a problem | ||
| 4/30/2026 | Listed for sale | $638,750+254.9%$260/sqft |
Source: Canopy MLS as distributed by MLS GRID #4374834 Report a problem | ||
| 10/11/2018 | Sold | $180,000-2.7%$73/sqft |
Source: Public Record Report a problem | ||
| 12/15/2014 | Sold | $185,000+242.6%$75/sqft |
Source: Canopy MLS as distributed by MLS GRID #NCM526652 Report a problem | ||
| 8/27/2013 | Sold | $54,000-58.1%$22/sqft |
Source: Public Record Report a problem | ||
| 8/6/2012 | Sold | $129,000$52/sqft |
Source: Public Record Report a problem | ||
Public tax history
| Year | Property taxes | Tax assessment |
|---|---|---|
| 2025 | $1,577 +2.8% | $218,100 |
| 2024 | $1,533 | $218,100 |
| 2023 | $1,533 +5.2% | $218,100 |
| 2022 | $1,457 | $218,100 |
| 2021 | $1,457 0% | $218,100 -3.5% |
| 2020 | $1,457 | $225,900 |
| 2019 | $1,457 -0.6% | $225,900 -0.6% |
| 2018 | $1,465 | $227,200 |
| 2017 | $1,465 -18% | $227,200 -20.4% |
| 2016 | $1,787 | $285,400 |
| 2015 | $1,787 +4.1% | $285,400 |
| 2014 | $1,716 +5.7% | $285,400 +3.6% |
| 2010 | $1,623 +3.3% | $275,360 |
| 2008 | $1,571 | $275,360 |
| 2007 | -- | $275,360 |
Find assessor info on the county website
Monthly payment
Est. payment
Payment breakdown
Explore the cost of this home by adjusting the details. Changes won't be saved.Climate risks
Neighborhood: 28751
Nearby schools
Schools provided by the listing agent
- Elementary: Jonathan Valley
- Middle: Waynesville
- High: Tuscola
Source: Canopy MLS as distributed by MLS GRID. This data may not be complete. We recommend contacting the local school district to confirm school assignments for this home.
Similar homes
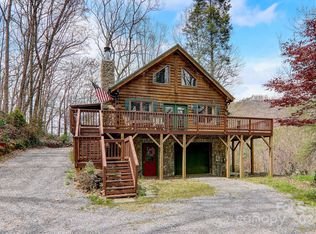
- $579,0003 bd3 ba2k sqft36 Nicholas Ln, Maggie Valley, NC 28751For Sale

 MLS ID #4422932, Rick Herdrich, Better Homes and Gardens Real Estate Heritage. Canopy MLS as distributed by MLS GRID
 - $455,0003 bd2 ba2.1k sqft290 Dogwood Dr, Maggie Valley, NC 28751For Sale
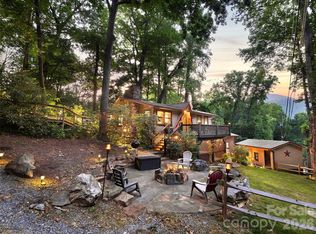 MLS ID #4390974, Katie Hermida, Howard Hanna Beverly-Hanks Waynesville. Canopy MLS as distributed by MLS GRID
 - $469,5002 bd3 ba2.5k sqft52 Treanors Pl, Maggie Valley, NC 28751For Sale
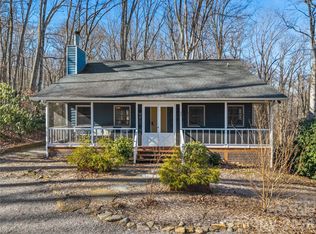 MLS ID #4340093, Mike Pocisk, EXP Realty LLC. Canopy MLS as distributed by MLS GRID
 - $439,5003 bd2 ba1.8k sqft101 Friar Tuck Ln, Maggie Valley, NC 28751For Sale
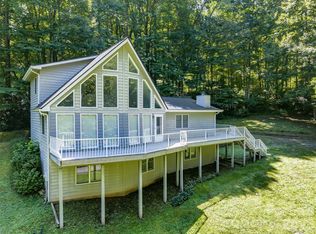 MLS ID #4395488, Craig Messer, Better Homes and Gardens Real Estate Heritage. Canopy MLS as distributed by MLS GRID
 - $449,9003 bd2 ba1.5k sqft64 Turner Br, Maggie Valley, NC 28751For SaleMLS ID #4398264, Jerry Lee Hatley, Jerry Lee Mountain Realty INC. Canopy MLS as distributed by MLS GRID
- $580,0003 bd3 ba2.3k sqft317 Balsam Dr, Waynesville, NC 28786For SaleMLS ID #4405537, Rick Border, ERA Sunburst Realty. Canopy MLS as distributed by MLS GRID
- $374,9002 bd2 ba1.5k sqft224 Highlands Loop, Maggie Valley, NC 28751For SaleMLS ID #4377562, Dwayne Bolt, Better Homes and Gardens Real Estate Heritage. Canopy MLS as distributed by MLS GRID
- $565,0004 bd4 ba2.5k sqft575 Twin Brook Dr, Waynesville, NC 28785For SaleMLS ID #4326846, Sarah Corn, Keller Williams Great Smokies. Canopy MLS as distributed by MLS GRID
- $837,5004 bd3 ba3.3k sqft7 Higel Ln, Maggie Valley, NC 28751For SaleMLS ID #4400794, Sam Hopkins, Keller Williams Great Smokies. Canopy MLS as distributed by MLS GRID
- $380,0002 bd3 ba2k sqft169 Highview Dr, Maggie Valley, NC 28751For SaleMLS ID #4411083, Will Moody, Looking Glass Realty AVL LLC. Canopy MLS as distributed by MLS GRID
- $385,0002 bd3 ba2.1k sqft21 Wild Bird Ln, Maggie Valley, NC 28751For SaleMLS ID #4419423, Craig Messer, Better Homes and Gardens Real Estate Heritage. Canopy MLS as distributed by MLS GRID
- $465,0002 bd2 ba1.4k sqft72 Sanctuary Rd, Maggie Valley, NC 28751For SaleMLS ID #4387632, David Rogers, RE/MAX Executive. Canopy MLS as distributed by MLS GRID
- $343,0002 bd2 ba1.3k sqft36 Dogwood Dr, Maggie Valley, NC 28751For SaleMLS ID #4373028, Holly Aracich, Mosaic Community Lifestyle Realty. Canopy MLS as distributed by MLS GRID
- $524,9004 bd3 ba2.2k sqft275 Knob Hill Estates Rd, Sylva, NC 28779For SaleMLS ID #4406505, Savannah Pope, Coldwell Banker Advantage. Canopy MLS as distributed by MLS GRID
- $445,0002 bd3 ba1.6k sqft30 Hillcrest Rd, Maggie Valley, NC 28751For SaleMLS ID #4411601, Matthew Wells, Keller Williams Great Smokies. Canopy MLS as distributed by MLS GRID
- $595,0003 bd2 ba1.8k sqft2906 Jonathan Creek Rd, Waynesville, NC 28785For SaleMLS ID #4411855, Tohi Coti Lucas, RE/MAX Executive. Canopy MLS as distributed by MLS GRID
- $550,0003 bd4 ba2.4k sqft154 Presidential Dr, Waynesville, NC 28786For SaleMLS ID #4415483, Mark Zaffrann, Howard Hanna Beverly-Hanks Waynesville. Canopy MLS as distributed by MLS GRID
- $499,0004 bd4 ba2.3k sqft2541 Dellwood Rd, Waynesville, NC 28786For SaleMLS ID #4407988, Mitchell Wike, Pinkerton & Co. Realty Group LLC. Canopy MLS as distributed by MLS GRID
- $524,9003 bd3 ba1.7k sqft88 Mayflower Ct, Waynesville, NC 28785For SaleMLS ID #4400885, C.J. Short, Charles Johnathan Real Estate Group LLC. Canopy MLS as distributed by MLS GRID
- $550,0004 bd2 ba2.4k sqft304 Canterbury Rd, Cullowhee, NC 28723For SaleMLS ID #4420776, Melissa Rogers, Keller Williams Great Smokies. Canopy MLS as distributed by MLS GRID
