Skip main navigation
Sold for $155,000
  • Zillow Home logoZestimate®
    $155,000

    2629 W OCOTILLO Road #2, Phoenix, AZ 85017

    2beds
    968sqft
    Townhouse
    Built in 1979
    444 Square Feet Lot
    $155,000 Zestimate®
    $160/sqft
    $1,368 Estimated rent

    Home value

    $155,000

    $143,000 - $167,000

    $1,368/mo

    Zestimate® history
    Loading
    Loading...

    Owner options

    List your home for rent

    $1,368/mo

    Rent Zestimate®

    Find your next renter with Zillow Rental Manager. Plus, with online applications, you can quickly screen prospective tenants – for free.

    Learn more

    $1,368/mo

    Rent Zestimate®

    Refinance and save

    $1,312/mo

    Est. payment

    Refinancing to a lower rate could help reduce your monthly payments and save thousands over the life of the loan.

    See today's rates

    $1,312/mo

    Est. payment

    Explore your selling options

    Work with a Zillow partner agent

    Leverage their expertise and Zillow's premium Showcase listings to get your home seen by more buyers.

    Get started

    List with your own agent

    Get your home in front of millions of buyers by listing it on Zillow.

    Learn how to do it

    Sell it yourself

    Take full control of how buyers see your home on Zillow by listing For Sale by Owner (FSBO).

    List your home

    What's special

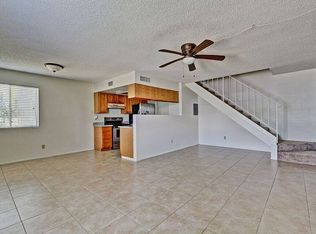
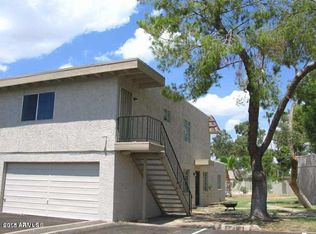
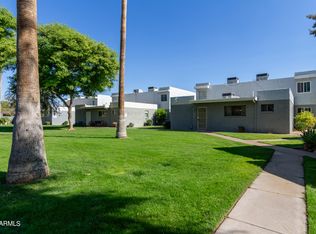
    Beautifully updated 2-bedroom, 1.5-bath townhome offering 968 sq ft of comfortable living in a convenient central Phoenix location. This two-story home features brand-new carpet in the living room and on the stairs, an open living and dining area, neutral finishes, and a functional kitchen with ample cabinet space. Both bedrooms are generously sized with spacious closets. Washer and dryer hookups provide the convenience of in-unit laundry. Enjoy a private attached 1-car garage plus an additional assigned parking space. The community features a sparkling pool and well-maintained common areas. Conveniently located near I-17, Grand Canyon University, shopping, dining, parks, and downtown Phoenix, offering easy access to everything the Valley has to offer.

    Zillow last checked:

    Listing updated:

    Listed by:

    Marcel L Cherot mcherot@markenusa.com,

    Marken Realty Corp

    Bought with:

    Marcel L Cherot, SA702213000

    Marken Realty Corp

    Z Lambert, SA670954000

    West USA Realty

    Source: ARMLS,MLS#: 7054587MLS Logo

    Facts & features

    Interior

    Bedrooms & bathrooms
    • Bedrooms: 2
    • Bathrooms: 2
    • Full bathrooms: 1
    • 1/2 bathrooms: 1
    Primary bedroom
    • Level: Second
    • Area: 134.43
    • Dimensions: 9.50 x 14.15
    Bedroom 2
    • Level: Second
    • Area: 110
    • Dimensions: 11.00 x 10.00
    Breakfast room
    • Level: First
    • Area: 80.75
    • Dimensions: 9.50 x 8.50
    Kitchen
    • Level: First
    • Area: 68
    • Dimensions: 8.50 x 8.00
    Living room
    • Level: First
    • Area: 227.7
    • Dimensions: 20.70 x 11.00
    Heating
    • Electric
    Cooling
    • Central Air, Ceiling Fan(s)
    Appliances
    • Included: Refrigerator, Dishwasher, Disposal, Electric Cooktop
    • Laundry: Inside
    Features
    • Non-laminate Counter, High Speed Internet, Upstairs
    • Flooring: Carpet, Laminate, Tile
    • Windows: Double Pane Windows
    • Has basement: No
    • Has fireplace: No
    • Common walls with other units/homes: End Unit
    Interior area
    • Total structure area: 968
    • Total interior livable area: 968 sqft

    Property

    Parking
    • Total spaces: 2
    • Parking features: Attached, Common
    • Attached garage spaces: 1
    • Uncovered spaces: 1
    Accessibility
    • Accessibility features: Hard/Low Nap Floors
    Features
    • Stories: 2
    • Spa features: None
    • Fencing: None
    Lot
    • Size: 444 Square Feet
    • Features: Grass Front, Grass Back
    Details
    • Parcel number: 15602033
    • Special conditions: FIRPTA may apply

    Construction

    Type & style
    • Home type: Townhouse
    • Architectural style: Territorial/Santa Fe
    • Property subtype: Townhouse
    • Attached to another structure: Yes
    Materials
    • Stucco, Wood Frame, Painted, Block
    Condition
    • Year built: 1979

    Utilities & green energy

    • Sewer: Public Sewer

    Community & HOA

    Community
    • Features: Pool
    • Subdivision: LOMA LINDA CONDOMINIUM
    HOA
    • Has HOA: Yes
    • Services included: Roof Repair, Insurance, Sewer, Maintenance Grounds, Front Yard Maint, Trash, Water, Maintenance Exterior
    • HOA fee: $348 monthly
    • HOA name: Loma Linda HOA
    • HOA phone: 480-941-1077
    Location
    • Region: Phoenix

    Financial & listing details

    • Price per square foot: $160/sqft
    • Tax assessed value: $146,700
    • Annual tax amount: $312
    • Date on market: 7/13/2026
    • Cumulative days on market: 98 days
    • Listing terms: Cash to Loan,Cash,Conventional
    • Ownership: Fee Simple

    Price history

    DateEventPrice
    10/20/2026Sold$155,000+357.2%$160/sqft
    Source: ARMLS #7054587 Report a problem
    2/2/2015Sold$33,900+69.5%$35/sqft
    Source: ARMLS #5222593 Report a problem
    11/5/2014Sold$20,000-49.4%$21/sqft
    Source: Public Record Report a problem
    11/16/2012Sold$39,500+133.7%$41/sqft
    Source: ARMLS #4836804 Report a problem
    6/24/2010Sold$16,900-79.1%$17/sqft
    Source: Public Record Report a problem
    3/5/2010Sold$80,694+169%$83/sqft
    Source: Public Record Report a problem
    11/30/2001Sold$30,000$31/sqft
    Source: Public Record Report a problem

    Public tax history

    YearProperty taxesTax assessment
    2025$308 +3.9%$14,670 -11.6%
    2024$296 +1.8%$16,600 +644.4%
    2023$291 +1.9%$2,230 -66.5%
    2022$286 +1.3%$6,660 +11%
    2021$282 +1.8%$6,000 +10.7%
    2020$277 +2.7%$5,420 +26.9%
    2019$270 $4,270 +21.3%
    2018$270 +0.5%$3,520 +18.9%
    2017$268 +24.5%$2,960 +6.9%
    2016$215 -4.9%$2,770 +6.1%
    2015$227 $2,610 +41.1%
    2014-- $1,850 +42.3%
    2013-- $1,300
    2012-- $1,300 -48%
    2011-- $2,500 -51.5%
    2010-- $5,150 -23.7%
    2009-- $6,750 +9.8%
    2008-- $6,150 +73.2%
    2007-- $3,550 +6%
    2006-- $3,350
    2005-- $3,350 +17.5%
    2004-- $2,850
    2003-- $2,850 +5.6%
    2002-- $2,700
    Find assessor info on the county website

    Neighborhood: Alhambra

    Nearby schools

    GreatSchools rating
    Schools provided by the listing agent
    • Elementary: Ocotillo School
    • Middle: Palo Verde Middle School
    • High: Glendale High School
    • District: Washington Elementary School District

    Source: ARMLS. This data may not be complete. We recommend contacting the local school district to confirm school assignments for this home.

    Get a cash offer in 3 minutes
    Find out how much your home could sell for in as little as 3 minutes with a no-obligation cash offer.
    Estimated market value
    $155,000
    Get a cash offer in 3 minutes
    Find out how much your home could sell for in as little as 3 minutes with a no-obligation cash offer.
    Estimated market value
    $155,000