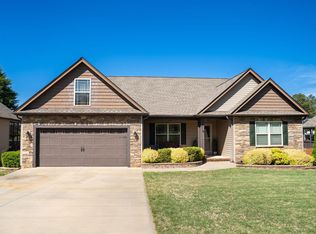
Brand new, energy-efficient home! The Johnson's open-concept layout connects the gourmet kitchen and living area for effortless entertaining. A flex space on the main level, plus a large loft upstairs, allow you to customize the layout to fit your needs. Discover Ashby Woods, a serene new community in Spartanburg County offering 9 energy-efficient floorplans in a beautifully wooded setting just minutes from the center of Boiling Springs. Located near I-26, I-85, and US-221, residents will enjoy convenient access to shopping, dining, entertainment, and employment centers throughout the Upstate. Each of our homes is built with innovative, energy-efficient features designed to help you enjoy more savings, better health, real comfort and peace of mind.
New construction
$402,950
263 Abraham Way, Boiling Springs, SC 29316
5beds
2,995sqft
Single Family Residence, Residential
Built in 2026
9,147 Square Feet Lot
$-- Zestimate®
$135/sqft
$-- HOA
What's special
Large loft upstairsBeautifully wooded settingOpen-concept layoutGourmet kitchen
- 1 day
- 19
- 3
Zillow last checked:
Listing updated:
Listed by:
Kelly Jo Hard 864-659-3220,
MTH SC Realty, LLC
Source: Greater Greenville AOR,MLS#: 1605224
Facts & features
Interior
Bedrooms & bathrooms
- Bedrooms: 5
- Bathrooms: 4
- Full bathrooms: 4
- Main level bathrooms: 1
- Main level bedrooms: 1
Rooms
- Room types: Laundry, Loft, Other/See Remarks
Primary bedroom
- Area: 224
- Dimensions: 16 x 14
Bedroom 2
- Area: 132
- Dimensions: 11 x 12
Bedroom 3
- Area: 121
- Dimensions: 11 x 11
Bedroom 4
- Area: 120
- Dimensions: 10 x 12
Bedroom 5
- Area: 143
- Dimensions: 11 x 13
Primary bathroom
- Features: Double Sink, Full Bath, Shower Only, Walk-In Closet(s)
Dining room
- Area: 130
- Dimensions: 10 x 13
Family room
- Area: 315
- Dimensions: 15 x 21
Kitchen
- Area: 132
- Dimensions: 12 x 11
Heating
- Electric
Cooling
- Electric
Appliances
- Included: Dishwasher, Dryer, Free-Standing Gas Range, Refrigerator, Washer, Microwave, Tankless Water Heater
- Laundry: 2nd Floor, Walk-in, Laundry Room
Features
- High Ceilings, Ceiling Smooth, Walk-In Closet(s), Countertops – Quartz, Pantry
- Flooring: Carpet, Ceramic Tile, Vinyl
- Basement: None
- Attic: Pull Down Stairs
- Number of fireplaces: 1
- Fireplace features: Gas Log
Interior area
- Total interior livable area: 2,995 sqft
Property
Parking
- Total spaces: 2
- Parking features: Attached, Paved
- Attached garage spaces: 2
- Has uncovered spaces: Yes
Features
- Levels: Two
- Stories: 2
- Patio & porch: Patio
Lot
- Size: 9,147 Square Feet
- Dimensions: 100 x 90
- Features: 1/2 Acre or Less
- Topography: Level
Details
- Parcel number: 25100015.20
Construction
Type & style
- Home type: SingleFamily
- Architectural style: Craftsman
- Property subtype: Single Family Residence, Residential
Materials
- Hardboard Siding
- Foundation: Slab
- Roof: Architectural
Condition
- Under Construction
- New construction: Yes
- Year built: 2026
Details
- Builder model: Johnson
- Builder name: Meritage Homes
Utilities & green energy
- Sewer: Public Sewer
- Water: Public
Community & HOA
Community
- Features: Clubhouse, Playground, Pool
- Security: Smoke Detector(s)
- Subdivision: Ashby Woods
HOA
- Has HOA: Yes
- Services included: By-Laws, Restrictive Covenants
Location
- Region: Boiling Springs
Financial & listing details
- Price per square foot: $135/sqft
- Date on market: 9/29/2026
Estimated market value
Not available
Estimated sales range
Not available
Not available
Price history
| Date | Event | Price |
|---|---|---|
| 9/29/2026 | Listed for sale | $402,950$135/sqft |
Source:  Greater Greenville AOR #1605224 Report a problem Greater Greenville AOR #1605224 Report a problem | ||
Public tax history
Tax history is unavailable.
Monthly payment
Est. payment
Payment breakdown
Explore the cost of this home by adjusting the details. Changes won't be saved.Climate risks
Neighborhood: 29316
Nearby schools
Schools provided by the listing agent
- Elementary: Hendrix
- Middle: Boiling Springs
- High: Boiling Springs
Source: Greater Greenville AOR. This data may not be complete. We recommend contacting the local school district to confirm school assignments for this home.
- $444,9005 bd5 ba-- sqft259 Abraham Way, Boiling Springs, SC 29316Pending

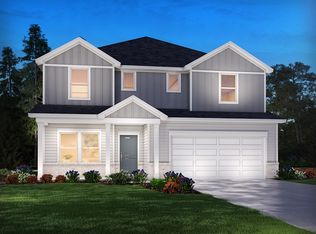
- $399,9005 bd4 ba-- sqft255 Abraham Way, Boiling Springs, SC 29316New Construction
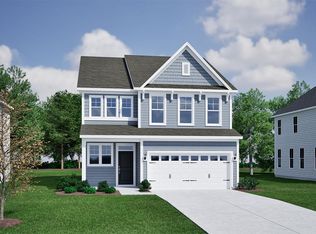
- $372,0004 bd4 ba2.4k sqft7052 New Horizons Ln LOT 86, Boiling Springs, SC 29316New Construction
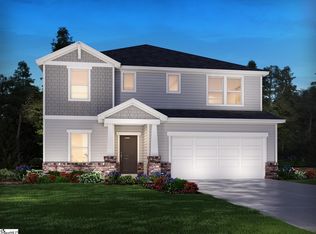
- $404,6405 bd4 ba2.9k sqft303 Gage St, Boiling Springs, SC 29316New Construction
Similar homes
- $404,6405 bd4 ba2.9k sqft303 Gage St, Boiling Springs, SC 29316New ConstructionMLS ID #1605227, Kelly Jo Hard, MTH SC Realty, LLC. Greater Greenville AOR
- $409,9004 bd3 ba2.4k sqft953 Hanging Rock Rd, Boiling Springs, SC 29316For Sale
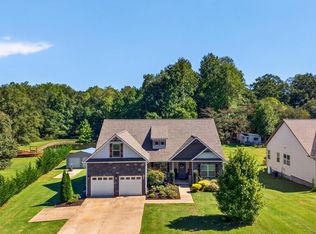 MLS ID #342350, Tasha Ellison, Ellison Real Estate Co. LLC. SAR as distributed by MLS GRID
 - $399,9003 bd2 ba2.1k sqft310 War Emblem Dr, Boiling Springs, SC 29316For Sale
 MLS ID #342360, Gene DuBois, Coldwell Banker Caine Real Est. SAR as distributed by MLS GRID
 - $339,9004 bd3 ba2.8k sqft4317 Remington Ave, Boiling Springs, SC 29316For Sale
 MLS ID #342258, Pam D Harrison, KELLER WILLIAMS REALTY. SAR as distributed by MLS GRID
