Coastal Living Without Compromise...Elevated, Private, and Minutes to New Bern. NEW CONSTRUCTION WITH HOME WARRANTY, INCLUDING APPLIANCES.
Welcome to Baird Creek Point, one of the area's most sought after waterfront communities....where expansive lots and direct access to the Neuse River and ICW define a truly elevated lifestyle.
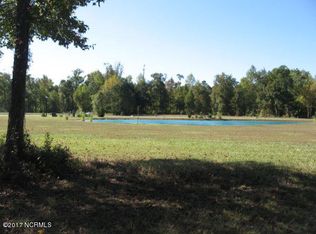
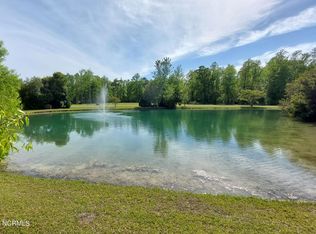
This newly constructed pond frontage 3 bedroom home offers thoughtfully designed living space, with each bedroom featuring its' own en suite bath....perfect for comfort, privacy, and hosting guests. A convenient powder room adds additional functionality for everyday living.
Set on approximately 1.8 acres, the property delivers a rare combination of space and seclusion, surrounded by the natural beauty of coastal North Carolina. With an elevation exceeding 20 feet, enjoy peace of mind and freedom from flood concerns-an increasingly valuable feature in waterfront communities.
Boating enthusiasts will appreciate the option to purchase a deeded boat slip in our then slip marina providing easy navigation to the Neuse River, the ICW and beyond.
Located just 22 minutes from New Bern and 10-12 minutes to shopping and dining in Grantsboro, this home offers the perfect balance of coastal living and everyday convenience.
Whether you are looking for a primary residence or a coastal retreat, this property delivers space, security and lifestyle in one exceptional package.
For sale
$579,000
263 Baird Point Road, Grantsboro, NC 28529
3beds
2,528sqft
Single Family Residence
Built in 2026
1.88 Acres Lot
$574,900 Zestimate®
$229/sqft
$33/mo HOA
What's special
Pond frontageConvenient powder room
- 207 days
- 897
- 56
Zillow last checked:
Listing updated:
Listed by:
Ralph M Harvey 855-456-4945,
ListWithFreedom.com
Source: Hive MLS,MLS#: 100563669 Originating MLS: Cape Fear Realtors MLS, Inc.
Originating MLS: Cape Fear Realtors MLS, Inc.Facts & features
Interior
Bedrooms & bathrooms
- Bedrooms: 3
- Bathrooms: 4
- Full bathrooms: 3
- 1/2 bathrooms: 1
Rooms
- Room types: Living Room, Master Bedroom, Bedroom 2, Bedroom 3, Dining Room, Family Room
Primary bedroom
- Level: First
- Dimensions: 14 x 15
Bedroom 2
- Level: Second
- Dimensions: 15 x 15
Bedroom 3
- Level: Second
- Dimensions: 13 x 16
Dining room
- Level: First
- Dimensions: 12 x 12
Family room
- Level: Second
- Dimensions: 19 x 18
Kitchen
- Level: First
- Dimensions: 25 x 20
Living room
- Level: First
- Dimensions: 14 x 20
Heating
- Electric, Forced Air
Cooling
- Central Air
Appliances
- Included: Electric Oven, Refrigerator, Dishwasher, Gas Range
- Laundry: Laundry Room
Features
- Kitchen Island, Pantry
- Basement: None
- Has fireplace: No
Interior area
- Total structure area: 2,528
- Total interior livable area: 2,528 sqft
Property
Parking
- Total spaces: 2
- Parking features: Garage Faces Side, Attached, Concrete, Garage
- Attached garage spaces: 2
Features
- Levels: Two
- Patio & porch: None
- Fencing: None
- Has view: Yes
- View description: Pond
- Has water view: Yes
- Water view: Pond
- Waterfront features: Pond
- Frontage type: Pond Front
Lot
- Size: 1.88 Acres
- Dimensions: 218 x 732 x 125 x 493
- Features: Level, See Remarks
Details
- Parcel number: E081211
- Zoning: none
- Special conditions: Standard
Construction
Type & style
- Home type: SingleFamily
- Property subtype: Single Family Residence
Materials
- Composition, See Remarks
- Foundation: Slab
- Roof: Architectural Shingle
Condition
- New construction: No
- Year built: 2026
Utilities & green energy
- Sewer: Public Sewer
- Utilities for property: Sewer Available, Water Available
Community & HOA
Community
- Subdivision: Baird Creek Point
HOA
- Has HOA: Yes
- Amenities included: See Remarks, Other
- HOA fee: $390 annually
- HOA name: Baird Creek Paint Home Owners Association
Location
- Region: Grantsboro
Financial & listing details
- Price per square foot: $229/sqft
- Tax assessed value: $44,140
- Annual tax amount: $306
- Date on market: 3/30/2026
- Cumulative days on market: 207 days
- Listing agreement: Exclusive Right To Sell
- Listing terms: Cash,Conventional,FHA,VA Loan
- Road surface type: Paved
Estimated market value
$574,900
$546,000 - $604,000
$2,851/mo
Price history
| Date | Event | Price |
|---|---|---|
| 6/17/2026 | Price change | $579,000-0.9%$229/sqft |
Source:  Hive MLS #100563669 Report a problem Hive MLS #100563669 Report a problem | ||
| 5/27/2026 | Price change | $584,000-0.8%$231/sqft |
Source: Hive MLS #100563669 Report a problem | ||
| 3/30/2026 | Listed for sale | $589,000+645.6%$233/sqft |
Source: Hive MLS #100563669 Report a problem | ||
| 8/4/2022 | Listing removed | -- |
Source: Hive MLS #100310611 Report a problem | ||
| 2/3/2022 | Listed for sale | $79,000$31/sqft |
Source: Hive MLS #100310611 Report a problem | ||
| 8/22/2021 | Listing removed | -- |
Source: Hive MLS #100257732 Report a problem | ||
| 2/21/2021 | Listed for sale | $79,000-21%$31/sqft |
Source: Hive MLS #100257732 Report a problem | ||
| 9/21/2009 | Sold | $100,000$40/sqft |
Source: Public Record Report a problem | ||
| 2/1/2007 | Sold | $100,000$40/sqft |
Source: Public Record Report a problem | ||
Public tax history
| Year | Property taxes | Tax assessment |
|---|---|---|
| 2025 | $307 | $44,140 |
| 2024 | $307 +3% | $44,140 |
| 2023 | $298 +1.5% | $44,140 |
| 2022 | $294 | $44,140 |
| 2021 | $294 | $44,140 |
| 2020 | $294 -17.1% | $44,140 -17.1% |
| 2019 | $354 | $53,220 |
| 2018 | $354 | -- |
| 2017 | $354 | -- |
| 2016 | $354 +1.2% | -- |
| 2015 | $350 | $53,220 |
| 2014 | $350 | $53,220 |
Find assessor info on the county website
Monthly payment
Est. payment
Payment breakdown
Explore the cost of this home by adjusting the details. Changes won't be saved.Climate risks
Neighborhood: 28529
Nearby schools
Schools provided by the listing agent
- Elementary: Pamlico County Primary
- Middle: Pamlico County
- High: Pamlico County
Source: Hive MLS. This data may not be complete. We recommend contacting the local school district to confirm school assignments for this home.
Similar homes
- $599,0003 bd3 ba2.6k sqft53 W West Point Court, Minnesott Beach, NC 28510For Sale

 MLS ID #100603995, REBECCA LANG, Arlington Place Realty, LLC. Hive MLS
 - $525,0003 bd2 ba2.2k sqft308 Wild Swan Lane, Minnesott Beach, NC 28510For Sale
 MLS ID #100561632, ROWLAND & THE HOME SALES TEAM, Keller Williams Realty. Hive MLS
 - $573,5003 bd3 ba2k sqft5430 Creek Pointe Road, New Bern, NC 28560For Sale
 MLS ID #100566661, The Donna and Team New Bern, Keller Williams Realty. Hive MLS
 - $650,0004 bd3 ba3k sqft219 Drake Landing, New Bern, NC 28560For Sale
 MLS ID #100609895, STEPHANIE GROSE, Realty ONE Group East. Hive MLS
 - $649,0003 bd2 ba1.3k sqft548 Carolina 306, Grantsboro, NC 28529For SaleMLS ID #100602255, Croatan Realty Group, LLC, United Real Estate East Carolina. Hive MLS
- $600,0003 bd3 ba2.8k sqft3500 Cranberry Lane, New Bern, NC 28562For SaleMLS ID #100608572, DRAKE BRATTON, COLDWELL BANKER SEA COAST ADVANTAGE. Hive MLS
- $439,9003 bd3 ba1.8k sqft94 Osprey Watch Lane E, Oriental, NC 28571New ConstructionMLS ID #100515811, PATRICIA DAY, UNITED REAL ESTATE COASTAL RIVERS. Hive MLS
- $624,9002 bd2 ba2.1k sqft126 Charlie Road, Minnesott Beach, NC 28510For SaleMLS ID #100579405, Kacy Cline Forbes, Realty ONE Group East. Hive MLS
- $569,9003 bd3 ba2.7k sqft33 Neuse Winds Drive, Oriental, NC 28571For SaleMLS ID #100556002, CAROLYN BELLIS, TIDEWATER REAL ESTATE, INC. Hive MLS
- $560,0004 bd3 ba3.2k sqft5010 Spring Green Pass, New Bern, NC 28562For SaleMLS ID #100568205, Wesley Huff, Realty ONE Group East. Hive MLS
- $430,0003 bd2 ba1.5k sqft905 Grenada Court, New Bern, NC 28560For SaleMLS ID #100611845, Chad Howery Real Estate Group, Keller Williams Realty. Hive MLS
- $495,0003 bd3 ba1.9k sqft36 Pintail Drive, Minnesott Beach, NC 28510For SaleMLS ID #100589815, The Donna and Team New Bern, Keller Williams Realty. Hive MLS
- $599,0004 bd2 ba2.5k sqft218 Old Ironsides Road, Newport, NC 28570For SaleMLS ID #100601880, Craig Tribus, Beycome Brokerage Realty LLC. Hive MLS
- $630,0004 bd4 ba2.7k sqft3709 Viridian Trace, New Bern, NC 28562For SaleMLS ID #100600792, Lisa Marie Toler, Keller Williams Realty. Hive MLS
- $525,0004 bd3 ba2.7k sqft606 Taberna Circle, New Bern, NC 28562For SaleMLS ID #100572392, MICHAEL RAINES, CENTURY 21 ZAYTOUN RAINES. Hive MLS
- $495,0003 bd3 ba1.6k sqft128 W Burton Farm Drive, Minnesott Beach, NC 28510New ConstructionMLS ID #100541540, REBECCA LANG, Arlington Place Realty, LLC. Hive MLS
- $485,0004 bd3 ba2.6k sqft920 Crooked Creek Drive, New Bern, NC 28560For SaleMLS ID #100603504, The Donna and Team New Bern, Keller Williams Realty. Hive MLS
- $575,0004 bd3 ba2.8k sqft236 Shoreline Drive, New Bern, NC 28562For SaleMLS ID #100550536, Nicolina Emory, NorthGroup. Hive MLS
- $599,5003 bd3 ba2.5k sqft201 Trawler Lane, Merritt, NC 28556For SaleMLS ID #100586013, LINDA HOFF, MARINER REALTY, INC. Hive MLS
- $485,0003 bd3 ba2.2k sqft116 Whitford Lane, New Bern, NC 28562For SaleMLS ID #100611910, Meredith Wilson Real Estate, Keller Williams Realty. Hive MLS
