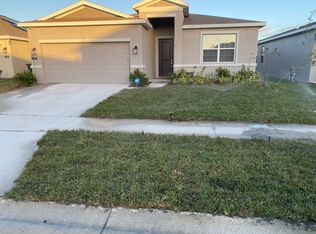
Short Sale. Short Sale Opportunity!!.Experience one of Astonia’s best open plans with 3 bedrooms and 2 bathrooms, the Dover is perfect for growing families. The open kitchen has a large pantry and overlooks the family room and cafe, making it easier to bring everyone together for meals or family time. Enjoy your morning coffee on either the covered front porch or the back patio just off the cafe. The owner suite features an oversized walk in closet and his and her sinks. A 2-car garage provides convenience as well as additional storage if needed. This home comes fully equipped with Everything Included Features like new appliances, quartz countertops throughout and tile flooring in the wet areas. This Ecosmart home has solar power to offset the electric bills. Welcome to Astonia, a masterplan community of new single-family homes for sale in the fast-growing city of Davenport, FL. Perfectly located near great shopping and dining at Posner Park. With proximity to I-4, residents enjoy easy access to world-class theme parks, golf courses and peaceful adventures amidst Florida’s great outdoors. Amenities include a resort-style swimming pool, playground and more for recreational fun.
For sale
$315,000
263 BRAVE ROAD, DAVENPORT, FL 33837
3beds
1,555sqft
Single Family Residence
Built in 2023
5,662 Square Feet Lot
$311,300 Zestimate®
$203/sqft
$15/mo HOA
What's special
Resort-style swimming poolNew appliancesQuartz countertops throughoutCovered front porch
- 56 days
- 127
- 7
Zillow last checked:
Listing updated:
Listed by:
Veronica Gomez Gomez, LLC 813-850-4178,
EXP REALTY LLC 888-883-8509
Source: Stellar MLS,MLS#: S5156106 Originating MLS: Sarasota - Manatee
Originating MLS: Sarasota - Manatee
Facts & features
Interior
Bedrooms & bathrooms
- Bedrooms: 3
- Bathrooms: 2
- Full bathrooms: 2
Rooms
- Room types: Family Room, Utility Room
Primary bedroom
- Features: Walk-In Closet(s)
- Level: First
- Area: 195 Square Feet
- Dimensions: 13x15
Bedroom 2
- Features: Built-in Closet
- Level: First
- Area: 120 Square Feet
- Dimensions: 12x10
Bedroom 3
- Features: Built-in Closet
- Level: First
- Area: 120 Square Feet
- Dimensions: 12x10
Dinette
- Level: First
- Area: 165 Square Feet
- Dimensions: 11x15
Great room
- Level: First
- Area: 210 Square Feet
- Dimensions: 14x15
Kitchen
- Features: Kitchen Island
- Level: First
- Area: 117 Square Feet
- Dimensions: 13x9
Heating
- Central, Electric, Solar
Cooling
- Central Air
Appliances
- Included: Dishwasher, Disposal, Dryer, Freezer, Microwave, Range, Refrigerator, Washer
- Laundry: Inside
Features
- Kitchen/Family Room Combo, Open Floorplan, Pest Guard System, Primary Bedroom Main Floor, Solid Surface Counters, Thermostat, Walk-In Closet(s)
- Flooring: Carpet, Ceramic Tile
- Has fireplace: No
Interior area
- Total structure area: 1,955
- Total interior livable area: 1,555 sqft
Video & virtual tour
Property
Parking
- Total spaces: 2
- Parking features: Driveway, Garage Door Opener
- Attached garage spaces: 2
- Has uncovered spaces: Yes
- Details: Garage Dimensions: 19x20
Features
- Levels: One
- Stories: 1
- Patio & porch: Patio, Porch
- Exterior features: Irrigation System
- Pool features: Other
Lot
- Size: 5,662 Square Feet
Details
- Parcel number: 272615704225003300
- Zoning: P-D
- Special conditions: Short Sale
Construction
Type & style
- Home type: SingleFamily
- Property subtype: Single Family Residence
Materials
- Block, Cement Siding
- Foundation: Stem Wall
- Roof: Shingle
Condition
- Completed
- New construction: No
- Year built: 2023
Details
- Builder model: Dover
- Builder name: Lennar Homes
Utilities & green energy
- Electric: Photovoltaics Third-Party Owned
- Sewer: Public Sewer
- Water: Public
- Utilities for property: Cable Available, Cable Connected, Electricity Available, Electricity Connected, Public, Underground Utilities, Water Available
Green energy
- Energy generation: Solar
Community & HOA
Community
- Features: Playground, Pool
- Security: Security System Owned, Smoke Detector(s)
- Pet fee: $0 monthly
- Subdivision: ASTONIA 50S
HOA
- Has HOA: Yes
- Amenities included: Playground, Pool, Tennis Court(s)
- HOA fee: $15 monthly
- HOA name: Highland Community Management /Denise Abercrombie
Location
- Region: Davenport
Financial & listing details
- Price per square foot: $203/sqft
- Tax assessed value: $279,306
- Annual tax amount: $3,912
- Date on market: 8/26/2026
- Cumulative days on market: 57 days
- Listing terms: Cash,Conventional,FHA,USDA Loan,VA Loan
- Ownership: Fee Simple
- Total actual rent: 0
- Electric utility on property: Yes
- Road surface type: Paved, Asphalt
Estimated market value
$311,300
$296,000 - $327,000
$2,208/mo
Price history
| Date | Event | Price |
|---|---|---|
| 8/27/2026 | Listing removed | $2,300$1/sqft |
Source: Zillow Rentals Report a problem | ||
| 8/26/2026 | Listed for sale | $315,000-13.9%$203/sqft |
Source:  Stellar MLS #S5156106 Report a problem Stellar MLS #S5156106 Report a problem | ||
| 7/24/2026 | Listed for rent | $2,300$1/sqft |
Source: Zillow Rentals Report a problem | ||
| 7/24/2026 | Listing removed | $2,300$1/sqft |
Source: Stellar MLS #S5152501 Report a problem | ||
| 6/25/2026 | Listed for rent | $2,300$1/sqft |
Source: eXp Realty #S5152501 Report a problem | ||
| 9/18/2024 | Listing removed | $2,300$1/sqft |
Source: Stellar MLS #O6240202 Report a problem | ||
| 9/10/2024 | Listed for rent | $2,300$1/sqft |
Source: Stellar MLS #O6240202 Report a problem | ||
| 12/18/2023 | Listing removed | -- |
Source: Stellar MLS #O6157604 Report a problem | ||
| 11/15/2023 | Listed for rent | $2,300$1/sqft |
Source: Stellar MLS #O6157604 Report a problem | ||
| 10/18/2023 | Sold | $366,000+0%$235/sqft |
Source: Public Record Report a problem | ||
| 5/26/2023 | Pending sale | $365,981$235/sqft |
Source: Stellar MLS #T3446779 Report a problem | ||
| 5/17/2023 | Listed for sale | $365,981$235/sqft |
Source: Stellar MLS #T3446779 Report a problem | ||
Public tax history
| Year | Property taxes | Tax assessment |
|---|---|---|
| 2025 | $3,611 +2.1% | $279,306 +2.2% |
| 2024 | $3,537 +355.6% | $273,300 +377.8% |
| 2023 | $776 +12.4% | $57,200 +10% |
| 2022 | $691 | $52,000 |
Find assessor info on the county website
Monthly payment
Est. payment
Payment breakdown
Explore the cost of this home by adjusting the details. Changes won't be saved.Climate risks
Neighborhood: 33837
Nearby schools
Schools provided by the listing agent
- Elementary: Loughman Oaks Elem
- Middle: Boone Middle
- High: Davenport High School
Source: Stellar MLS. This data may not be complete. We recommend contacting the local school district to confirm school assignments for this home.
Similar homes
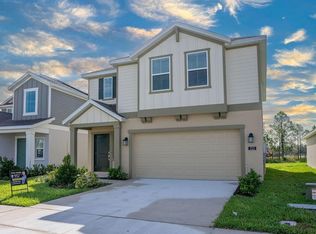
- $334,9004 bd2 ba1.9k sqft223 BRAVE ROAD, DAVENPORT, FL 33837For Sale
 MLS ID #O6337661, Gleyson Silva, GOLDEN KEY REAL ESTATE SOLUTIONS LLC. Stellar MLS
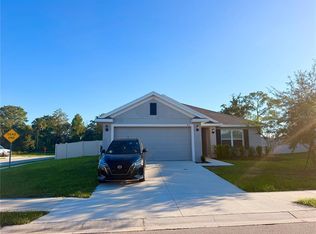
 - $350,0003 bd2 ba1.9k sqft910 SOFIA LANE, DAVENPORT, FL 33837For Sale
 MLS ID #O6449277, Nilka Beltran Rivera, BELHOUSE REAL ESTATE, LLC. Stellar MLS
 - $355,0003 bd2 ba1.5k sqft413 CEDAR KEY STREET, DAVENPORT, FL 33837For Sale
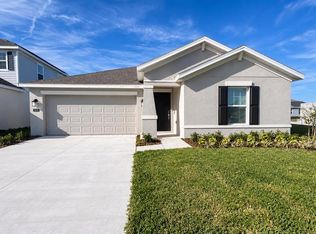 MLS ID #S5141905, Paola Millan, MY REALTY GROUP, LLC.. Stellar MLS
 - $336,0003 bd2 ba1.4k sqft122 TINY FLOWER ROAD, DAVENPORT, FL 33837For Sale
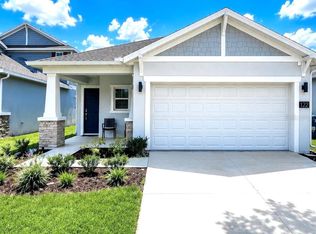 MLS ID #O6439967, Michael Soto, AXEN REALTY LLC. Stellar MLS
 - $330,0003 bd2 ba1.7k sqft2015 CHICKASAW BOULEVARD, DAVENPORT, FL 33837For SaleMLS ID #S5138625, Jose Ernesto Rodriguez, LPT REALTY, LLC. Stellar MLS
- $289,6003 bd2 ba1.6k sqft1657 ROSY DALE CIRCLE, DAVENPORT, FL 33837For SaleMLS ID #O6445316, Kavita Uttamchandani, CENTURY 21 CARIOTI. Stellar MLS
- $300,0003 bd3 ba1.8k sqft3133 LAURENT LOOP, DAVENPORT, FL 33837For SaleMLS ID #O6429499, Ashley Porto, GLASSTONE GROUP INC. Stellar MLS
- $310,0003 bd2 ba1.7k sqft3166 LAURENT LOOP, DAVENPORT, FL 33837For SaleMLS ID #TB8500629, Audiber Suarez Torres, CONDE REALTY. Stellar MLS
- $250,0003 bd2 ba1.6k sqft2184 DOE RUN DRIVE, DAVENPORT, FL 33837For SaleMLS ID #S5159660, Luz Garcia Marquez, AXEN REALTY LLC. Stellar MLS
- $260,0003 bd3 ba1.5k sqft2353 PENGUIN BOULEVARD, DAVENPORT, FL 33837For SaleMLS ID #O6447034, Miriam Ferran, KELLER WILLIAMS ADVANTAGE REALTY. Stellar MLS
- $270,9003 bd3 ba1.8k sqft3010 CHANTILLY DRIVE, DAVENPORT, FL 33837For SaleMLS ID #O6427297, LEYDER Salamanca, FLORIDA REALTY INVESTMENTS. Stellar MLS
- $318,0003 bd2 ba1.1k sqft237 WALPOLE LOOP, DAVENPORT, FL 33897For SaleMLS ID #G5118082, Mary Kelly, FLORIDA REALTY INVESTMENTS. Stellar MLS
- $347,9994 bd3 ba2k sqft2847 BIG SUR ROAD, DAVENPORT, FL 33837For SaleMLS ID #TB8540673, Rae Ramkissoon, FATHOM REALTY FL LLC. Stellar MLS
- $274,0003 bd3 ba1.6k sqft1370 YELLOW FINCH DRIVE, DAVENPORT, FL 33837For SaleMLS ID #O6433063, Anabella Pezet Batiz, MRI REALTY GROUP. Stellar MLS
- $289,9954 bd2 ba1.8k sqft664 TORTUGAS STREET, HAINES CITY, FL 33844For SaleMLS ID #P4939886, Carmen Montes, CHARLES RUTENBERG REALTY ORLANDO. Stellar MLS
- $320,0003 bd2 ba1.3k sqft2014 DEXTER STREET, HAINES CITY, FL 33844For SaleMLS ID #S5158429, Irene Santiago Colon, SANTIAGO & VAZQUEZ REAL ESTATE LLC. Stellar MLS
- $375,0004 bd3 ba1.8k sqft215 AQUA AVENUE, DAVENPORT, FL 33837For SaleMLS ID #O6429595, Ashley Porto, GLASSTONE GROUP INC. Stellar MLS
- $299,9004 bd2 ba1.6k sqft4098 RUBY RUN, HAINES CITY, FL 33844For SaleMLS ID #S5142723, Gioconda Arevalo, LPT REALTY, LLC. Stellar MLS
- $335,0003 bd2 ba1.5k sqft4489 MAGNOLIA RIDGE COURT, KISSIMMEE, FL 34746For SaleMLS ID #O6438984, Rui Gao, U S GLORY REALTY. Stellar MLS
- $299,9003 bd2 ba1.7k sqft168 WATERSIDE CIRCLE, WINTER HAVEN, FL 33880For SaleMLS ID #O6450768, Steven Koleno, BEYCOME OF FLORIDA LLC. Stellar MLS
