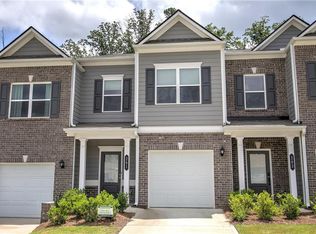
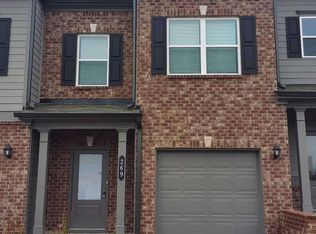
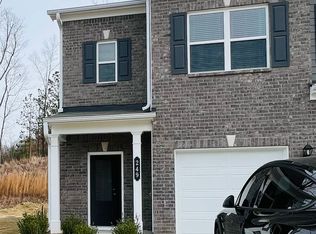
Welcome to this stunning 2024-built END-UNIT townhome, where modern design, gorgeous finishes, and an incredibly functional layout come together beautifully. Offering 3 bedrooms, 2.5 bathrooms, and 1,629 square feet, this light-filled home lives much larger than its footprint thanks to the open-concept design and abundant natural light that only an end unit can provide. Step inside to a spacious foyer that creates an inviting first impression, with exceptional storage throughout the home, including a 1-car attached garage plus an additional driveway parking space. The beautifully appointed kitchen is truly the heart of the home, featuring a massive island, abundant cabinetry, a large walk-in pantry, and seamless sightlines to the family room-perfect for both everyday living and entertaining. The bright and airy family room is anchored by a stylish electric fireplace with customizable color settings and overlooks your own private, inviting outdoor patio. Extra windows throughout create a bright yet private feel, making this home feel both spacious and serene. Upstairs, you'll find three exceptionally spacious bedrooms, thoughtfully designed for comfort and functionality. The oversized primary suite features a large walk-in closet and a beautifully appointed ensuite bathroom complete with a double vanity and an oversized shower. Two generously sized secondary bedrooms offer ample closet space and share a well-appointed full bathroom with a tub/shower combination. The conveniently located upstairs laundry room adds everyday ease and practicality. Beyond the home itself, the community offers fantastic amenities including a playground and an expansive dog run, all while being ideally located with easy access to major highways, shopping, dining, and everyday conveniences. Stylish, spacious, and perfectly located-this home truly has it all!
Active
$279,900
263 Dupont Dr, Cartersville, GA 30121
3beds
1,629sqft
Est.: Get pre-qualified
Townhouse
Built in 2024
4,791.6 Square Feet Lot
$277,700 Zestimate®
$172/sqft
$85/mo HOA
What's special
Modern designGorgeous finishesLight-filled homeBeautifully appointed kitchenMassive islandAdditional driveway parking spaceOpen-concept design
- 21 hours |
- 38 |
- 5 |
Zillow last checked:
Listing updated:
Listed by:
Angie Bertino 609-367-5188,
Bolst, Inc.
Source: GAMLS,MLS#: 10772213
Tour with a local agent
Facts & features
Interior
Bedrooms & bathrooms
- Bedrooms: 3
- Bathrooms: 3
- Full bathrooms: 2
- 1/2 bathrooms: 1
Rooms
- Room types: Foyer, Laundry, Other
Kitchen
- Features: Breakfast Area, Kitchen Island, Pantry
Heating
- Central
Cooling
- Ceiling Fan(s), Central Air
Appliances
- Included: Dishwasher, Disposal, Dryer, Electric Water Heater, Microwave, Refrigerator, Washer
- Laundry: Upper Level
Features
- High Ceilings
- Flooring: Vinyl
- Windows: Double Pane Windows
- Basement: None
- Attic: Pull Down Stairs
- Number of fireplaces: 1
- Fireplace features: Family Room
- Common walls with other units/homes: 1 Common Wall
Interior area
- Total structure area: 1,629
- Total interior livable area: 1,629 sqft
- Finished area above ground: 1,629
- Finished area below ground: 0
Property
Parking
- Total spaces: 1
- Parking features: Attached, Garage, Kitchen Level
- Has attached garage: Yes
Features
- Levels: Two
- Stories: 2
- Patio & porch: Patio
- Fencing: Back Yard
- Waterfront features: No Dock Or Boathouse
- Body of water: None
Lot
- Size: 4,791.6 Square Feet
- Features: Level, Private
Details
- Parcel number: 0078L0001032
Construction
Type & style
- Home type: Townhouse
- Architectural style: Brick Front
- Property subtype: Townhouse
- Attached to another structure: Yes
Materials
- Brick, Concrete
- Foundation: Slab
- Roof: Composition
Condition
- Resale
- New construction: No
- Year built: 2024
Utilities & green energy
- Sewer: Public Sewer
- Water: Public
- Utilities for property: Cable Available, Electricity Available, Phone Available, Sewer Available, Underground Utilities, Water Available
Community & HOA
Community
- Features: Playground
- Security: Smoke Detector(s)
- Subdivision: Highland Crossing
HOA
- Has HOA: Yes
- Services included: Maintenance Grounds
- HOA fee: $1,020 annually
Location
- Region: Cartersville
Financial & listing details
- Price per square foot: $172/sqft
- Tax assessed value: $304,609
- Annual tax amount: $2,930
- Date on market: 5/27/2026
- Listing agreement: Exclusive Agency
- Electric utility on property: Yes
Estimated market value
$277,700
$264,000 - $292,000
$2,008/mo
Price history
| Date | Event | Price |
|---|---|---|
| 5/27/2026 | Listed for sale | $279,900-2.1%$172/sqft |
Source: | ||
| 12/28/2024 | Sold | $285,815+0.3%$175/sqft |
Source: Public Record Report a problem | ||
| 11/8/2024 | Price change | $284,840-0.1%$175/sqft |
Source: | ||
| 10/29/2024 | Listed for sale | $284,990$175/sqft |
Source: | ||
Public tax history
| Year | Property taxes | Tax assessment |
|---|---|---|
| 2025 | $2,930 | $121,844 |
Find assessor info on the county website
Monthly payment
Est. payment$--/mo
Payment breakdown
Explore the cost of this home by adjusting the details. Changes won't be saved.
All calculations are estimates and provided by Zillow, Inc. for informational purposes only. Actual amounts may vary.
HOA fees may include property taxes on listings classified as Co-Ops. Contact the listing agent and/or owner for fee details.
Mortgage interest rates are dependent on a number of factors, including credit score, down payment, and repayment length. Interest rate data provided by Zillow Group Marketplace, Inc. as of 1/1/1970 from various mortgage lenders with which we have lead or other similar arrangements; the Estimated Payment is an average of those rates.
See how much you could borrow to make a competitive offer.
Climate risks
Neighborhood: 30121
Nearby schools
GreatSchools rating
- 7/10Cloverleaf Elementary SchoolGrades: PK-5Distance: 1.6 mi
- 4/10Red Top Middle SchoolGrades: 6-8Distance: 5.5 mi
- 6/10Cass High SchoolGrades: 9-12Distance: 5.6 mi
Schools provided by the listing agent
- Elementary: Cloverleaf
- Middle: Red Top
- High: Woodland
Source: GAMLS. This data may not be complete. We recommend contacting the local school district to confirm school assignments for this home.
A local agent can set up tours, give advice and negotiate with sellers.
- Georgia
- Bartow County
- Cartersville
- 30121
- 263 Dupont Dr