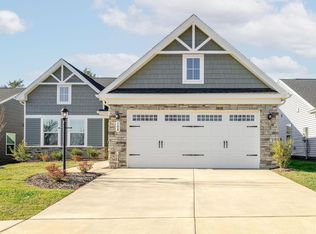
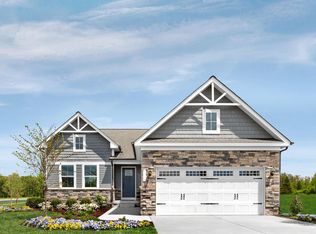
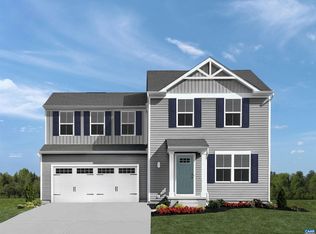
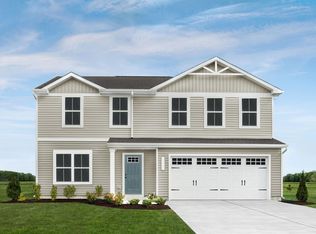
Estimated Early 2027 completion! Discover the Hazel, offering luxury-inspired living and exceptional value with 5-6 bedrooms, 3 full baths, and a 2-car garage. As one of the best-priced opportunities for this amount of space in the area, the Hazel delivers the perfect combination of size, comfort, and flexibility. The open-concept design creates an impressive flow between the great room, dining area, and chef-inspired kitchen with a large Granite/Quartz island, making it ideal for both entertaining and everyday living. Upstairs, the owner's suite serves as a private retreat with dual oversized walk-in closets and double vanities. A versatile loft provides additional living space and can be converted into a sixth bedroom, giving you room to grow without compromising style or comfort. Creekside delivers a lifestyle rarely found at this price point. Enjoy resort-style amenities including a clubhouse, fitness center, saltwater recreation pool, lap pool, pickleball courts, playground, walking trails, and scenic green spaces, along with HOA-covered trash service and snow removal. Plus, receive $10,000 toward your new home purchase for a limited time!
Pending
$479,990
263 Everglades Rd, Barboursville, VA 22923
5beds
2,541sqft
Single Family Residence
Built in 2026
6,969 Square Feet Lot
$-- Zestimate®
$189/sqft
$105/mo HOA
What's special
Open-concept designDouble vanitiesDual oversized walk-in closets
- 8 days
- 25
- 0
Zillow last checked:
Listing updated:
Listed by:
BRENTNEY KOZUCH 540-672-8431,
STORY HOUSE REAL ESTATE 434-260-1435
Source: CAAR,MLS#: 683662 Originating MLS: Charlottesville Area Association of Realtors
Facts & features
Interior
Bedrooms & bathrooms
- Bedrooms: 5
- Bathrooms: 3
- Full bathrooms: 3
- Main level bathrooms: 1
- Main level bedrooms: 1
Rooms
- Room types: Bathroom, Bedroom, Dining Room, Full Bath, Foyer, Great Room, Kitchen, Laundry, Loft, Primary Bathroom, Primary Bedroom, Office, Study
Primary bedroom
- Level: Second
Bedroom
- Level: Second
Bedroom
- Level: First
Bedroom
- Level: Second
Bedroom
- Level: Second
Primary bathroom
- Level: Second
Bathroom
- Level: First
Bathroom
- Level: Second
Dining room
- Level: First
Foyer
- Level: First
Great room
- Level: First
Kitchen
- Level: First
Laundry
- Level: Second
Loft
- Level: Second
Study
- Level: First
Heating
- Electric, Heat Pump
Cooling
- Central Air
Appliances
- Included: Dishwasher, ENERGY STAR Qualified Appliances, Electric Range, Disposal, Microwave, Refrigerator, Dryer, Washer
Features
- Double Vanity, Walk-In Closet(s), Entrance Foyer, Home Office, Kitchen Island, Loft, Programmable Thermostat, Recessed Lighting
- Flooring: Carpet, Luxury Vinyl Plank
- Windows: Insulated Windows, Low-Emissivity Windows, Screens, Tilt-In Windows
- Has basement: Yes
Interior area
- Total structure area: 4,074
- Total interior livable area: 2,541 sqft
- Finished area above ground: 2,541
- Finished area below ground: 0
Property
Parking
- Total spaces: 2
- Parking features: Attached, Concrete, Electricity, Garage Faces Front, Garage, Garage Door Opener, Off Street
- Attached garage spaces: 2
Features
- Levels: Two
- Stories: 2
- Patio & porch: Rear Porch
- Pool features: Community, Pool, Association
- Has view: Yes
- View description: Mountain(s), Residential
Lot
- Size: 6,969 Square Feet
- Features: Landscaped
Details
- Parcel number: 0263
- Zoning description: R-1 Residential
Construction
Type & style
- Home type: SingleFamily
- Architectural style: Craftsman
- Property subtype: Single Family Residence
Materials
- Blown-In Insulation, ICFs (Insulated Concrete Forms), Stick Built, Vinyl Siding
- Foundation: Poured, Slab
- Roof: Architectural
Condition
- New construction: Yes
- Year built: 2026
Details
- Builder name: RYAN HOMES
Utilities & green energy
- Electric: Underground
- Sewer: Public Sewer
- Water: Public
- Utilities for property: Cable Available, Fiber Optic Available
Green energy
- Green verification: HERS Index Score
- Indoor air quality: Low VOC Paint/Materials
Community & HOA
Community
- Features: Pool, Sidewalks
- Security: Dead Bolt(s), Smoke Detector(s), Carbon Monoxide Detector(s), Radon Mitigation System
- Subdivision: CREEKSIDE
HOA
- Has HOA: Yes
- Amenities included: Clubhouse, Fitness Center, Meeting Room, Playground, Pool, Tennis Court(s), Trail(s)
- Services included: Common Area Maintenance, Clubhouse, Fitness Facility, Playground, Pool(s), Road Maintenance, Snow Removal, Trash
- HOA fee: $105 monthly
Location
- Region: Barboursville
Financial & listing details
- Price per square foot: $189/sqft
- Date on market: 11/2/2026
Estimated market value
Not available
Estimated sales range
Not available
Not available
Price history
| Date | Event | Price |
|---|---|---|
| 11/2/2026 | Pending sale | $479,990$189/sqft |
Source:  CAAR #683662 Report a problem | ||
| 11/2/2026 | Listed for sale | $479,990$189/sqft |
Source: CAAR #683662 Report a problem | ||
Public tax history
Tax history is unavailable.
Monthly payment
Est. payment
Payment breakdown
Explore the cost of this home by adjusting the details. Changes won't be saved.Climate risks
Neighborhood: 22923
Nearby schools
Schools provided by the listing agent
- Elementary: Ruckersville
- Middle: William Monroe
- High: William Monroe
Source: CAAR. This data may not be complete. We recommend contacting the local school district to confirm school assignments for this home.
Similar homes
- $490,0004 bd4 ba2.9k sqft23 Butternut Ln, Barboursville, VA 22923For Sale

 MLS ID #683712, PAUL McARTOR, LONG & FOSTER - CHARLOTTESVILLE. CAAR
- $475,0004 bd4 ba2.7k sqft85 Rosewood Dr, Barboursville, VA 22923For Sale
 MLS ID #682392, LINDA WILLER, RE/MAX REALTY SPECIALISTS-CHARLOTTESVILLE. CAAR
- $499,0004 bd3 ba2.7k sqft182 Willow Way Rd, Barboursville, VA 22923For Sale
 MLS ID #681299, KATIE PEARL, KELLER WILLIAMS ALLIANCE - CHARLOTTESVILLE. CAAR
- $464,9906 bd3 ba2.5k sqft320 Arches Ln, Barboursville, VA 22923New Construction
 MLS ID #682975, BRENTNEY KOZUCH, STORY HOUSE REAL ESTATE. CAAR
- $464,9904 bd3 ba2.3k sqft8 Glacier Ave, Barboursville, VA 22923New ConstructionMLS ID #682959, BRENTNEY KOZUCH, STORY HOUSE REAL ESTATE. CAAR
- $429,9906 bd3 ba2.5k sqft282 Arches Ln, Barboursville, VA 22923New ConstructionMLS ID #682973, BRENTNEY KOZUCH, STORY HOUSE REAL ESTATE. CAAR
- $499,0003 bd3 ba2.2k sqft95 Magnolia Ct, Barboursville, VA 22923For SaleMLS ID #679871, JESSICA SAADUT, MONTAGUE, MILLER & CO. - WESTFIELD. CAAR
- $450,0005 bd3 ba2.7k sqft12121 Albano Rd, Barboursville, VA 22923New Construction
 MLS ID #VAOR2015462, Micah Dianda, Samson Properties. Bright MLS
- $495,0003 bd3 ba2.3k sqft129 Oak View Rd, Barboursville, VA 22923For SaleMLS ID #680407, KEITH KNIGHT, REAL ESTATE III, INC.. CAAR
- $449,2894 bd3 ba2.4k sqft182 Maben Hill Ln, Barboursville, VA 22923New ConstructionMLS ID #683129, DANIELLE WALLACE, SM BROKERAGE, LLC. CAAR
- $475,5404 bd4 ba2.5k sqft65 Morgan Ridge Way, Barboursville, VA 22923New ConstructionMLS ID #681264, DANIELLE WALLACE, SM BROKERAGE, LLC. CAAR
- $419,9903 bd2 ba1.6k sqft9 Glacier Ave, Barboursville, VA 22923New ConstructionMLS ID #682960, BRENTNEY KOZUCH, STORY HOUSE REAL ESTATE. CAAR
- $439,7895 bd4 ba2.4k sqft48 Morgan Ridge Way, Barboursville, VA 22923New ConstructionCAAR
- $459,7904 bd4 ba2.8k sqft53 Morgan Ridge Way, Barboursville, VA 22923New ConstructionMLS ID #683130, DANIELLE WALLACE, SM BROKERAGE, LLC. CAAR
- $414,9905 bd3 ba2.2k sqft278 Arches Ln, Barboursville, VA 22923New ConstructionMLS ID #682970, BRENTNEY KOZUCH, STORY HOUSE REAL ESTATE. CAAR
- $450,0003 bd2 ba1.5k sqft3149 Burnley Station Rd, Barboursville, VA 22923For SaleMLS ID #681783, MARJORIE ADAM, BETTER HOMES & GARDENS R.E.-PATHWAYS. CAAR
- $524,9994 bd3 ba2.3k sqft104 Gunnison Dr, Barboursville, VA 22923For SaleMLS ID #679512, JANET BRADLEY, HOMESELL REALTY. CAAR
- $404,9903 bd2 ba1.5k sqft10 Glacier Ave, Barboursville, VA 22923New ConstructionMLS ID #682961, BRENTNEY KOZUCH, STORY HOUSE REAL ESTATE. CAAR
