Introducing The Pond House, a rare 2-acre private estate in the coveted Village of North Haven, moments from Sag Harbor and adjacent to Lovelady Park. Tucked away in a serene, park-like setting, just a short walk to Long Beach, this 5-bedroom, 3 full and 2 half bath residence offers refined living with seamless indoor-outdoor flow. Sun-drenched interiors feature expansive windows, a gracious living room with fireplace, and a thoughtfully designed chef’s kitchen with bar seating for entertaining. The luxurious primary suite offers a fireplace and spa-level bath with steam shower, heated floors, and private water closet. Designed for resort-style living, the grounds showcase a pool, spa, hot tub, outdoor shower, very large bluestone deck and covered kitchen and bar, all surrounded by lush landscaping, koi pond, and tranquil water features including a waterfall. Minutes to Sag Harbor Village and Shelter Island Ferry. Conveniently located near several Hampton towns.
For sale
Price cut: $505K (7/20)
$4,995,000
263 Ferry Road, Sag Harbor, NY 11963
5beds
4,550sqft
Single Family Residence, Residential
Built in 2014
200 Acres Lot
$-- Zestimate®
$1,098/sqft
$-- HOA
What's special
Expansive windowsKoi pondSun-drenched interiorsSerene park-like settingVery large bluestone deckHot tubPrivate water closet
- 155 days
- 373
- 12
Zillow last checked:
Listing updated:
Listed by:
ListWithFreedom.Com 855-456-4945,
Ralph M. Harvey 855-456-4945
Source: OneKey® MLS as distributed by MLS GRID,MLS#: 998496
Facts & features
Interior
Bedrooms & bathrooms
- Bedrooms: 5
- Bathrooms: 5
- Full bathrooms: 3
- 1/2 bathrooms: 2
Primary bedroom
- Level: First
Bedroom 2
- Level: Second
Bedroom 3
- Level: Second
Bedroom 4
- Level: Second
Bedroom 5
- Level: Second
Dining room
- Level: First
Family room
- Level: First
Kitchen
- Level: First
Laundry
- Level: First
Living room
- Level: First
Heating
- Forced Air, Natural Gas, Propane
Cooling
- Central Air, Zoned
Appliances
- Included: Dishwasher, Dryer, Gas Range, Microwave, Oven, Refrigerator, Washer, Wine Refrigerator
- Laundry: Inside
Features
- First Floor Bedroom, First Floor Full Bath, Breakfast Bar, Ceiling Fan(s), Double Vanity, Eat-in Kitchen, Granite Counters, Pantry
- Flooring: Tile, Wood
- Basement: Partially Finished
- Attic: None
- Number of fireplaces: 3
- Fireplace features: Gas, Wood Burning
Interior area
- Total structure area: 5,150
- Total interior livable area: 4,550 sqft
Property
Parking
- Total spaces: 2
- Parking features: Attached, Garage, Garage Door Opener
- Garage spaces: 2
Features
- Has private pool: Yes
- Pool features: In Ground
- Fencing: Full
- On waterfront: Yes
- Waterfront features: Pond
Lot
- Size: 200 Acres
Details
- Parcel number: 0901003000200007004
- Special conditions: None
Construction
Type & style
- Home type: SingleFamily
- Architectural style: Traditional
- Property subtype: Single Family Residence, Residential
Materials
- Other, Stucco
- Foundation: Other, Slab
Condition
- Year built: 2014
Utilities & green energy
- Sewer: Public Sewer
- Water: Public
- Utilities for property: Electricity Available, Sewer Available, Water Available
Community & HOA
HOA
- Has HOA: No
Location
- Region: Sag Harbor
Financial & listing details
- Price per square foot: $1,098/sqft
- Tax assessed value: $2,436,000
- Annual tax amount: $1,427
- Date on market: 5/12/2026
- Cumulative days on market: 156 days
- Listing agreement: Exclusive Right To Sell
- Electric utility on property: Yes
Estimated market value
Not available
Estimated sales range
Not available
Not available
Price history
| Date | Event | Price |
|---|---|---|
| 7/20/2026 | Price change | $4,995,000-9.2%$1,098/sqft |
Source:  OneKey® MLS as distributed by MLS GRID #998496 Report a problem OneKey® MLS as distributed by MLS GRID #998496 Report a problem | ||
| 5/12/2026 | Listed for sale | $5,500,000+254.8%$1,209/sqft |
Source: OneKey® MLS as distributed by MLS GRID #998496 Report a problem | ||
| 5/13/2016 | Sold | $1,550,000-2.8%$341/sqft |
Source: Public Record Report a problem | ||
| 2/5/2016 | Listing removed | $1,595,000$351/sqft |
Source: The Corcoran Group #46880 Report a problem | ||
| 1/9/2016 | Price change | $1,595,000-8.9%$351/sqft |
Source: The Corcoran Group #46880 Report a problem | ||
| 8/8/2015 | Price change | $1,750,000-7.9%$385/sqft |
Source: The Corcoran Group #46880 Report a problem | ||
| 7/15/2015 | Price change | $1,900,000-18.3%$418/sqft |
Source: The Corcoran Group #46880 Report a problem | ||
| 5/28/2015 | Price change | $2,325,000-7%$511/sqft |
Source: The Corcoran Group #46880 Report a problem | ||
| 4/7/2015 | Listed for sale | $2,500,000+108.3%$549/sqft |
Source: The Corcoran Group #46880 Report a problem | ||
| 6/16/2000 | Sold | $1,200,000$264/sqft |
Source: Public Record Report a problem | ||
Public tax history
| Year | Property taxes | Tax assessment |
|---|---|---|
| 2025 | -- | $2,436,000 |
| 2024 | -- | $2,436,000 |
| 2023 | -- | $2,436,000 -0.9% |
| 2022 | -- | $2,459,300 |
| 2021 | -- | $2,459,300 |
| 2020 | -- | $2,459,300 |
| 2019 | -- | $2,459,300 +11% |
| 2018 | -- | $2,214,800 +42.9% |
| 2017 | $11,003 | $1,550,400 |
| 2016 | -- | $1,550,400 |
| 2015 | -- | $1,550,400 +14.2% |
| 2014 | -- | $1,358,000 |
| 2013 | -- | $1,358,000 |
| 2012 | -- | $1,358,000 |
| 2011 | -- | $1,358,000 -1.8% |
| 2010 | -- | $1,383,000 +1.8% |
| 2009 | -- | $1,358,000 |
| 2007 | $7,674 +1.2% | $1,358,000 +30.5% |
| 2005 | $7,582 -16.7% | $1,040,474 +5024.5% |
| 2004 | $9,101 +8.1% | $20,304 |
| 2003 | $8,420 +10.6% | $20,304 +0.7% |
| 2002 | $7,611 | $20,164 |
Find assessor info on the county website
Monthly payment
Climate risks
Neighborhood: North Haven
Nearby schools
Schools provided by the listing agent
- Elementary: Sag Harbor Elementary School
- Middle: Pierson Middle/High School
- High: Pierson Middle/High School
Source: OneKey® MLS as distributed by MLS GRID. This data may not be complete. We recommend contacting the local school district to confirm school assignments for this home.

Similar homes
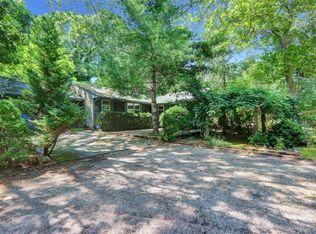
- $5,195,0005 bd7 ba6.5k sqft833 Millstone Rd, Water Mill, NY 11976For Sale
 MLS ID #398193, Gary DePersia - Associate Real Estate Broker, Listing by: Corcoran Group. Out East
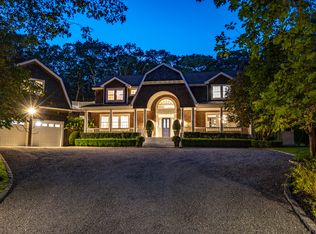
 - $4,300,0005 bd5 ba3.8k sqft2527 Deerfield Rd, Sag Harbor, NY 11963For Sale
 MLS ID #396771, John Healey - Associate Real Estate Broker, Listing by: Saunders & Associates. Out East
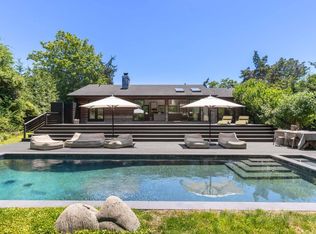
 - $4,495,0003 bd4 ba2.7k sqft15 Peninsula Dr, Sag Harbor, NY 11963For Sale
 MLS ID #394929, Jennifer C Wilson - Real Estate Sales Person, Listing by: Saunders & Associates. Out East
 - $5,995,0004 bd4 ba2.7k sqft33 Morris Cove Ln, Sag Harbor, NY 11963For Sale
 MLS ID #397461, James Giugliano - Real Estate Sales Person, Listing by: Nest Seekers International. Out East
 - $3,895,0004 bd7 ba5.3k sqft2 Bayview Avenue, Shelter Island Heights, NY 11965For Sale
 MLS ID #1059229, Christine M. Beckwith, Listing by: Douglas Elliman Real Estate. OneKey® MLS as distributed by MLS GRID
 - $2,695,9504 bd3 ba2.5k sqft36 Breezy Drive, Sag Harbor, NY 11963For SaleMLS ID #1032956, George C. Newell, Listing by: Handsome Real Estate Inc. OneKey® MLS as distributed by MLS GRID
- $5,499,0007 bd6 ba5.2k sqft652 Noyack Path, Water Mill, NY 11976For SaleMLS ID #1029122, Angela Boyer-Stump, Listing by: Sothebys Int'l Realty Hamptons. OneKey® MLS as distributed by MLS GRID
