Welcome to 263 Flagstone Road! No detail was spared in the construction of this mountain getaway designed by Arcade Architecture and offered fully furnished.
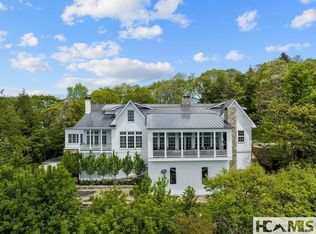
The main level offers indoor/outdoor living with an inviting floor plan perfect for entertaining. Accordion doors open with ease to enjoy the fresh mountain air. The covered porch is an ideal spot to curl up with a book or cheer on your favorite football
team on the big screen tv. The natural bark siding, thoughtful color choices, and stone accent allow this home to seamlessly blend in with the setting and other homes at High Hampton. In this special area, it is not rare to burn a fire year-round, and with three fireplaces there are ample opportunities to gather around
the hearth.
The primary bedroom is conveniently located on the first floor and includes a spacious ensuite bath with a soaking tub. There are three additional bedrooms and a bonus room throughout the house including an epic bunk room perfect for kids or house parties! The thoughtful layout makes this home great for hosting
family and friends and just as comfortable when only occupied by the owners.
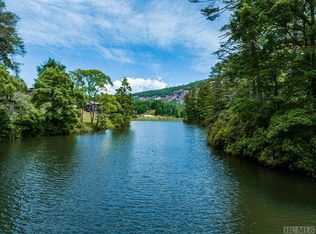
This property is located a short walk across the lake (there are footbridges!) to all of High Hampton's top-notch amenities and steps away from the hallmark hiking trails. Ownership comes with
the option to join the Club at High Hampton
For sale
$5,950,000
263 Flagstone Road, Cashiers, NC 28717
4beds
--sqft
Single Family Residence
Built in 2020
0.4 Acres Lot
$5,556,000 Zestimate®
$--/sqft
$333/mo HOA
What's special
Offered fully furnishedStone accentNatural bark sidingThoughtful color choices
- 7 days
- 1,207
- 115
Zillow last checked:
Listing updated:
Listed by:
Andrew Hudson,
Hampton Realty, LLC
Source: HCMLS,MLS#: 1004147Originating MLS: Highlands Cashiers Board of Realtors
Facts & features
Interior
Bedrooms & bathrooms
- Bedrooms: 4
- Bathrooms: 5
- Full bathrooms: 4
- 1/2 bathrooms: 1
Bedroom 1
- Level: Main
Heating
- Heat Pump
Cooling
- Heat Pump
Appliances
- Included: Dryer, Dishwasher, Microwave, Oven, Propane Cooktop, Refrigerator, Stainless Steel Appliance(s), Wine Refrigerator, Washer
- Laundry: Laundry Closet
Features
- Beamed Ceilings, Wet Bar, High Ceilings, Recessed Lighting, Soaking Tub, Walk-In Closet(s)
- Flooring: Tile, Wood
- Number of fireplaces: 2
- Fireplace features: Gas Log, Living Room, Stone, Wood Burning
- Furnished: Yes
Property
Parking
- Parking features: None
Features
- Levels: Three Or More
- Stories: 3
- Patio & porch: Balcony, Covered, Enclosed
- Exterior features: Courtyard
- Pool features: Community
- Has view: Yes
- View description: Lake
- Has water view: Yes
- Water view: Lake
- Waterfront features: None
Lot
- Size: 0.4 Acres
- Features: Gentle Sloping, Landscaped, Native Plants, Paved, Few Trees
- Topography: Sloping
Details
- Parcel number: 7571959702
- Zoning description: Residential
Construction
Type & style
- Home type: SingleFamily
- Property subtype: Single Family Residence
Materials
- Wood Siding
- Foundation: Block
- Roof: Shake,Wood
Condition
- New construction: No
- Year built: 2020
Utilities & green energy
- Sewer: Public Sewer
- Water: Community/Coop
- Utilities for property: Fiber Optic Available, Sewer Connected, Underground Utilities, Water Connected
Community & HOA
Community
- Features: Fitness Center, Golf, Gated, Pickleball, Pool, Putting Green, Tennis Court(s), Trails/Paths
- Subdivision: High Hampton
HOA
- Has HOA: Yes
- Amenities included: Gated
- HOA fee: $4,000 annually
- HOA name: The High Hampton Community Association
Location
- Region: Cashiers
Financial & listing details
- Tax assessed value: $4,543,866
- Annual tax amount: $15,325
- Date on market: 9/11/2026
- Cumulative days on market: 10 days
Estimated market value
$5,556,000
$5.28M - $5.83M
Not available
Price history
| Date | Event | Price |
|---|---|---|
| 9/11/2026 | Listed for sale | $5,950,000+19% |
Source: HCMLS #1004147 Report a problem | ||
| 12/22/2022 | Sold | $5,000,000-7.4% |
Source: HCMLS #100668 Report a problem | ||
| 11/22/2022 | Pending sale | $5,400,000 |
Source: HCMLS #100668 Report a problem | ||
| 8/26/2022 | Listed for sale | $5,400,000+28.6% |
Source: HCMLS #100668 Report a problem | ||
| 9/24/2021 | Sold | $4,200,000+342.1% |
Source: HCMLS #97574 Report a problem | ||
| 5/19/2020 | Sold | $950,000 |
Source: Public Record Report a problem | ||
Public tax history
| Year | Property taxes | Tax assessment |
|---|---|---|
| 2025 | $15,326 +42% | $4,543,866 +74.6% |
| 2024 | $10,795 | $2,602,610 |
| 2023 | $10,795 | $2,602,610 |
| 2022 | $10,795 +64.1% | $2,602,610 +56.9% |
| 2021 | $6,579 +81.3% | $1,658,410 +84.3% |
| 2020 | $3,630 | $900,000 |
Find assessor info on the county website
Monthly payment
Est. payment
Payment breakdown
Explore the cost of this home by adjusting the details. Changes won't be saved.Climate risks
Neighborhood: 28717
Similar homes
- $5,200,0004 bd5 ba-- sqft468 Gristmill Ridge, Cashiers, NC 28717For Sale
 MLS ID #1003540, Jochen Lucke. HCMLS
 - $5,500,0005 bd7 ba-- sqft645 Heaton Forest, Cashiers, NC 28717For Sale
 MLS ID #1003437, Andrew Hudson. HCMLS
 - $6,200,0004 bd6 ba-- sqft1947 High Mountain Drive, Cashiers, NC 28717For Sale
 MLS ID #1003770, Sam Lupas. HCMLS
 - $5,950,0004 bd5 ba-- sqft2808 Big Sheepcliff Road, Cashiers, NC 28717For Sale
 MLS ID #1001976, Liz Harris. HCMLS
 - $5,995,0004 bd7 ba5.7k sqft64 Bee Tree Way, Lake Toxaway, NC 28747For Sale
 MLS ID #4377259, Chip Freeman, Lake Toxaway Co.. Canopy MLS as distributed by MLS GRID
