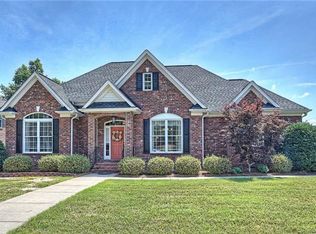
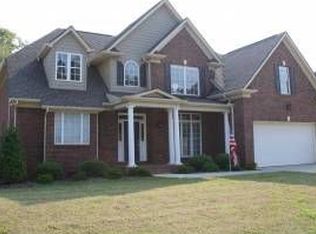
Expansive deckPrivate retreatSerene settingFresh paintInviting living spacesSpacious layoutAbundance of natural light
Welcome home to this beautifully maintained residence tucked away in an established, quiet neighborhood just off a cul-de-sac and located in a top-rated school district. Offering the perfect combination of comfort, convenience, and privacy, this home is just minutes from shopping, dining, and easy highway access for effortless commuting. Step inside to discover soaring ceilings and an abundance of natural light that fill the home with warmth and create an open, airy feel throughout. Fresh paint provides a clean, move-in-ready backdrop that complements the spacious layout and inviting living spaces. Out back, enjoy your own private retreat featuring a large backyard surrounded by lush landscaping—perfect for relaxing, entertaining, or enjoying peaceful evenings outdoors. The expansive deck offers plenty of space for gatherings, grilling, or simply taking in the serene setting. This is a rare opportunity to enjoy this neighborhood's charm, everyday convenience, and a home designed for both indoor and outdoor living. Refrigerator, Washer, and Dryer do Convey. Welcome Home!
27 days
|
1,441
|
103
|
Likely to sell faster than
Zillow last checked:
Listing updated:
Listed by:
Brandon Gafgenbrandon.gafgen@gmail.com,
Assist2sell Buyers & Sellers 1st Choice LLC
Source: Canopy MLS as distributed by MLS GRID,MLS#: 4398016
Facts & features
Interior
Bedrooms & bathrooms
Bedrooms: 3
Bathrooms: 3
Full bathrooms: 2
1/2 bathrooms: 1
Main level bedrooms: 1
Primary bedroom
Level: Main
Bedroom s
Level: Upper
Bedroom s
Level: Upper
Bathroom full
Level: Main
Bathroom full
Level: Upper
Bathroom half
Level: Main
Bonus room
Level: Upper
Breakfast
Level: Main
Dining room
Level: Main
Other
Level: Main
Kitchen
Level: Main
Laundry
Level: Main
Loft
Level: Upper
Heating
Forced Air, Heat Pump, Natural Gas
Cooling
Ceiling Fan(s), Central Air, Electric, Heat Pump, Multi Units
Appliances
Included: Bar Fridge, Dishwasher, Disposal, Electric Cooktop, Gas Water Heater, Microwave, Refrigerator with Ice Maker, Wall Oven, Washer/Dryer
Laundry: Electric Dryer Hookup, In Hall, In Unit, Inside, Laundry Room, Main Level, Sink, Washer Hookup
Features
Breakfast Bar, Built-in Features, Drop Zone, Kitchen Island, Open Floorplan, Pantry, Walk-In Closet(s), Wet Bar, Whirlpool
Flooring: Carpet, Tile, Wood
Doors: Insulated Door(s)
Has basement: No
Attic: Pull Down Stairs
Fireplace features: Great Room
Interior area
Total structure area: 3,147
Total interior livable area: 3,147 sqft
Finished area above ground: 3,147
Finished area below ground: 0
Property
Parking
Total spaces: 2
Parking features: Driveway, Attached Garage, Garage Door Opener, Garage Faces Side, Garage on Main Level
Attached garage spaces: 2
Has uncovered spaces: Yes
Features
Levels: Two
Stories: 2
Patio & porch: Covered, Deck, Front Porch
Exterior features: In-Ground Irrigation
Fencing: Back Yard,Fenced,Full
Lot
Size: 0.31 Acres
Dimensions: 50' x 197' x 98' x 168'
Features: Level, Private, Wooded
Living quarters
Secondary features: None
Details
Additional structures: None
Parcel number: 7180101052
Zoning: RD-I
Special conditions: Standard
Horse amenities: None
Construction
Type & style
Home type: SingleFamily
Architectural style: Traditional
Property subtype: Single Family Residence
Materials
Brick Full
Foundation: Crawl Space
Condition
New construction: No
Year built: 2005
Details
Builder name: Jeff Cary Homes
Utilities & green energy
Sewer: County Sewer
Water: County Water
Utilities for property: Electricity Connected
Community & HOA
Community
Features: Street Lights
Security: Smoke Detector(s)
Subdivision: Ashford On The Water
HOA
Has HOA: Yes
HOA fee: $450 annually
HOA name: Ashford on the Water HOA
Location
Region: Fort Mill
Financial & listing details
Price per square foot: $221/sqft
Tax assessed value: $562,200
Annual tax amount: $2,739
Date on market: 6/26/2026
Cumulative days on market: 26 days
Listing terms: Cash,Conventional,FHA,VA Loan
Electric utility on property: Yes
Road surface type: Concrete, Paved
Estimated market value
Zestimate®
$679,400
Estimated sales range
$645,000 - $713,000
Rent Zestimate®
$3,086/mo
Price history
Date
Event
Price
6/26/2026
Listed for sale
$695,000+93.9%$221/sqft
Source: Canopy MLS as distributed by MLS GRID #4398016Report a problem
Explore the cost of this home by adjusting the details. Changes won't be saved.
Principal & interest
$1,547
Mortgage insurance
$0
Property taxes
$170
Home insurance
$105
HOA fees
$0
Utilities
Not included
All calculations are estimates and provided by Zillow, Inc. for informational purposes only. Actual amounts may vary.
HOA fees may include property taxes on listings classified as Co-Ops. Contact the listing agent and/or owner for fee details.
Mortgage interest rates are dependent on a number of factors, including credit score, down payment, and repayment length. Interest rate data provided by Zillow Group Marketplace, Inc. as of 1/1/1970 from various mortgage lenders with which we have lead or other similar arrangements; the Estimated Payment is an average of those rates.
See how much you could borrow to make a competitive offer.
Source: Canopy MLS as distributed by MLS GRID. This data may not be complete. We recommend contacting the local school district to confirm school assignments for this home.