Skip main navigation
Active
  • $449,900

    263 Huston Road, Gorham, ME 04038

    4beds
    1,630sqft
    : 
    $2,866/mo
    Get pre-qualified
    Single Family Residence
    Built in 1940
    0.33 Acres Lot
    $442,600 Zestimate®
    $276/sqft
    $-- HOA

    What's special

    Four-bedroom two-bath homeCharming side porchEat-in kitchenRaised garden bedsBrand-new hot water heaterGenerously sized primary bedroom
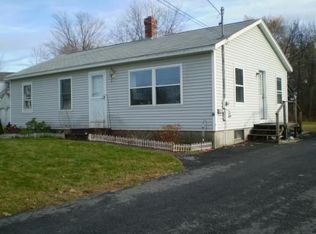
    Welcome to 263 Huston Road, a four-bedroom, two-bath home offering convenient public utilities and an exceptional detached garage. The first floor features an eat-in kitchen, comfortable front living room, and a bedroom with easy access to a full bathroom that also includes the home's washer and dryer, creating a great option for first-floor living. Upstairs, you'll find three additional bedrooms, including a generously sized primary bedroom, along with a second full bathroom. Public water, public sewer, and a brand-new hot water heater add convenience and help eliminate some of the common maintenance concerns of homeownership. Outside, enjoy a charming side porch, front concrete patio, raised garden beds, and a nice backyard with plenty of room to play, garden, or relax. Connected storage sheds at the rear of the home provide additional space for tools, equipment, and outdoor gear. The true crown jewel of the property is the impressive 864-square-foot detached garage with attic space above. Whether you're a car enthusiast, mechanic, hobbyist, or simply need exceptional workshop and storage space, this building offers tremendous possibilities. The space may also offer potential for conversion to an Accessory Dwelling Unit, subject to applicable town approvals. Outdoor recreation is close by, with Little Falls Recreation Area less than half a mile away offering basketball, tennis, and pickleball courts. Shaw Park is approximately 2.5 miles away with walking and biking trails, canoeing, and fishing opportunities, while the shops, restaurants, and amenities of Gorham Village are only about four miles from home.
    7 days
    |
    1,055
    |
    75
    |

    Likely to sell faster than

    Zillow last checked:

    Listing updated:

    Listed by:

    Willis Real Estate

    Source: Maine Listings,MLS#: 1675895MLS Logo

      Facts & features

      Interior

      Bedrooms & bathrooms
      • Bedrooms: 4
      • Bathrooms: 2
      • Full bathrooms: 2
      Primary bedroom
      • Features: Closet
      • Level: Second
      Bedroom 2
      • Features: Full Bath
      • Level: First
      Bedroom 3
      • Features: Closet
      • Level: Second
      Bedroom 4
      • Features: Closet
      • Level: Second
      Kitchen
      • Features: Eat-in Kitchen
      • Level: First
      Living room
      • Level: First
      Heating
      • Baseboard, Hot Water
      Cooling
      • None
      Appliances
      • Included: Dishwasher, Dryer, Electric Range, Refrigerator, Washer
      Features
      • 1st Floor Bedroom, 1st Floor Primary Bedroom w/Bath, Storage, Walk-In Closet(s)
      • Flooring: Carpet, Laminate, Wood
      • Basement: Interior Entry,Full,Sump Pump,Unfinished
      • Has fireplace: No
      Interior area
      • Total structure area: 1,630
      • Total interior livable area: 1,630 sqft
      • Finished area above ground: 1,630
      • Finished area below ground: 0

      Property

      Parking
      • Total spaces: 2
      • Parking features: Paved, 5 - 10 Spaces, Off Street, Garage Door Opener, Detached, Storage
      • Garage spaces: 2
      Features
      • Patio & porch: Porch
      Lot
      • Size: 0.33 Acres
      • Features: Near Shopping, Level, Open Lot, Sidewalks, Landscaped
      Details
      • Parcel number: GRHMM111B029L000
      • Zoning: UR

      Construction

      Type & style
      • Home type: SingleFamily
      • Architectural style: New Englander
      • Property subtype: Single Family Residence
      Materials
      • Wood Frame, Vinyl Siding
      • Roof: Shingle
      Condition
      • Year built: 1940

      Utilities & green energy

      • Electric: Circuit Breakers
      • Sewer: Public Sewer
      • Water: Public

      Community & HOA

      Location
      • Region: Gorham

      Financial & listing details

      • Price per square foot: $276/sqft
      • Tax assessed value: $301,900
      • Annual tax amount: $4,468
      • Date on market: 8/12/2026
      • Road surface type: Paved

        Estimated market value

        $442,600

        $420,000 - $465,000

        $3,071/mo

        Price history

        DateEventPrice
        8/12/2026Listed for sale$449,900+87.5%$276/sqft
        Source: Maine Listings #1675895 Report a problem
        3/14/2018Sold$239,900$147/sqft
        Source: Maine Listings #1336609 Report a problem
        1/19/2018Listed for sale$239,900+152.5%$147/sqft
        Source: www.EntryOnly.com #1336609 Report a problem
        11/16/2017Sold$95,000$58/sqft
        Source: Maine Listings #1317141 Report a problem
        9/19/2017Pending sale$95,000$58/sqft
        Source: Greater Portland #1317141 Report a problem
        9/3/2017Listed for sale$95,000$58/sqft
        Source: Keller Williams Realty #1317141 Report a problem
        4/1/2015Sold$95,000$58/sqft
        Source: Agent Provided Report a problem

        Public tax history

        YearProperty taxesTax assessment
        2024$4,438 +6.9%$301,900
        2023$4,151 +7%$301,900
        2022$3,879 +26.6%$301,900 +87.3%
        2020$3,063 +0.3%$161,200
        2019$3,055 +39.6%$161,200 +34%
        2018$2,189 -3.3%$120,300 -9.1%
        2017$2,264 +0.6%$132,400
        2016$2,251 +4.3%$132,400
        2015$2,158 +10.7%$132,400 +18.2%
        2014$1,949 +0.6%$112,000
        2013$1,938 +6.1%$112,000
        2012$1,826 $112,000
        2011$1,826 +2.5%$112,000
        2009$1,781 -0.6%$112,000
        2008$1,792 +6.8%$112,000 +29.5%
        2006$1,678 $86,500
        Find assessor info on the county website

        Monthly payment

        Est. payment

        Payment breakdown

        Explore the cost of this home by adjusting the details. Changes won't be saved.
        All calculations are estimates and provided by Zillow, Inc. for informational purposes only. Actual amounts may vary.
        HOA fees may include property taxes on listings classified as Co-Ops. Contact the listing agent and/or owner for fee details.
        See how much you could borrow to make a competitive offer.

        Climate risks

        Neighborhood: 04038

        Getting around

        19 / 100
        Car-Dependent
        24 / 100
        Somewhat Bikeable

        Nearby schools

        GreatSchools rating

        A local agent can set up tours, give advice and negotiate with sellers.

        Browse local experts

        Similar homes