MacEwan Gardens II - 1-Bed/1-Bath - ALL UTILITIES INCLUDED - U/G Pkg
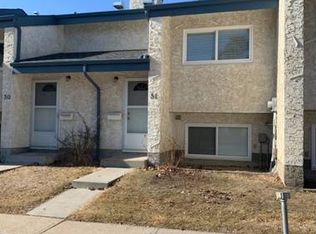
Enjoy comfortable and stylish living in this 1-bedroom, 1-bathroom suite located in the sought-after MacEwan Gardens II building. Designed with high-end finishes and thoughtful amenities, this unit offers the perfect blend of convenience and elegance.
High-end building with 9-foot ceilings.
Best-in-class sound attenuation for quiet, peaceful living.
Excellent, functional floor plan with open-concept living space.
A spacious bedroom with a large window and ample closet space.
A modern full bathroom with quality fixtures and finishes.
In-suite laundry for convenience.
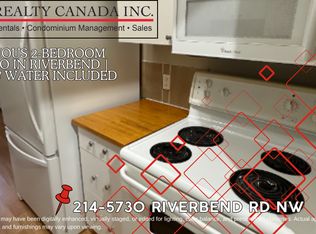
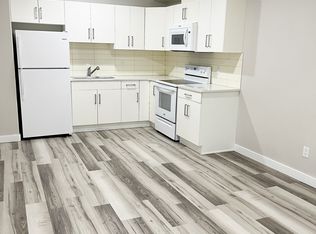
7 premium appliances included (stainless steel kitchen appliances / washer and dryer).
Brushed chrome door knobs for a sleek touch.
Single-lever chrome faucets on all tubs and sinks.
Modern, complementary paint and trim selections throughout.
3-inch casings and baseboards for a polished look.
Building Features:
Elevator and gym access - easy and convenient for all residents!
Air-conditioned, pressurized hallways.
Prime location Quick access to Ellerslie Rd, Anthony Henday, Calgary Trail, Whitemud, South Edmonton Common, Southgate, U of A, West End, Int'l Airport & Nisku/Leduc.
Transit-friendly Bus stop out front with direct route to Century Park LRT (23 Ave & 111 St) for easy access to Southgate, U of A & downtown.
ALL UTILITIES (heat, water, and power) and one heated underground parking stall are included in the rent!
No Pets.
No Smoking.
Professionally managed by Casawise Property Management
If interested, please provide us with your name, phone number, available times for viewings and a little background about you (when do you need the unit for, how many people would be living in the unit, etc.). Thank you!
Apartment for rent
Apartment
Available Sun Nov 1 2026
No pets
What's special
High-end finishesAmple closet spaceIn-suite laundryGym accessAir-conditioned pressurized hallways
- 14 days |
- -- |
- -- |
Zillow last checked:
Listing updated:
Travel times

Let’s turn your rent into credit progress
Build credit history with every on-time payment and get credit for the payment you’re already making.
Facts & features
Interior
Bedrooms & bathrooms
- Bedrooms: 1
- Bathrooms: 1
- Full bathrooms: 1
Interior area
- Total interior livable area: 702 sqft
Property
Parking
- Details: Contact manager
Construction
Type & style
- Home type: Apartment
- Property subtype: Apartment
Building
Management
- Pets allowed: No
Community & HOA
Location
- Region: Edmonton
Financial & listing details
- Lease term: Contact For Details
Nearby apartments for rent




Price history
| Date | Event | Price |
|---|---|---|
| 9/18/2026 | Listed for rent | C$1,475+1.7%C$2/sqft |
Source: Zillow Rentals Report a problem | ||
| 9/16/2025 | Listing removed | C$1,450C$2/sqft |
Source: Zillow Rentals Report a problem | ||
| 8/12/2025 | Listed for rent | C$1,450+20.8%C$2/sqft |
Source: Zillow Rentals Report a problem | ||
| 9/7/2021 | Listing removed | -- |
Source: Zillow Rental Network_1 Report a problem | ||
| 7/23/2021 | Price change | C$1,200-2.4%C$2/sqft |
Source: Zillow Rental Network_1 Report a problem | ||
| 4/21/2021 | Listed for rent | C$1,230C$2/sqft |
Source: Zillow Rental Network_1 Report a problem | ||
Neighborhood: Hertiage Valley
Nearby schools
GreatSchools rating
No schools nearby
We couldn't find any schools near this home.