Welcome home to this spacious 3 bed, 2 bath home situated on 1.23 unrestricted acres, just 10 minutes from Cave Run Lake! Upon entering, you're greeted by an inviting sitting room that leads into the generously sized eat-in kitchen, complete with an oversized island, stainless steel appliances, and a walk-in pantry! On the opposite side of the home, you'll find the primary bedroom featuring a beautifully updated ensuite bathroom and walk-in closet, along with two additional bedrooms and a full bath. A second living area offers the perfect space for cozy nights in or gathering with family and friends. Outside, the unrestricted acreage provides plenty of room for gardening, outdoor activities, or simply enjoying a little extra breathing room. With room to spread out and Cave Run Lake just minutes away, this property offers a wonderful combination of comfort, convenience, and country living. Schedule your private showing today!
For sale
Price cut: $14K (10/12)
$225,000
263 Old River Rd, Salt Lick, KY 40371
3beds
1,712sqft
Single Family Residence
Built in 1952
1.23 Acres Lot
$-- Zestimate®
$131/sqft
$-- HOA
What's special
Beautifully updated ensuite bathroomGenerously sized eat-in kitchenStainless steel appliancesInviting sitting roomWalk-in closetWalk-in pantryOversized island
- 72 days
- 648
- 61
Zillow last checked:
Listing updated:
Listed by:
Katie Allen 859-585-5967,
Keller Williams Legacy Group
Source: Imagine MLS,MLS#: 26022492
Facts & features
Interior
Bedrooms & bathrooms
- Bedrooms: 3
- Bathrooms: 2
- Full bathrooms: 2
Primary bedroom
- Level: First
Bedroom 2
- Level: First
Bedroom 3
- Level: First
Bathroom 1
- Level: First
Bathroom 2
- Level: First
Family room
- Level: First
Kitchen
- Level: First
Living room
- Level: First
Heating
- Forced Air, Natural Gas
Cooling
- Electric
Appliances
- Included: Double Oven, Dishwasher, Gas Range, Microwave, Refrigerator, Vented Exhaust Fan
- Laundry: Electric Dryer Hookup, Washer Hookup
Features
- Eat-in Kitchen
- Flooring: Carpet, Tile
- Has basement: No
- Number of fireplaces: 1
- Fireplace features: Gas Log
Interior area
- Total structure area: 1,712
- Total interior livable area: 1,712 sqft
- Finished area above ground: 1,712
- Finished area below ground: 0
Property
Parking
- Parking features: Driveway
- Has uncovered spaces: Yes
Features
- Levels: One
Lot
- Size: 1.23 Acres
Details
- Additional structures: Shed(s)
- Parcel number: 0810000006.00
Construction
Type & style
- Home type: SingleFamily
- Architectural style: Ranch
- Property subtype: Single Family Residence
Materials
- Vinyl Siding
- Foundation: Block
- Roof: Shingle
Condition
- Year built: 1952
Utilities & green energy
- Sewer: Public Sewer
- Water: Public
Community & HOA
HOA
- Has HOA: No
Location
- Region: Salt Lick
Financial & listing details
- Price per square foot: $131/sqft
- Tax assessed value: $62,000
- Annual tax amount: $195
- Date on market: 8/19/2026
Estimated market value
Not available
Estimated sales range
Not available
$1,506/mo
Price history
| Date | Event | Price |
|---|---|---|
| 10/12/2026 | Price change | $225,000-5.9%$131/sqft |
Source:  Imagine MLS #26022492 Report a problem | ||
| 8/19/2026 | Listed for sale | $239,000+470.4%$140/sqft |
Source: Imagine MLS #26022492 Report a problem | ||
| 3/6/2008 | Sold | $41,900-45.6%$24/sqft |
Source: Public Record Report a problem | ||
| 2/23/2005 | Sold | $77,000$45/sqft |
Source:  Imagine MLS #411000 Report a problem | ||
Public tax history
| Year | Property taxes | Tax assessment |
|---|---|---|
| 2025 | $195 | $62,000 |
| 2024 | $195 +0.9% | $62,000 |
| 2023 | $193 -22.8% | $62,000 |
| 2022 | $251 +1.4% | $62,000 |
| 2021 | $247 -70.4% | $62,000 -44.9% |
| 2020 | $837 +9696% | $112,600 +181.5% |
| 2019 | $9 -71% | $40,000 |
| 2018 | $29 | $40,000 |
| 2017 | -- | $40,000 -26.6% |
| 2015 | -- | $54,500 +36.3% |
| 2013 | -- | $40,000 -36.5% |
| 2012 | -- | $63,000 +50.4% |
| 2010 | -- | $41,900 |
Find assessor info on the county website
Monthly payment
Est. payment
Payment breakdown
Explore the cost of this home by adjusting the details. Changes won't be saved.Climate risks
Neighborhood: 40371
Nearby schools
Schools provided by the listing agent
- Elementary: Crossroads
- Middle: Bath Co
- High: Bath Co
Source: Imagine MLS. This data may not be complete. We recommend contacting the local school district to confirm school assignments for this home.
Similar homes
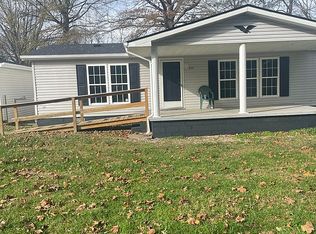
- $325,0004 bd1 ba2k sqft10681 Highway Us E #60, Salt Lick, KY 40371For Sale
 MLS ID #26029667, Veronica Crouch, HomeLand Real Estate Inc. Imagine MLS
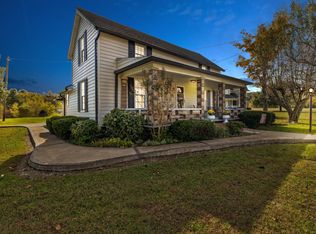
- $325,0003 bd3 ba1.7k sqft26 Bayou Ln, Salt Lick, KY 40371For Sale
 MLS ID #26024400, Kristi Donaldson, United Real Estate Bluegrass. Imagine MLS
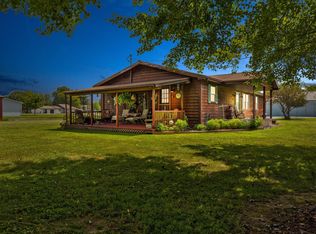
- $195,0003 bd2 ba1.9k sqft3035 S Highway 211, Salt Lick, KY 40371For Sale By Owner
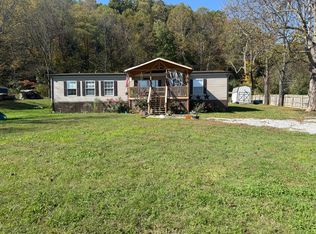
- $304,9003 bd2 ba2.5k sqft180 Kannon Dr, Salt Lick, KY 40371For Sale
 MLS ID #129494, Renee Dewitt, Destination Realty, LLC. Eastern Kentucky AOR
- $--3 bd2 ba2k sqft1300 Cardinal Way, Mount Sterling, KY 40353AuctionMLS ID #26029536, Edwin O Burden, McCormick Realty Inc.. Imagine MLS
- $325,0003 bd1 ba1.3k sqft6159 Old Sand Rd, Salt Lick, KY 40371For SaleMLS ID #26026379, Laken R Ruth, Lifstyl Real Estate. Imagine MLS
- $229,5003 bd2 ba1.8k sqft3886 Stepstone Rd, Owingsville, KY 40360For SaleMLS ID #26028100, Paul Waddelow, Realty Headquarters LLC. Imagine MLS
- $185,0003 bd1 ba1.2k sqft211 Ridgeway Dr, Lakewood Acres, KY 40351For SaleMLS ID #26025976, Vickie P Oldfield, The Real Estate Co - W Liberty. Imagine MLS
- $238,0002 bd2 ba1.9k sqft875 Copperas Holw, Morehead, KY 40351For SaleMLS ID #26023151, Andrea Greenhill, RE/MAX Creative Realty. Imagine MLS
- $195,0003 bd2 ba1.2k sqft33 Aberdeen Ln, Clearfield, KY 40313For SaleMLS ID #26027556, Shannon V Malone, HomeLand Real Estate Inc. Imagine MLS
- $209,0003 bd1 ba1.6k sqft41 Jacks Dr, Wellington, KY 40387For SaleMLS ID #26022229, Katie Allen, Keller Williams Legacy Group. Imagine MLS
- $189,0004 bd3 ba1.3k sqft25 Hogge St, Clearfield, KY 40313For SaleMLS ID #26013956, Kamilia Lawson, Lawson Real Estate, Inc. Imagine MLS
- $290,0004 bd3 ba2.2k sqft129 Circle Dr, Morehead, KY 40351For SaleMLS ID #26027924, Zachary Otis, HomeLand Real Estate Inc. Imagine MLS
- $255,0003 bd2 ba1.7k sqft10 Poplar Ln, Morehead, KY 40351For SaleMLS ID #26019034, Shannon V Malone, HomeLand Real Estate Inc. Imagine MLS
- $219,0002 bd1 ba1k sqft298 Deer Park Dr, Wellington, KY 40387For SaleMLS ID #26028692, Travis Trimble, Keller Williams Legacy Group. Imagine MLS
- $230,0004 bd2 ba2.4k sqft1325 Weaver Rdg, Morehead, KY 40351For SaleMLS ID #25506563, Brenda Bowling, Keller Williams Commonwealth. Imagine MLS
- $244,9004 bd3 ba1.6k sqft224 State Highway 746, Frenchburg, KY 40322For SaleMLS ID #26024387, Melanie Dawn S Jones, United Real Estate Bluegrass. Imagine MLS
- $195,0003 bd1 ba1.4k sqft49 Morris Dr, Wellington, KY 40387For SaleMLS ID #26010222, Jill C Ratliff, Paragon Realty Partners Central & Eastern KY. Imagine MLS
