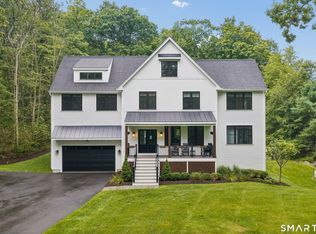
Modern farmhouse perfection in Ridgefield. Welcome to a masterclass in luxury, comfort, and superb craftsmanship. Built in 2019 by Heritage Homes, this one-of-a-kind home is on 2.41 park-like acres and surrounded by classic post-and-rail fencing. With nearly $500k in high-end updates, it offers the ultimate in ease-of-living, peace of mind, and pristine comfort. Step inside to find 9-foot ceilings and gorgeous white oak flooring flowing seamlessly throughout the open, light-filled layout. The heart of the home chef's kitchen featuring premium quartzite countertops, top-of-the-line appliances, butler's pantry, and massive center island opens to the large family room anchored by a dramatic fieldstone fireplace. The living room flows to the formal dining room with French doors off both leading to the wrap-around porch. Powder room, study, mudroom, and 2-car garage complete this level. The second floor primary suite boasts a spa-like feel with two walk-in closets, Carrara marble accented bathroom with a deep free-standing soaking tub, a glass shower, and double vanities. Three additional generously sized bedrooms, each featuring its own private ensuite bathroom finish off this level along with the large laundry room. A versatile living space on the upper level offers endless possibilities for a playroom, home office, or guest retreat. The walkout lower level features beautifully defined spaces perfect for a private home gym, media room, or flex space, alongside ample storage. The outdoor oasis features an expansive bluestone patio with ample space for al fresco dining, a fire pit area overlooking the serene pond, and a large luxury hot tub for the ideal relaxation experience. The addition of the red barn garage with bespoke touches only add to the unique nature of the property. Built with sustainability and longevity in mind, the home features durable Hardie Board siding, exterior Kleer trim, energy-efficient windows, blown-in insulation, and whole house generator. A commuter's dream. Enjoy absolute privacy and a tranquil setting just over the border from NY and minutes away from the vibrant heart of everything Ridgefield has to offer.
Under contract
$2,275,000
263 Peaceable Street, Ridgefield, CT 06877
4beds
4,765sqft
Single Family Residence
Built in 2019
2.41 Acres Lot
$-- Zestimate®
$477/sqft
$-- HOA
What's special
- 57 days
- 237
- 5
Zillow last checked:
Listing updated:
Listed by:
Michael McGuirk (917)716-6371,
William Pitt Sotheby's Int'l 203-966-2633
Source: Smart MLS,MLS#: 24178081
Facts & features
Interior
Bedrooms & bathrooms
- Bedrooms: 4
- Bathrooms: 6
- Full bathrooms: 4
- 1/2 bathrooms: 2
Rooms
- Room types: Laundry
Primary bedroom
- Features: Full Bath, Walk-In Closet(s), Hardwood Floor
- Level: Upper
- Area: 314.16 Square Feet
- Dimensions: 18.7 x 16.8
Bedroom
- Features: Full Bath, Walk-In Closet(s), Hardwood Floor
- Level: Upper
- Area: 224.94 Square Feet
- Dimensions: 13.8 x 16.3
Bedroom
- Features: Full Bath, Walk-In Closet(s), Hardwood Floor
- Level: Upper
- Area: 233.8 Square Feet
- Dimensions: 14 x 16.7
Bedroom
- Features: Full Bath, Walk-In Closet(s), Hardwood Floor
- Level: Upper
- Area: 293.02 Square Feet
- Dimensions: 18.2 x 16.1
Den
- Features: High Ceilings, Hardwood Floor
- Level: Main
- Area: 188.75 Square Feet
- Dimensions: 15.1 x 12.5
Dining room
- Features: High Ceilings, Dry Bar, Sliders, Hardwood Floor
- Level: Main
- Area: 210.54 Square Feet
- Dimensions: 12.1 x 17.4
Family room
- Features: Gas Log Fireplace
- Level: Main
- Area: 319.48 Square Feet
- Dimensions: 19.6 x 16.3
Kitchen
- Features: High Ceilings, Quartz Counters, Dining Area, Pantry, Sliders, Hardwood Floor
- Level: Main
- Area: 347.3 Square Feet
- Dimensions: 23 x 15.1
Living room
- Features: High Ceilings, Sliders, Hardwood Floor
- Level: Main
- Area: 123.77 Square Feet
- Dimensions: 11.14 x 11.11
Loft
- Features: Vaulted Ceiling(s), Hardwood Floor
- Level: Upper
- Area: 98.8 Square Feet
- Dimensions: 10.4 x 9.5
Rec play room
- Features: Hardwood Floor
- Level: Third,Upper
- Area: 621.15 Square Feet
- Dimensions: 30.3 x 20.5
Heating
- Forced Air, Zoned, Propane
Cooling
- Central Air, Zoned
Appliances
- Included: Gas Cooktop, Oven, Microwave, Subzero, Dishwasher, Washer, Dryer, Wine Cooler, Water Heater
- Laundry: Upper Level, Mud Room
Features
- Entrance Foyer
- Doors: French Doors
- Windows: Thermopane Windows
- Basement: Full,Finished,Interior Entry,Concrete
- Attic: Storage,Partially Finished
- Number of fireplaces: 1
Interior area
- Total structure area: 4,765
- Total interior livable area: 4,765 sqft
- Finished area above ground: 4,765
Video & virtual tour
Property
Parking
- Total spaces: 3
- Parking features: Attached, Detached
- Attached garage spaces: 3
Features
- Patio & porch: Wrap Around, Porch, Deck, Patio
- Exterior features: Garden
- Spa features: Heated
- Has view: Yes
- View description: Water
- Has water view: Yes
- Water view: Water
Lot
- Size: 2.41 Acres
- Features: Wetlands, Dry, Level, Sloped, Cleared, Landscaped
Details
- Parcel number: 2587010
- Zoning: RAA
- Other equipment: Generator
Construction
Type & style
- Home type: SingleFamily
- Architectural style: Colonial
- Property subtype: Single Family Residence
Materials
- HardiPlank Type
- Foundation: Concrete Perimeter
- Roof: Asphalt
Condition
- New construction: No
- Year built: 2019
Utilities & green energy
- Sewer: Septic Tank
- Water: Well
Green energy
- Energy efficient items: Insulation, Thermostat, Windows
Community & HOA
Community
- Features: Golf, Health Club, Library, Medical Facilities, Park, Shopping/Mall
- Subdivision: South Ridgefield
HOA
- Has HOA: No
Location
- Region: Ridgefield
Financial & listing details
- Price per square foot: $477/sqft
- Tax assessed value: $1,191,680
- Annual tax amount: $32,640
- Date on market: 8/5/2026
Estimated market value
Not available
Estimated sales range
Not available
Not available
Price history
| Date | Event | Price |
|---|---|---|
| 8/27/2026 | Pending sale | $2,275,000$477/sqft |
Source:  Smart MLS #24178081 Report a problem Smart MLS #24178081 Report a problem | ||
| 8/11/2026 | Listed for sale | $2,275,000+63.1%$477/sqft |
Source: Smart MLS #24178081 Report a problem | ||
| 10/29/2020 | Sold | $1,395,000$293/sqft |
Source: Smart MLS #170301754 Report a problem | ||
| 9/14/2020 | Pending sale | $1,395,000$293/sqft |
Source: Neumann Real Estate #170301754 Report a problem | ||
| 8/28/2020 | Listed for sale | $1,395,000$293/sqft |
Source: Neumann Real Estate #170301754 Report a problem | ||
| 7/30/2020 | Pending sale | $1,395,000$293/sqft |
Source: Neumann Real Estate #170301754 Report a problem | ||
| 6/3/2020 | Price change | $1,395,000-2.1%$293/sqft |
Source: Neumann Real Estate #170301754 Report a problem | ||
| 12/23/2019 | Price change | $1,425,000-4.7%$299/sqft |
Source: Neumann Real Estate #170293266 Report a problem | ||
| 11/9/2019 | Listed for sale | $1,495,000-8%$314/sqft |
Source: Neumann Real Estate #170293266 Report a problem | ||
| 3/2/2018 | Listing removed | $1,625,000$341/sqft |
Source: William Pitt Sotheby's International Realty #170018050 Report a problem | ||
| 10/3/2017 | Listed for sale | $1,625,000-1.5%$341/sqft |
Source: William Pitt Sotheby's International Realty #170018050 Report a problem | ||
| 7/1/2017 | Listing removed | $1,649,500$346/sqft |
Source: William Pitt Sotheby's International Realty #99145444 Report a problem | ||
| 5/11/2016 | Price change | $1,649,500-2.9%$346/sqft |
Source: William Pitt Sotheby's International Realty #99145444 Report a problem | ||
| 3/10/2016 | Listed for sale | $1,699,000$357/sqft |
Source: William Pitt and Julia B. Fee Sotheby's International Realty #99130532 Report a problem | ||
| 6/30/2015 | Listing removed | $1,699,000$357/sqft |
Source: William Pitt and Julia B. Fee Sotheby's International Realty #99064698 Report a problem | ||
| 5/15/2014 | Listed for sale | $1,699,000+54.5%$357/sqft |
Source: William Pitt Sotheby's International Realty #99064698 Report a problem | ||
| 5/20/2008 | Sold | $1,100,000$231/sqft |
Source: Public Record Report a problem | ||
Public tax history
| Year | Property taxes | Tax assessment |
|---|---|---|
| 2025 | $32,640 +3.9% | $1,191,680 |
| 2024 | $31,401 +2.1% | $1,191,680 |
| 2023 | $30,757 +9.9% | $1,191,680 +21.1% |
| 2022 | $27,979 +5.4% | $984,130 +4.6% |
| 2021 | $26,552 +40.5% | $941,220 +40.1% |
| 2020 | $18,897 -17.3% | $672,000 -17.3% |
| 2019 | $22,855 +1.2% | $812,760 |
| 2018 | $22,578 +38.5% | $812,760 +35.7% |
| 2017 | $16,297 +0.8% | $598,940 -1.1% |
| 2016 | $16,161 +180% | $605,490 +172.8% |
| 2015 | $5,772 | $221,930 |
| 2014 | $5,772 -20.3% | $221,930 -37.6% |
| 2012 | $7,245 -1.2% | $355,660 |
| 2011 | $7,330 +1% | $355,660 |
| 2010 | $7,255 | $355,660 |
Find assessor info on the county website
Monthly payment
Est. payment
Payment breakdown
Explore the cost of this home by adjusting the details. Changes won't be saved.Climate risks
Neighborhood: 06877
Nearby schools
Schools provided by the listing agent
- Elementary: Veterans Park
- Middle: East Ridge
- High: Ridgefield
Source: Smart MLS. This data may not be complete. We recommend contacting the local school district to confirm school assignments for this home.
Similar homes
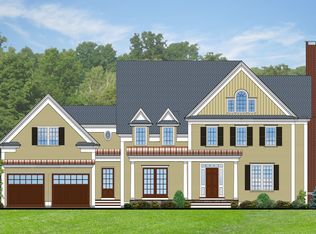
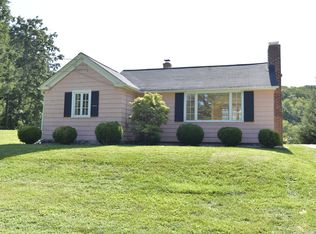

- $2,700,0006 bd6 ba6.6k sqft269 West Lane, Ridgefield, CT 06877For Sale
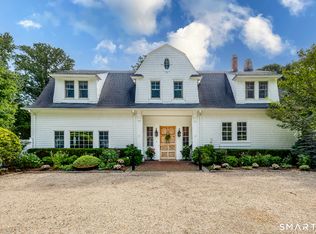
 MLS ID #24198721, Jane Scarbrough, William Pitt Sotheby's Int'l. Smart MLS
 - $2,995,0005 bd6 ba6.8k sqft85 Manor Road, Ridgefield, CT 06877For Sale
 MLS ID #24204390, Karla Murtaugh, Compass Connecticut, LLC. Smart MLS
 - $2,300,0005 bd4 ba3.2k sqft23 Jonathan Road, New Canaan, CT 06840For Sale
 MLS ID #24204185, Holly Giordano, William Pitt Sotheby's Int'l. Smart MLS
 - $1,475,0004 bd4 ba2.7k sqft105 Sleepy Hollow Road, Ridgefield, CT 06877For Sale
 MLS ID #24203399, Derek A. Heering, Property Twins Real Estate. Smart MLS
 - $1,300,0004 bd3 ba2.8k sqft41 Silver Hill Road, Ridgefield, CT 06877For SaleMLS ID #24188445, Ken Morris, Coldwell Banker Realty. Smart MLS
- $1,799,0005 bd5 ba5.2k sqft39 Powder Horn Hill Road, Wilton, CT 06897For SaleMLS ID #24210618, Ben Howell, Coldwell Banker Realty. Smart MLS
- $1,695,0005 bd6 ba4.9k sqft37 West Lane, South Salem, NY 10590For Sale
 MLS ID #1020960, Danielle Raguzin, Listing by: Re-Max Experience. OneKey® MLS as distributed by MLS GRID
 - $1,999,0003 bd5 ba2.8k sqft137 Boway Road, South Salem, NY 10590For SaleMLS ID #1018990, Cheryl Neuburger, Listing by: Ginnel Real Estate. OneKey® MLS as distributed by MLS GRID
- $1,445,0005 bd4 ba3.6k sqft22 Beaver Brook Road, Ridgefield, CT 06877For SaleMLS ID #24205609, Kim Burke, Berkshire Hathaway NE Prop.. Smart MLS
- $2,189,0005 bd5 ba5.9k sqft36 Old Orchard Drive, Weston, CT 06883For SaleMLS ID #24202562, Carrie Shea, Camelot Real Estate. Smart MLS
- $1,799,0004 bd4 ba3.7k sqft206 Mountain Road, Wilton, CT 06897For SaleMLS ID #24195335, Christine McGovern, William Raveis Real Estate. Smart MLS
- $2,495,0005 bd4 ba5.5k sqft171 Proprietors Crossing, New Canaan, CT 06840For SaleMLS ID #24169441, Jaime Sneddon, William Pitt Sotheby's Int'l. Smart MLS
- $2,750,0004 bd5 ba5.5k sqft127 Boutonville Road, Pound Ridge, NY 10576For SaleMLS ID #995187, Samuel Berek, Listing by: Serhant LLC. OneKey® MLS as distributed by MLS GRID
- $2,195,0005 bd6 ba5.1k sqft159 Newtown Turnpike, Weston, CT 06883For SaleMLS ID #24179349, Peter Depalo, William Raveis Real Estate. Smart MLS
- $2,895,0004 bd4 ba4.1k sqft250 Dans Highway, New Canaan, CT 06840For SaleMLS ID #24204760, Melissa Rwambuya, William Raveis Real Estate. Smart MLS
- $2,200,0005 bd5 ba4.6k sqft16 Winding Brook Road, Newtown, CT 06470For SaleMLS ID #24205817, Connie Widmann, William Raveis Real Estate. Smart MLS
- $2,549,0004 bd4 ba5.3k sqft3007 Redding Road, Fairfield, CT 06824For SaleMLS ID #24205159, Jackie Davis, William Raveis Real Estate. Smart MLS
- $2,449,0005 bd7 ba6k sqft5 Aspetuck Glen, Weston, CT 06883For SaleMLS ID #24193559, Alexander H. Chingas, Coldwell Banker Realty. Smart MLS
- $2,499,0005 bd6 ba7k sqft53 Clinton Avenue, Westport, CT 06880For SaleMLS ID #24079819, Alexander H. Chingas, Coldwell Banker Realty. Smart MLS
- $2,499,0004 bd4 ba3.5k sqft245 Cedar Road, Fairfield, CT 06890For SaleMLS ID #24205683, Pat Prenderville, Higgins Group Real Estate. Smart MLS
